

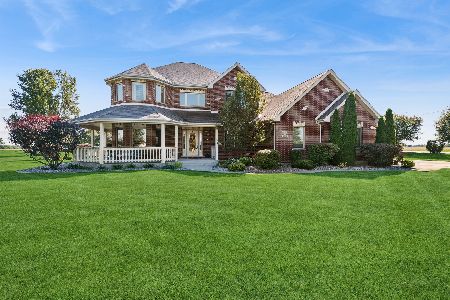
9304 Peninsula Court, Green Garden, Illinois 60449
Sorry, we are updating photos, please update this page in 15 minutes
$287,500
|
Sold
|
|
| Status: | Closed |
| Sqft: | 3,100 |
| Cost/Sqft: | $90 |
| Beds: | 3 |
| Baths: | 3 |
| Year Built: | 2005 |
| Property Taxes: | $8,116 |
| Days On Market: | 6146 |
| Lot Size: | 1,50 |
Description
LOCATED IN GREEN GARDEN TOWNSHIP,CLOSE TO GOLF COURSE IN LINKS EDGE SUB*KIT W/GRANITE/MAPLE/ALL APPL STAY*W/I PANTRY*EATING BAR*FMRM FOCAL POINT IS THE FLR TO CEILING STONE FRPLC*MSTR BRM W/GLAMOUR BTH*LIGHTED WINE CABINET ON WALL IN FORMAL DRM STAY'S*FRML LVR*HANDICAP ACCESSIBLE*VAULTED CEILINGS*FULL BSMNT W/WINE CELLAR N ROUGH IN 4 BTH*PROF.LANDSCPD*PAVR WALKWAYS*SPRKLR SYS*MANY UPGRADES*RELO,ADDENDUMS ON LINE.
Property Specifics
| Single Family | |
| — | |
| Ranch | |
| 2005 | |
| Full | |
| Brick | |
| Asphalt | |
| RANCH | |
| No | |
| 1.5 |
| Will | |
| — | |
| 500 / Annual | |
| Other | |
| Private Well | |
| Septic-Private | |
| Central Air, Zoned | |
| Natural Gas, Forced Air, Sep Heating Systems - 2+ | |
| 07408294 | |
| 1813223040170000 |
Property History
| DATE: | EVENT: | PRICE: | SOURCE: |
|---|---|---|---|
| 9 Jun, 2011 | Sold | $287,500 | MRED MLS |
| 27 Apr, 2011 | Under contract | $280,000 | MRED MLS |
| — | Last price change | $310,000 | MRED MLS |
| 5 Jan, 2010 | Listed for sale | $445,000 | MRED MLS |
Sorry, we are updating photos, please update this page in 15 minutes
Room Specifics
All Bedroom Info:
Total Bedrooms: 3
Bedrooms Above Ground: 3
Bedrooms Below Ground: 0
Total Bedrooms: 3
Bedrooms Above Ground: 3
Bedrooms Below Ground: 0
Second Bedroom Info:
Dimensions: —
Location: —Dimensions: —
Floor Type: Carpet
Third Bedroom Info:
Dimensions: —
Location: —Dimensions: —
Floor Type: Carpet
Bathroom Info:
Full Bathrooms: 3
Partial Bathrooms: 1Full Bathrooms: 3
Bathroom Amenities: Whirlpool, Separate Shower, Double Sink
Bathroom in Basement: 0
Dining Room Info:
Dimensions: —
Location: —Dimensions: —
Floor Type: Hardwood
Kitchen Info:
Dimensions: —
Location: —Dimensions: —
Floor Type: Ceramic Tile
Features: Eating Area-Breakfast Bar, Eating Area-Table Space, Pantry-Closet
Laundry Room Info:
Dimensions: —
Location: —Dimensions: —
Floor Type: Ceramic Tile
Living Room Info:
Dimensions: —
Location: —Dimensions: —
Floor Type: Hardwood
Family Room Info:
Dimensions: —
Location: —Dimensions: —
Floor Type: Hardwood
Additional Rooms Info:
Rooms: Office
Basement: FullRooms: Office
Other Specifics
| 3 | |
| Concrete Perimeter | |
| Garage | |
| — | |
| — | |
| — | |
| Patio | |
| Corner Lot, Fenced Yard, Landscaped | |
| 349X181X540 | |
| Unfinished | |
| Full | |
| Vaulted/Cathedral Ceilings, First Floor Bedroom | |
| Double Oven, Microwave, Dishwasher, Refrigerator, Washer, Dryer | |
| Not in DB | |
| Street Paved | |
| — | |
| Attached Fireplace Doors/Screen, Gas Log, Gas Starter |
Tax History
| Year | Property Taxes |
|---|---|
| 2011 | $8,116 |
Contact Agent
Nearby Sold Comparables
9315 Peninsula Court, Monee, Illinois 60449

Sold
$499,900
4 beds / 3.0 baths / 0 ft2
Single Family / Built: —
7170
26245 Sandy Lane, Monee, Illinois 60449
Sold
$399,900
4 beds / 3.1 baths / 3,412 ft2
Single Family / Built: 2006
2973
9335 Majestic Drive, Monee, Illinois 60449
Sold
$409,900
3 beds / 3.1 baths / 2,900 ft2
Single Family / Built: 2005
4728
Contact Agent
Listing Provided By
Coldwell Banker The Real Estate Group
