

9310 Turner Avenue, Evergreen Park, Illinois 60805
Sorry, we are updating photos, please update this page in 15 minutes
$159,000
|
Sold
|
|
| Status: | Closed |
| Sqft: | 2,300 |
| Cost/Sqft: | $70 |
| Beds: | 4 |
| Baths: | 3 |
| Year Built: | 1894 |
| Property Taxes: | $4,830 |
| Days On Market: | 4644 |
| Lot Size: | 0,00 |
Description
HERE WE GO*THIS HOME HAS 4 BEDROOMS*3 BATHS*LARGE LIVING ROOM*STUDY*SEPERATE DINING ROOM W/ IN LAY CARPET*LARGE EAT IN KITCHEN*W/ BREAKFAST BAR*OVER SIZED CABINETS ALL W/ ORGANIZERS*PULL OUTS*OR LAZY SUZAN*FAMILY ROOM OFF KITCHEN*W/ SLIDERS LEADING TO BACK YARD*OVER SIZED MASTER BEDROOM W/ PRIVATE VANITY AREA*NURSERY*OAK SPIRAL STAIRCASE*
Property Specifics
| Single Family | |
| — | |
| Victorian | |
| 1894 | |
| Full, Walkout | |
| Aluminum Siding, Vinyl Siding, Frame | |
| Asphalt | |
| — | |
| No | |
| — |
| Cook | |
| — | |
| 0 / Not Applicable | |
| None | |
| Lake Michigan | |
| Public Sewer | |
| Central Air, Zoned | |
| Natural Gas, Forced Air, Sep Heating Systems - 2+ | |
| 08540470 | |
| 24024200260000 |
Nearby Schools
| NAME: | DISTRICT: | DISTANCE: | |
|---|---|---|---|
|
Grade School
Northwest School |
124 | — | |
|
Middle School
Central Junior High School |
124 | Not in DB | |
|
High School
Evergreen Park High School |
231 | Not in DB | |
Property History
| DATE: | EVENT: | PRICE: | SOURCE: |
|---|---|---|---|
| 14 Jul, 2014 | Sold | $159,000 | MRED MLS |
| 11 Mar, 2014 | Under contract | $159,900 | MRED MLS |
| 19 Feb, 2014 | Listed for sale | $159,900 | MRED MLS |
Sorry, we are updating photos, please update this page in 15 minutes
Room Specifics
All Bedroom Info:
Total Bedrooms: 4
Bedrooms Above Ground: 4
Bedrooms Below Ground: 0
Total Bedrooms: 4
Bedrooms Above Ground: 4
Bedrooms Below Ground: 0
Second Bedroom Info:
Dimensions: —
Location: —Dimensions: —
Floor Type: Hardwood
Third Bedroom Info:
Dimensions: —
Location: —Dimensions: —
Floor Type: Carpet
Fourth Bedroom Info:
Dimensions: —
Location: —Dimensions: —
Floor Type: Carpet
Bathroom Info:
Full Bathrooms: 3
Partial Bathrooms: 1Full Bathrooms: 3
Bathroom Amenities: Whirlpool, Separate Shower, Double Sink
Bathroom in Basement: 1
Dining Room Info:
Dimensions: —
Location: —Dimensions: —
Floor Type: Carpet
Kitchen Info:
Dimensions: —
Location: —Dimensions: —
Floor Type: Hardwood
Features: Eating Area-Breakfast Bar, Eating Area-Table Space, Pantry-Closet
Living Room Info:
Dimensions: —
Location: —Dimensions: —
Floor Type: Carpet
Family Room Info:
Dimensions: —
Location: —Dimensions: —
Floor Type: Carpet
Additional Rooms Info:
Rooms: Den, Eating Area
Basement: Full, WalkoutRooms: Den, Eating Area
Other Specifics
| 2 | |
| Block,Brick/Mortar,Concrete Perimeter | |
| Garage | |
| — | |
| — | |
| — | |
| Balcony, Deck, Patio, Brick Paver Patio | |
| — | |
| 37X125 | |
| Pull Down Stair | |
| Full | |
| Hardwood Floors, First Floor Bedroom, In-Law Arrangement | |
| Range, Microwave, Dishwasher, Refrigerator, Washer, Dryer, Disposal | |
| Not in DB | |
| Sidewalks, Street Lights, Street Paved | |
| — | |
| — |
Tax History
| Year | Property Taxes |
|---|---|
| 2014 | $4,830 |
Contact Agent
Nearby Similar Homes
9436 Spaulding Avenue, Evergreen Park, Illinois 60805
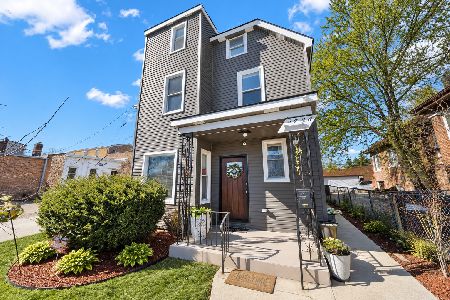
For Sale
$379,999
6 beds / 3.0 baths / 1,781 ft2
Single Family / Built: 1905
54
9427 Saint Louis Avenue, Evergreen Park, Illinois 60805
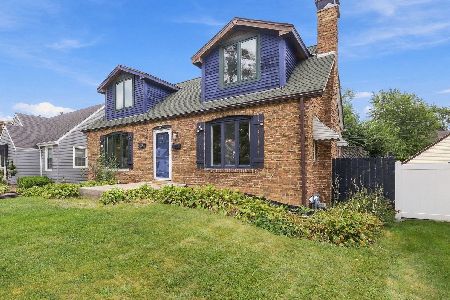
For Sale
$349,000
3 beds / 3.0 baths / 1,732 ft2
Single Family / Built: 1938
23
3448 Clark Drive, Evergreen Park, Illinois 60805
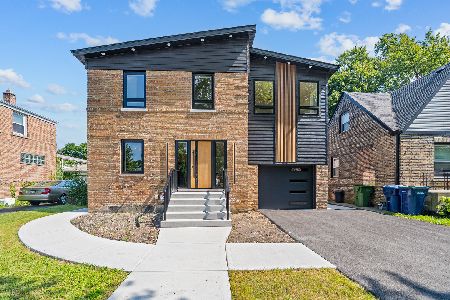
For Sale
$549,999
3 beds / 2.0 baths / 2,285 ft2
Single Family / Built: 1944
47
9116 Troy Avenue, Evergreen Park, Illinois 60805
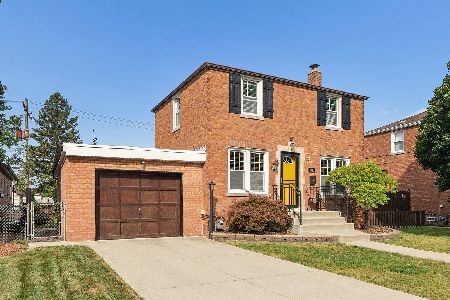
For Sale
$274,900
2 beds / 1.0 baths / 960 ft2
Single Family / Built: 1945
51
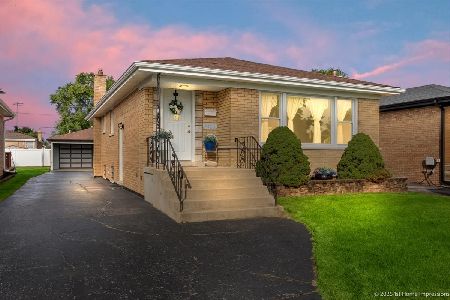
9120 Clifton Park Avenue, Evergreen Park, Illinois 60805
For Sale
$389,000
3 beds / 2.0 baths / 2,182 ft2
Single Family / Built: 1957
32
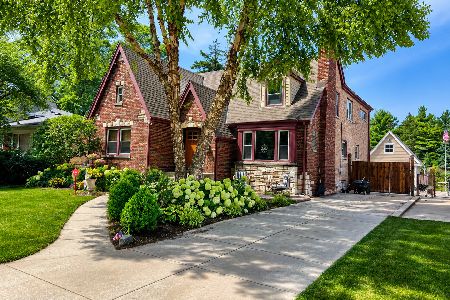
3218 97th Street, Evergreen Park, Illinois 60805
For Sale
$775,000
6 beds / 4.0 baths / 5,600 ft2
Single Family / Built: 1948
120
Nearby Sold Comparables
9316 Turner Avenue, Evergreen Park, Illinois 60805

Sold
$109,900
2 beds / 1.0 baths / 898 ft2
Single Family / Built: 1927
2763
9316 Turner Avenue, Evergreen Park, Illinois 60805
Sold
$99,900
2 beds / 1.0 baths / 1,100 ft2
Single Family / Built: 1928
4980
9316 Turner Avenue, Evergreen Park, Illinois 60805

Sold
$229,000
2 beds / 1.0 baths / 910 ft2
Single Family / Built: 1927
989
9308 Turner Avenue, Evergreen Park, Illinois 60805
Sold
$285,000
4 beds / 3.1 baths / 2,060 ft2
Single Family / Built: 1894
3346
9304 Turner Avenue, Evergreen Park, Illinois 60805

Sold
$174,900
2 beds / 1.1 baths / 1,000 ft2
Single Family / Built: 1950
869
Evergreen Park, Illinois 60805
Sold
$100,000
2 beds / 1.0 baths / 908 ft2
Single Family / Built: 1952
5514
Contact Agent
Listing Provided By
RE/MAX 10
