

9120 Clifton Park Avenue, Evergreen Park, Illinois 60805


$389,000
|
For Sale
|
|
| Status: | Contingent |
| Sqft: | 2,182 |
| Cost/Sqft: | $178 |
| Beds: | 3 |
| Baths: | 2 |
| Year Built: | 1957 |
| Property Taxes: | $6,105 |
| Days On Market: | 12 |
| Lot Size: | 0,00 |
Description
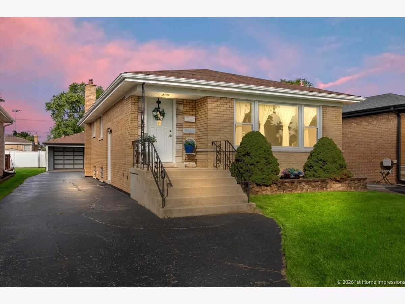
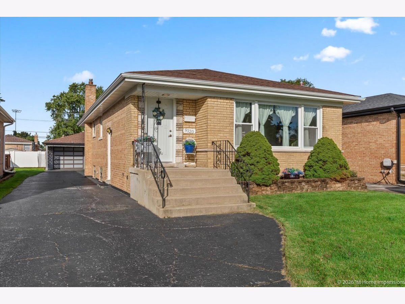
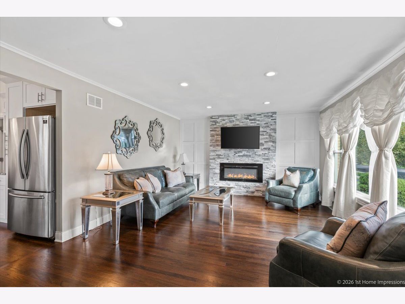
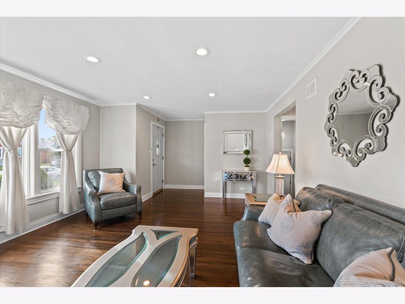
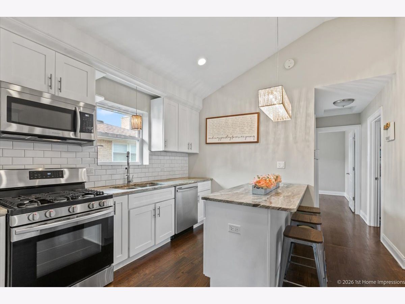
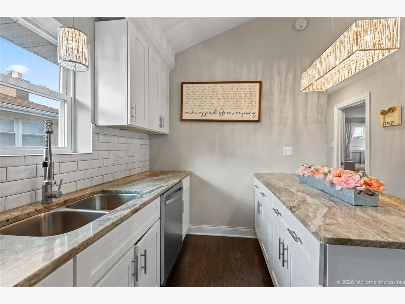
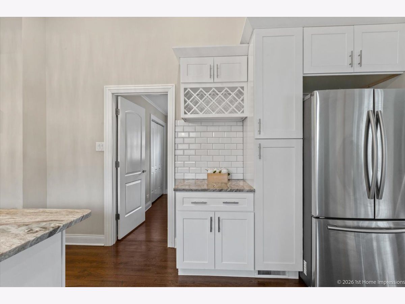
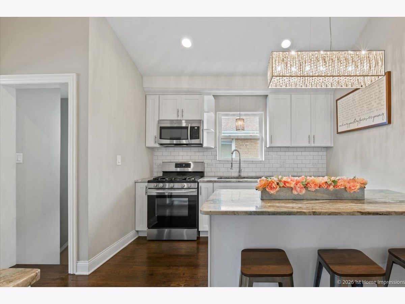
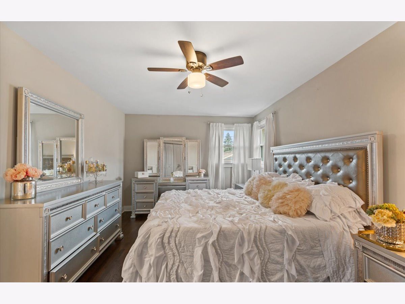
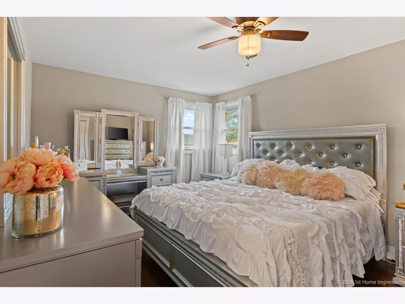
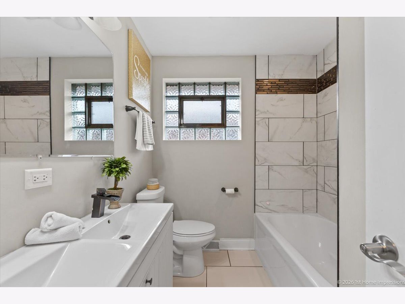
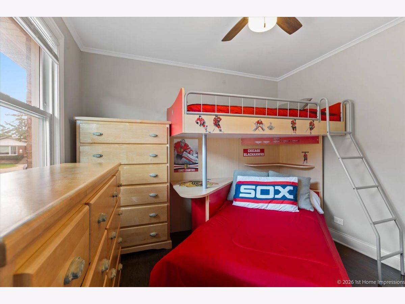
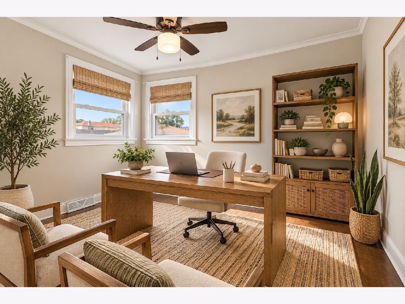
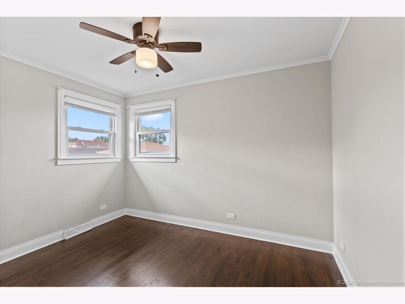
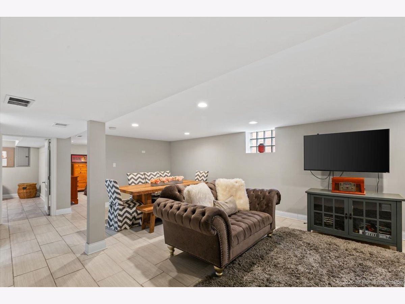
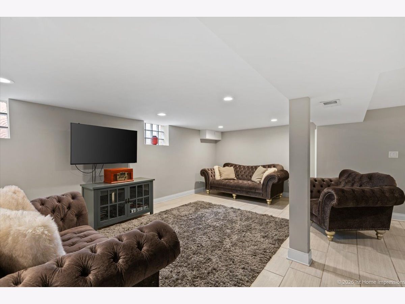
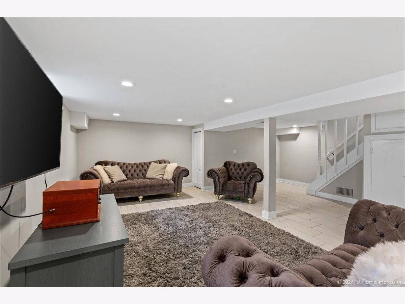
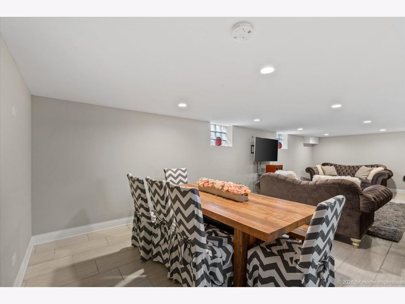
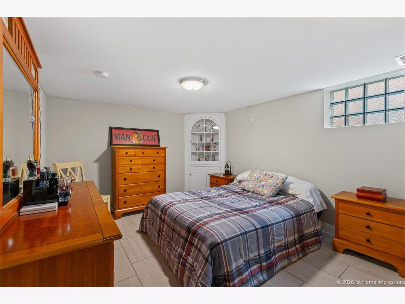
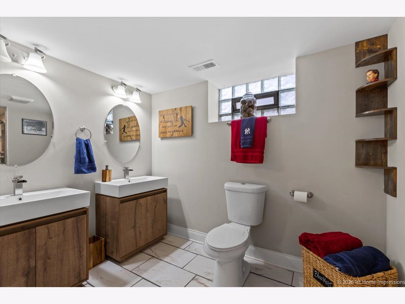
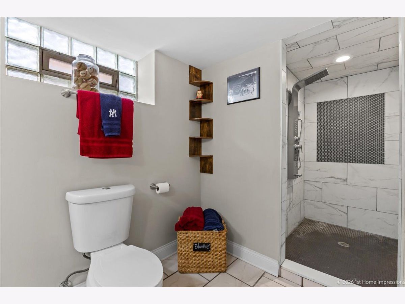
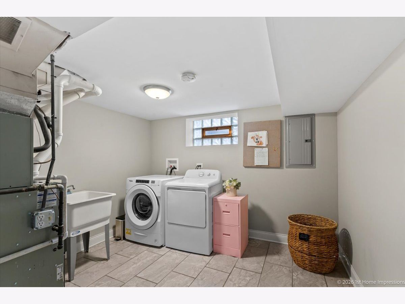
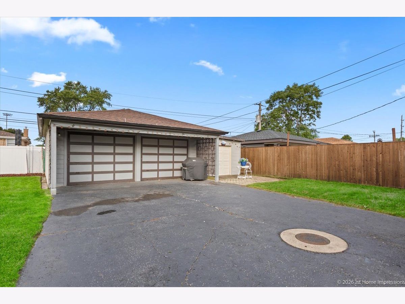
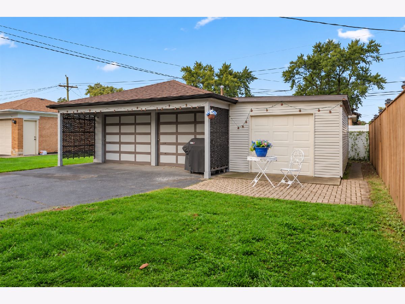
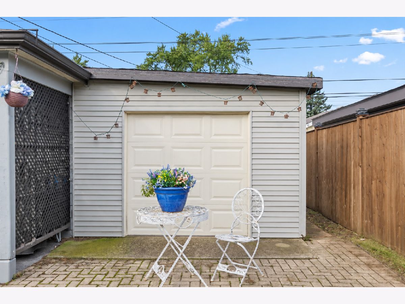
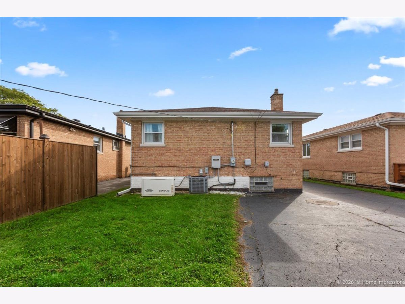
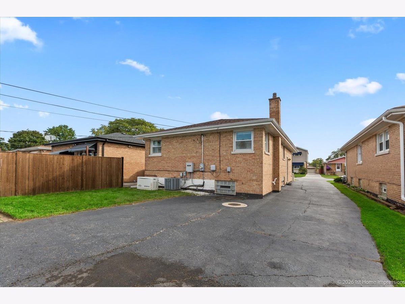
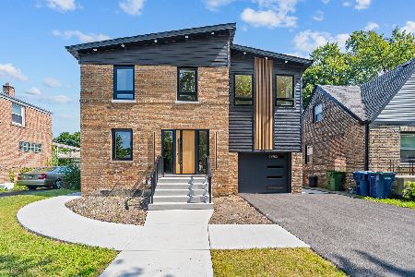
This is the ONE you have been searching for! This charming and turn-key raised ranch offers 3 bedrooms, a separate office, and 2 full baths with a thoughtfully designed layout. The sun kissed living room features newer windows and is full of character with crown molding, an electric fireplace with stone surround and beautiful custom millwork. The kitchen is a standout with its gorgeous vaulted ceiling, white shaker cabinets, center island with breakfast bar seating, pantry cabinet, granite countertops and stainless steel appliances. A dedicated nook provides the perfect spot to create a coffee bar, beverage station or additional serving space. The finished basement expands the living space with a spacious recreation room, possible fourth bedroom or office, full bath and laundry area. The beautifully finished basement bath features a walk-in shower with full-body sprays for an unexpected touch of luxury. Outside, a side drive leads to the 2-car garage, providing plenty of convenient off street parking. An additional shed offers endless possibilities as an adorable She Shed, workshop or extra storage space. A Generac whole-house generator provides added peace of mind. Recent updates include hot water heater(2026), furnace, A/C, gutters, soffits, windows, and roof. Move right in and enjoy this beautiful home!
Property Specifics
| Single Family | |
| — | |
| — | |
| 1957 | |
| — | |
| — | |
| No | |
| — |
| Cook | |
| — | |
| — / Not Applicable | |
| — | |
| — | |
| — | |
| 12776273 | |
| 24024000710000 |
Nearby Schools
| NAME: | DISTRICT: | DISTANCE: | |
|---|---|---|---|
|
Grade School
Northwest School |
124 | — | |
|
Middle School
Central Junior High School |
124 | Not in DB | |
|
High School
Evergreen Park High School |
231 | Not in DB | |
Room Specifics
Total Bedrooms: 3
Bedrooms Above Ground: 3
Bedrooms Below Ground: 0
Dimensions: —
Floor Type: —
Dimensions: —
Floor Type: —
Full Bathrooms: 2
Bathroom Amenities: Double Sink,Full Body Spray Shower
Bathroom in Basement: 1
Rooms: —
Basement Description: —
Other Specifics
| 2 | |
| — | |
| — | |
| — | |
| — | |
| 40 x 133 | |
| — | |
| — | |
| — | |
| — | |
| Not in DB | |
| — | |
| — | |
| — | |
| — |
Contact Agent
Nearby Similar Homes
Nearby Sold Comparables

Contact Agent
Listing Provided By
Coldwell Banker Realty
