

9313 Walnut Lane, Tinley Park, Illinois 60487
Subdivision > Timbers Estates
Sorry, we are updating photos, please update this page in 15 minutes
$435,000
|
Sold
|
|
| Status: | Closed |
| Sqft: | 3,629 |
| Cost/Sqft: | $123 |
| Beds: | 4 |
| Baths: | 4 |
| Year Built: | 1993 |
| Property Taxes: | $10,838 |
| Days On Market: | 4220 |
| Lot Size: | 0,00 |
Property Specifics
| Single Family | |
| — | |
| — | |
| 1993 | |
| Full, English | |
| Aluminum Siding, Brick | |
| Asphalt | |
| — | |
| No | |
| — |
| Cook | |
| Timbers Estates | |
| 0 / Not Applicable | |
| None | |
| Lake Michigan | |
| Public Sewer | |
| Central Air, Zoned | |
| Natural Gas, Sep Heating Systems - 2+, Zoned | |
| 08884161 | |
| 27273070080000 |
Nearby Schools
| NAME: | DISTRICT: | DISTANCE: | |
|---|---|---|---|
|
Grade School
Christa Mcauliffe School |
140 | — | |
|
Middle School
Prairie View Middle School |
140 | Not in DB | |
|
High School
Victor J Andrew High School |
230 | Not in DB | |
Property History
| DATE: | EVENT: | PRICE: | SOURCE: |
|---|---|---|---|
| 13 May, 2015 | Sold | $435,000 | MRED MLS |
| 13 May, 2015 | Under contract | $444,900 | MRED MLS |
| — | Last price change | $449,500 | MRED MLS |
| 8 Apr, 2015 | Listed for sale | $449,500 | MRED MLS |
Some photos of this home have been virtually staged.
Sorry, we are updating photos, please update this page in 15 minutesRoom Specifics
All Bedroom Info:
Total Bedrooms: 5
Bedrooms Above Ground: 4
Bedrooms Below Ground: 1
Total Bedrooms: 5
Bedrooms Above Ground: 4
Bedrooms Below Ground: 1
Second Bedroom Info:
Dimensions: —
Location: —Dimensions: —
Floor Type: Carpet
Third Bedroom Info:
Dimensions: —
Location: —Dimensions: —
Floor Type: Carpet
Fourth Bedroom Info:
Dimensions: —
Location: —Dimensions: —
Floor Type: Carpet
Bathroom Info:
Full Bathrooms: 4
Partial Bathrooms: 0Full Bathrooms: 4
Bathroom Amenities: Whirlpool, Separate Shower, Double Sink
Bathroom in Basement: 1
Dining Room Info:
Dimensions: —
Location: —Dimensions: —
Floor Type: Hardwood
Kitchen Info:
Dimensions: —
Location: —Dimensions: —
Floor Type: Ceramic Tile
Features: Eating Area-Breakfast Bar, Eating Area-Table Space, Pantry-Closet
Laundry Room Info:
Dimensions: —
Location: —Dimensions: —
Floor Type: Ceramic Tile
Living Room Info:
Dimensions: —
Location: —Dimensions: —
Floor Type: Hardwood
Family Room Info:
Dimensions: —
Location: —Dimensions: —
Floor Type: Carpet
Additional Rooms Info:
Rooms: Bedroom 5, Eating Area, Exercise Room, Office, Recreation Room
Basement: Full, EnglishRooms: Bedroom 5, Eating Area, Exercise Room, Office, Recreation Room
Other Specifics
| 3 | |
| Concrete Perimeter | |
| Garage | |
| — | |
| — | |
| — | |
| Balcony, Deck, Porch | |
| Cul-De-Sac | |
| 116X113X102X146 | |
| — | |
| Full | |
| Vaulted/Cathedral Ceilings, Bar-Wet, Hardwood Floors, First Floor Bedroom, First Floor Laundry, First Floor Full Bath | |
| Double Oven, Microwave, Dishwasher, Refrigerator, Washer, Dryer | |
| Not in DB | |
| Sidewalks, Street Lights, Street Paved | |
| — | |
| — |
Tax History
| Year | Property Taxes |
|---|---|
| 2015 | $10,838 |
Contact Agent
Nearby Similar Homes
17316 92nd Avenue, Tinley Park, Illinois 60487
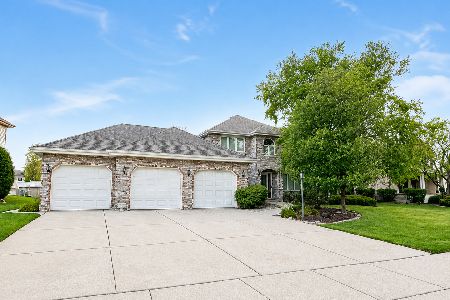
For Sale
$574,900
5 beds / 3.1 baths / 2,738 ft2
Single Family / Built: 1991
4
17224 Shetland Drive, Tinley Park, Illinois 60487

For Sale
$510,000
3 beds / 2.1 baths / 2,856 ft2
Single Family / Built: 1990
18
Nearby Sold Comparables
9312 175th Street, Tinley Park, Illinois 60487
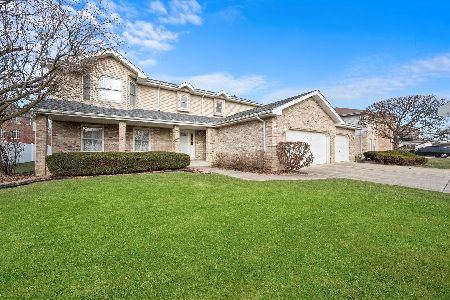
Sold
$449,900
4 beds / 3.0 baths / 3,690 ft2
Single Family / Built: 1992
692
9318 175th Street, Tinley Park, Illinois 60487

Sold
$335,000
4 beds / 4.0 baths / 0 ft2
Single Family / Built: 1991
3197
9306 175th Street, Tinley Park, Illinois 60487
Sold
$424,900
4 beds / 3.0 baths / 3,054 ft2
Single Family / Built: 1993
4808
9324 175th Street, Tinley Park, Illinois 60487

Sold
$519,900
4 beds / 2.2 baths / 2,932 ft2
Single Family / Built: 1993
1937
17440 Cambridge Place, Tinley Park, Illinois 60487

Sold
$479,900
5 beds / 4.0 baths / 4,376 ft2
Single Family / Built: 1992
2146
17412 Briar Drive, Tinley Park, Illinois 60487
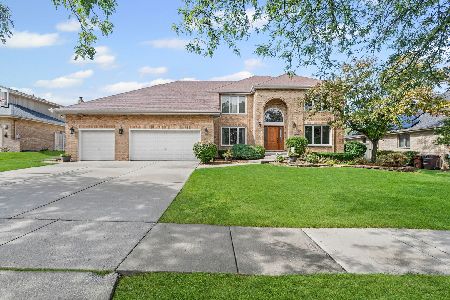
Sold
$649,900
4 beds / 3.1 baths / 3,184 ft2
Single Family / Built: 1993
397
Contact Agent
Listing Provided By
Coldwell Banker Residential
