

9316 Meadowsweet Lane, Belvidere, Illinois 61008
Subdivision > Deerwoods
Sorry, we are updating photos, please update this page in 15 minutes
$800,000
|
Sold
|
|
| Status: | Closed |
| Sqft: | 8,000 |
| Cost/Sqft: | $106 |
| Beds: | 5 |
| Baths: | 6 |
| Year Built: | — |
| Property Taxes: | $13,114 |
| Days On Market: | 7163 |
| Lot Size: | 2,58 |
Property Specifics
| Single Family | |
| — | |
| Contemporary | |
| — | |
| Full | |
| Brick | |
| Asphalt | |
| — | |
| No | |
| 2.58 |
| Boone | |
| Deerwoods | |
| 0 / Not Applicable | |
| None | |
| Private Well | |
| Septic-Private | |
| Central Air | |
| Natural Gas, Forced Air | |
| 06474649 | |
| 05173010050000 |
Property History
| DATE: | EVENT: | PRICE: | SOURCE: |
|---|---|---|---|
| 28 Sep, 2007 | Sold | $800,000 | MRED MLS |
| 3 Sep, 2007 | Under contract | $850,000 | MRED MLS |
| — | Last price change | $1,050,000 | MRED MLS |
| 12 Apr, 2007 | Listed for sale | $1,200,000 | MRED MLS |
Sorry, we are updating photos, please update this page in 15 minutes
Room Specifics
All Bedroom Info:
Total Bedrooms: 5
Bedrooms Above Ground: 5
Bedrooms Below Ground: 0
Total Bedrooms: 5
Bedrooms Above Ground: 5
Bedrooms Below Ground: 0
Second Bedroom Info:
Dimensions: —
Location: —Dimensions: —
Floor Type: Carpet
Third Bedroom Info:
Dimensions: —
Location: —Dimensions: —
Floor Type: Carpet
Fourth Bedroom Info:
Dimensions: —
Location: —Dimensions: —
Floor Type: Carpet
Bathroom Info:
Full Bathrooms: 6
Partial Bathrooms: —Full Bathrooms: 6
Bathroom Amenities: Whirlpool, Separate Shower, Double Sink, Bidet
Bathroom in Basement: 1
Dining Room Info:
Dimensions: —
Location: —Dimensions: —
Floor Type: Carpet
Kitchen Info:
Dimensions: —
Location: —Dimensions: —
Floor Type: Other
Features: Eating Area-Breakfast Bar, Eating Area-Table Space
Living Room Info:
Dimensions: —
Location: —Dimensions: —
Floor Type: Carpet
Family Room Info:
Dimensions: —
Location: —Dimensions: —
Floor Type: Carpet
Additional Rooms Info:
Rooms: Bedroom 5, Den, Exercise Room, Gallery, Office, Recreation Room, Utility Room-1st Floor
Basement: FullRooms: Bedroom 5, Den, Exercise Room, Gallery, Office, Recreation Room, Utility Room-1st Floor
Other Specifics
| 4 | |
| Concrete Perimeter | |
| Garage | |
| — | |
| — | |
| — | |
| Deck, Patio, In Ground Pool | |
| — | |
| 182X152X400X126 | |
| Unfinished | |
| Full | |
| — | |
| Range, Microwave, Dishwasher, Refrigerator, Disposal | |
| Not in DB | |
| Street Paved | |
| — | |
| — |
Tax History
| Year | Property Taxes |
|---|---|
| 2007 | $13,114 |
Contact Agent
Nearby Similar Homes
8775 Winding Prairie Trail, Belvidere, Illinois 61008
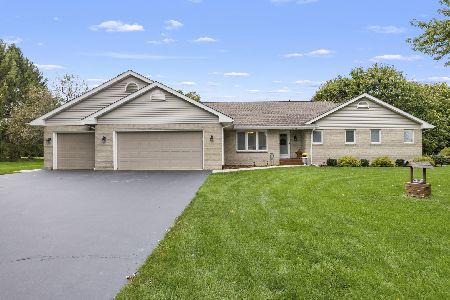
For Sale
$450,000
4 beds / 2.0 baths / 2,765 ft2
Single Family / Built: 1992
17
8788 Sheffield Drive, Belvidere, Illinois 61008
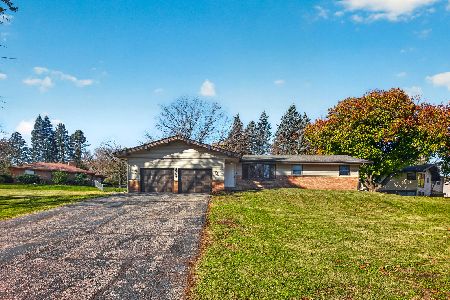
For Sale
$299,900
3 beds / 3.0 baths / 1,484 ft2
Single Family / Built: 1968
4
Nearby Sold Comparables
9270 Meadowsweet Drive, Belvidere, Illinois 61008
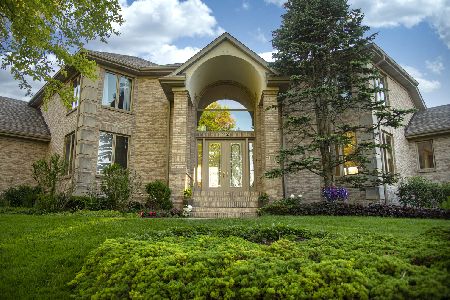
Sold
$669,900
5 beds / 4.2 baths / 6,000 ft2
Single Family / Built: 1997
2323
1141 Tuneberg, Belvidere, Illinois 61008

Sold
$389,000
4 beds / 4.1 baths / 0 ft2
Single Family / Built: —
6588
1198 Tuneberg Parkway, Belvidere, Illinois 61008
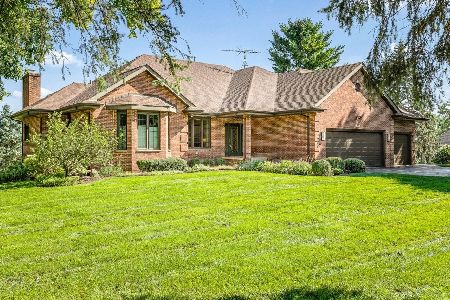
Sold
$559,900
3 beds / 3.2 baths / 3,852 ft2
Single Family / Built: 1992
95
1198 Tuneberg Parkway, Belvidere, Illinois 61008
Sold
$359,900
3 beds / 3.2 baths / 2,900 ft2
Single Family / Built: 1992
5280
8952 Winding Prairie Trail, Belvidere, Illinois 61008
Sold
$164,900
4 beds / 2.1 baths / 2,524 ft2
Single Family / Built: 1995
4769
Contact Agent
Listing Provided By
Berkshire Hathaway HomeServices Crosby Starck Real
