

932 Mortonsberry Drive, Naperville, Illinois 60540
Subdivision > West Wind Estates
Sorry, we are updating photos, please update this page in 15 minutes
$587,000
|
Sold
|
|
| Status: | Closed |
| Sqft: | 4,381 |
| Cost/Sqft: | $144 |
| Beds: | 5 |
| Baths: | 4 |
| Year Built: | 1991 |
| Property Taxes: | $13,237 |
| Days On Market: | 5736 |
| Lot Size: | 0,30 |
Description
THIS ONE HAS IT ALL! GRAND 2-STORY ENTRY, REMODELED GOURMET KITCHEN W/GRANITE COUNTERTOPS, CUSTOM BACKSPLSH, PLANNING DESK & ALL SS APPLS. HARDWD FLRS THRU OUT, 1ST FLR FULL BATH, SPACIOUS BEDRM SIZES. MASTER BEDRM SUITE W/SEP. SITTING RM & LUXURIOUS MASTER BATH: DUAL VANITY, CUSTOM TILE FLRS, WHIRLPL & SEP STANDING SHOWER. GORGEOUS FIN WALKOUT BSMT W/WET BAR & FULL BATH. HUGE BACKYARD DECK FOR ENTERTAINING, WOW!
Property Specifics
| Single Family | |
| — | |
| Traditional | |
| 1991 | |
| Full, Walkout | |
| Brick, Cedar | |
| Asphalt | |
| — | |
| No | |
| 0.3 |
| Du Page | |
| West Wind Estates | |
| 0 / Not Applicable | |
| None | |
| Lake Michigan | |
| Public Sewer | |
| Central Air, Zoned | |
| Natural Gas, Forced Air, Zoned | |
| 07736631 | |
| 0726208036 |
Nearby Schools
| NAME: | DISTRICT: | DISTANCE: | |
|---|---|---|---|
|
Grade School
May Watts Elementary School |
204 | — | |
|
Middle School
Hill Middle School |
204 | Not in DB | |
|
High School
Metea Valley High School |
204 | Not in DB | |
Property History
| DATE: | EVENT: | PRICE: | SOURCE: |
|---|---|---|---|
| 29 Apr, 2011 | Sold | $587,000 | MRED MLS |
| 2 Apr, 2011 | Under contract | $629,900 | MRED MLS |
| 18 Feb, 2011 | Listed for sale | $629,900 | MRED MLS |
| 22 Mar, 2021 | Sold | $731,000 | MRED MLS |
| 8 Feb, 2021 | Under contract | $750,000 | MRED MLS |
| 18 Jan, 2021 | Listed for sale | $750,000 | MRED MLS |
Sorry, we are updating photos, please update this page in 15 minutes
Room Specifics
All Bedroom Info:
Total Bedrooms: 5
Bedrooms Above Ground: 5
Bedrooms Below Ground: 0
Total Bedrooms: 5
Bedrooms Above Ground: 5
Bedrooms Below Ground: 0
Second Bedroom Info:
Dimensions: —
Location: —Dimensions: —
Floor Type: Carpet
Third Bedroom Info:
Dimensions: —
Location: —Dimensions: —
Floor Type: Carpet
Fourth Bedroom Info:
Dimensions: —
Location: —Dimensions: —
Floor Type: Carpet
Bathroom Info:
Full Bathrooms: 4
Partial Bathrooms: 0Full Bathrooms: 4
Bathroom Amenities: Whirlpool, Separate Shower, Double Sink
Bathroom in Basement: 1
Dining Room Info:
Dimensions: —
Location: —Dimensions: —
Floor Type: Hardwood
Kitchen Info:
Dimensions: —
Location: —Dimensions: —
Floor Type: Hardwood
Features: Eating Area-Table Space, Island, Pantry-Walk-in
Laundry Room Info:
Dimensions: —
Location: —Dimensions: —
Floor Type: Ceramic Tile
Living Room Info:
Dimensions: —
Location: —Dimensions: —
Floor Type: Hardwood
Family Room Info:
Dimensions: —
Location: —Dimensions: —
Floor Type: Hardwood
Additional Rooms Info:
Rooms: Bedroom 5, Den, Eating Area, Game Room, Recreation Room, Sitting Room
Basement: Full, WalkoutRooms: Bedroom 5, Den, Eating Area, Game Room, Recreation Room, Sitting Room
Other Specifics
| 3 | |
| Concrete Perimeter | |
| Garage | |
| — | |
| — | |
| — | |
| Deck | |
| — | |
| 85X152 | |
| — | |
| Full | |
| Vaulted/Cathedral Ceilings, Bar-Wet, Hardwood Floors, First Floor Bedroom, In-Law Arrangement, First Floor Laundry, First Floor Full Bath | |
| Range, Microwave, Dishwasher, Refrigerator, Washer, Dryer, Disposal, Stainless Steel Appliance(s) | |
| Not in DB | |
| — | |
| — | |
| — |
Tax History
| Year | Property Taxes |
|---|---|
| 2011 | $13,237 |
| 2021 | $15,547 |
Contact Agent
Nearby Similar Homes
849 River Road, Naperville, Illinois 60540
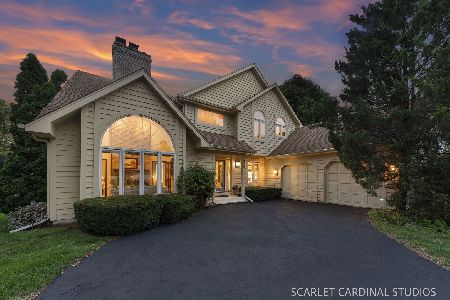
For Sale
$795,000
4 beds / 2.1 baths / 3,157 ft2
Single Family / Built: 1988
53
1305 Sequoia Road, Naperville, Illinois 60540
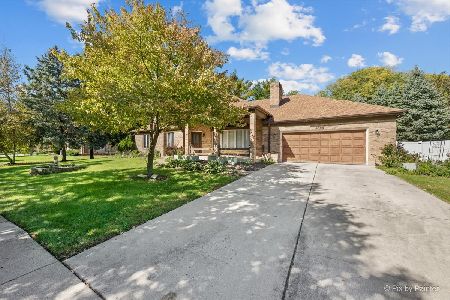
For Sale
$639,000
3 beds / 3.0 baths / 2,146 ft2
Single Family / Built: 1986
23
Nearby Sold Comparables
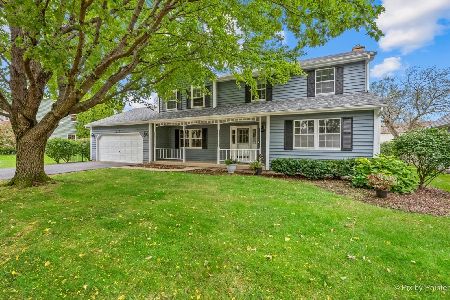
932 Mortonsberry Drive, Naperville, Illinois 60540

Sold
$750,000
5 beds / 4.0 baths / 4,381 ft2
Single Family / Built: 1991
2114

928 Mortonsberry Drive, Naperville, Illinois 60540

Sold
$594,500
4 beds / 3.1 baths / 3,307 ft2
Single Family / Built: 1991
4076
940 Mortonsberry Drive, Naperville, Illinois 60540
Sold
$574,900
4 beds / 3.0 baths / 3,391 ft2
Single Family / Built: 1992
4895
920 Mortonsberry Drive, Naperville, Illinois 60540
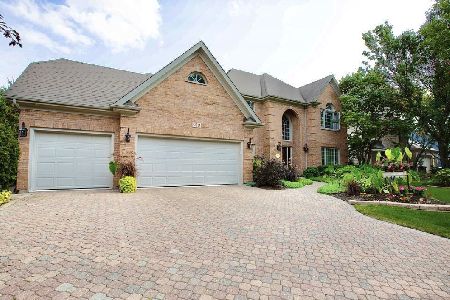
Sold
$724,900
4 beds / 3.1 baths / 3,774 ft2
Single Family / Built: 1992
2097
Contact Agent
Listing Provided By
Coldwell Banker Residential
