

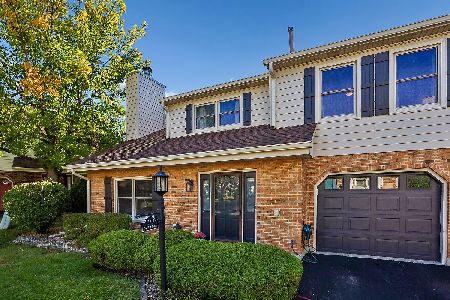
9321 Bradford Lane, Orland Park, Illinois 60462
$168,000
|
Sold
|
|
| Status: | Closed |
| Sqft: | 1,400 |
| Cost/Sqft: | $121 |
| Beds: | 2 |
| Baths: | 2 |
| Year Built: | 1985 |
| Property Taxes: | $2,665 |
| Days On Market: | 2622 |
| Lot Size: | 0,00 |
Description
VERY WELL MAINTAINED END UNIT TOWNHOME LOCATED IN VILLAGE SQUARE CLOSE TO SHOPPING, RESTAURANTS, PARK, AND INTERSTATE* THIS HOME FEATURES 2 GOODSIZED BEDROOMS, 1 1/2 BATHS, VAULTED CEILINGS, A SKYLIGHT AND FLOOR TO CEILING LIVING ROOM FIREPLACE*SPACIOUS KITCHEN HAS GOOD COUNTER SPACE WITH OAK CABINETS AND PATIO DOOR TO A PRIVATE CONCRETE PATIO*LOFT OVERLOOKS TO THE LIVING ROOM IS CURRENTLY AN OFFICE/TV AREA, COULD EASILY BE A THIRD BEDROOM*MASTER BEDROOM IS COMPLETE WITH VAULTED CEILING, WALK-IN CLOSET,CEILING FAN, AND ATTACHED BATH*NEUTRAL COLORS THRU-OUT*LAMINATE FLOORING IN LOFT AND LIVING ROOM*ALL APPLIANCES STAY*FULL SIZE WASHER/DRYER*NEW STOVE*ROOF, SIDING AND WINDOWS REPLACED IN 2010*ONE CAR ATTACHED GARAGE*LOW MONTHLY MAINTENANCE*VERY CLEAN AND PET FREE HOME*IMMEDIATE POSSESSION AVAILABLE*
Property Specifics
| Condos/Townhomes | |
| 2 | |
| — | |
| 1985 | |
| None | |
| Vinyl Siding | |
| Asphalt | |
| — | |
| No | |
| — |
| Cook | |
| Village Square | |
| 165 / Monthly | |
| Insurance, Exterior Maintenance, Lawn Care, Snow Removal | |
| Lake Michigan | |
| Public Sewer, Sewer-Storm | |
| Central Air | |
| Natural Gas, Forced Air | |
| 10495886 | |
| 27153010261068 |
Property History
| DATE: | EVENT: | PRICE: | SOURCE: |
|---|---|---|---|
| 27 Sep, 2019 | Sold | $168,000 | MRED MLS |
| 27 Aug, 2019 | Under contract | $169,000 | MRED MLS |
| 24 Aug, 2019 | Listed for sale | $169,000 | MRED MLS |
Room Specifics
Total Bedrooms: 2
Bedrooms Above Ground: 2
Bedrooms Below Ground: 0
Dimensions: —
Floor Type: Carpet
Full Bathrooms: 2
Bathroom Amenities: —
Bathroom in Basement: 0
Dimensions: —
Floor Type: Ceramic Tile
Dimensions: —
Floor Type: Ceramic Tile
Features: Eating Area-Table Space, Galley
Dimensions: —
Floor Type: Ceramic Tile
Dimensions: —
Floor Type: Wood Laminate
Rooms: Loft
Other Specifics
| 1 | |
| Concrete Perimeter | |
| Garage | |
| — | |
| — | |
| — | |
| — | |
| Common Grounds | |
| COMMON | |
| — | |
| — | |
| Vaulted/Cathedral Ceilings, Skylight(s), Wood Laminate Floors, First Floor Laundry, Laundry Hook-Up in Unit | |
| Range, Dishwasher, Refrigerator, Washer, Dryer, Water Purifier Owned | |
| Not in DB | |
| — | |
| — | |
| — |
Tax History
| Year | Property Taxes |
|---|---|
| 2019 | $2,665 |
Contact Agent
Nearby Similar Homes
Nearby Sold Comparables


Contact Agent
Listing Provided By
RE/MAX Synergy
