

933 6th Avenue, Des Plaines, Illinois 60016


$405,000
|
Sold
|
|
| Status: | Closed |
| Sqft: | 1,266 |
| Cost/Sqft: | $316 |
| Beds: | 3 |
| Baths: | 2 |
| Year Built: | 1953 |
| Property Taxes: | $6,245 |
| Days On Market: | 738 |
| Lot Size: | 0,00 |
Description
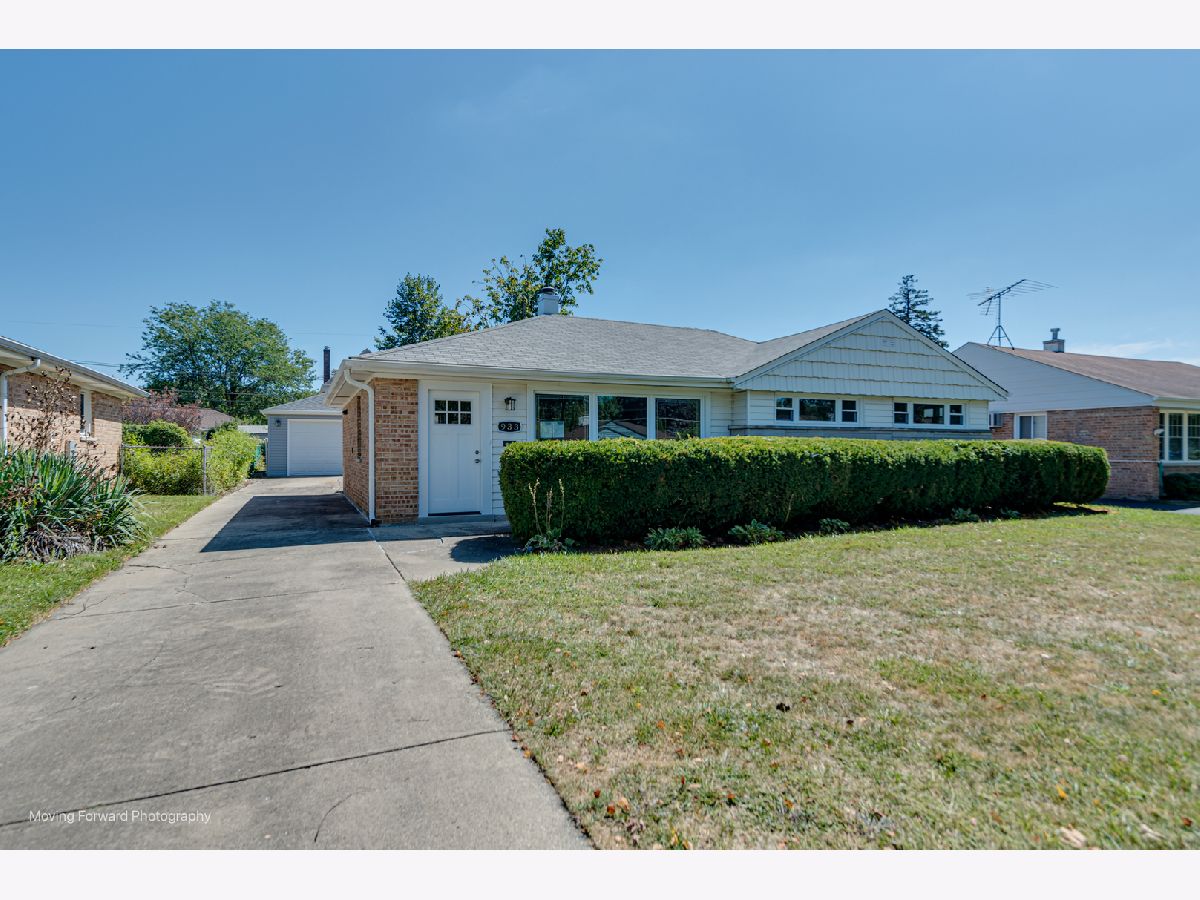
***Multiple offers. Please submit by Saturday, September 7th at 6:00pm. Decision shortly after.*** Impressive detail shown by an experienced developer in this attractive ranch in Des Plaines. The house is situated in the middle of the block in a great neighborhood. The house is all on one level and features a brick, family room addition that overlooks the waterfall and pond in the private--and fenced-in backyard. All new kitchen with quartz, upgraded Samsung appliances with gas range, shaker cabinetry with under-cabinet lighting. All new LVP flooring throughout the house, new trims, and new doors. Both bathrooms were gutted and are all new. The family room is large with working gas fireplace. New electrical panel, new furnace and central AC, and still has the boiler for a dual heat option via heated floors. Professionally staged, this is an easy one to love. Backyard is secluded with multiple seating and outdoor dining options. The fenced-in yard is great for pets. The waterfall and large pond is beautiful and almost totally self sufficient. The goldfish, lily pads, and plantings are established and need almost no maintaining. This is a fully permitted project and all inspections have passed. This is expected to go quickly--make your appointment now!
Property Specifics
| Single Family | |
| — | |
| — | |
| 1953 | |
| — | |
| — | |
| No | |
| — |
| Cook | |
| — | |
| — / Not Applicable | |
| — | |
| — | |
| — | |
| 12156471 | |
| 09192060560000 |
Nearby Schools
| NAME: | DISTRICT: | DISTANCE: | |
|---|---|---|---|
|
Grade School
Forest Elementary School |
62 | — | |
|
Middle School
Algonquin Middle School |
62 | Not in DB | |
|
High School
Maine West High School |
207 | Not in DB | |
Property History
| DATE: | EVENT: | PRICE: | SOURCE: |
|---|---|---|---|
| 20 Sep, 2024 | Sold | $405,000 | MRED MLS |
| 7 Sep, 2024 | Under contract | $399,900 | MRED MLS |
| 5 Sep, 2024 | Listed for sale | $399,900 | MRED MLS |


Room Specifics
Total Bedrooms: 3
Bedrooms Above Ground: 3
Bedrooms Below Ground: 0
Dimensions: —
Floor Type: —
Dimensions: —
Floor Type: —
Full Bathrooms: 2
Bathroom Amenities: —
Bathroom in Basement: 0
Rooms: —
Basement Description: Slab
Other Specifics
| 2 | |
| — | |
| Concrete | |
| — | |
| — | |
| 60X132 | |
| Pull Down Stair | |
| — | |
| — | |
| — | |
| Not in DB | |
| — | |
| — | |
| — | |
| — |
Tax History
| Year | Property Taxes |
|---|---|
| 2024 | $6,245 |
Contact Agent
Nearby Similar Homes
Nearby Sold Comparables

Contact Agent
Listing Provided By
Spartan Residential
