

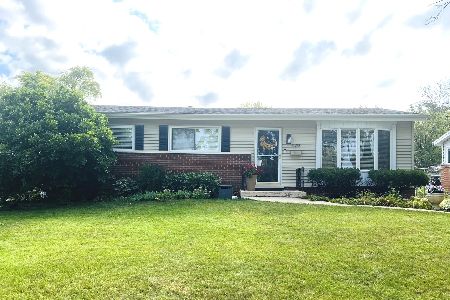
933 David Drive, Bensenville, Illinois 60106
Sorry, we are updating photos, please update this page in 15 minutes
$260,000
|
Sold
|
|
| Status: | Closed |
| Sqft: | 1,192 |
| Cost/Sqft: | $218 |
| Beds: | 4 |
| Baths: | 2 |
| Year Built: | 1958 |
| Property Taxes: | $4,650 |
| Days On Market: | 3051 |
| Lot Size: | 0,18 |
Description
Immaculate Brick Ranch with great curb appeal. 5 bedrooms with 2 full baths and a updated kitchen with granite countertops. A full finished basement with a gas fireplace and a spacious laundry room! HVAC was done in 2012. Step out onto a full deck overlooking a beautiful landscaped backyard...perfect for hosting summer parties. Well maintained 2.5 car garage with plenty of storage. Great location! Close to shopping, restaurants, parks, White Pines Golf Club and River Forest Golf Club. Minutes away from The Edge Ice Arena and Bensenville Forest Preserve. Easy access to O'hare, Metra and highways.
Property Specifics
| Single Family | |
| — | |
| — | |
| 1958 | |
| Full | |
| Aluminum Siding, Brick | |
| Asphalt | |
| — | |
| No | |
| 0.18 |
| Du Page | |
| — | |
| 0 / Not Applicable | |
| None | |
| Lake Michigan | |
| Public Sewer | |
| Central Air | |
| Natural Gas, Forced Air | |
| 10010391 | |
| 0324308017 |
Nearby Schools
| NAME: | DISTRICT: | DISTANCE: | |
|---|---|---|---|
|
Grade School
Tioga Elementary School |
2 | — | |
|
Middle School
Blackhawk Middle School |
2 | Not in DB | |
|
High School
Fenton High School |
100 | Not in DB | |
Property History
| DATE: | EVENT: | PRICE: | SOURCE: |
|---|---|---|---|
| 21 Aug, 2018 | Sold | $260,000 | MRED MLS |
| 16 Jul, 2018 | Under contract | $260,000 | MRED MLS |
| 9 Jul, 2018 | Listed for sale | $260,000 | MRED MLS |
Sorry, we are updating photos, please update this page in 15 minutes
Room Specifics
All Bedroom Info:
Total Bedrooms: 5
Bedrooms Above Ground: 4
Bedrooms Below Ground: 1
Total Bedrooms: 5
Bedrooms Above Ground: 4
Bedrooms Below Ground: 1
Second Bedroom Info:
Dimensions: —
Location: —Dimensions: —
Floor Type: Carpet
Third Bedroom Info:
Dimensions: —
Location: —Dimensions: —
Floor Type: Carpet
Fourth Bedroom Info:
Dimensions: —
Location: —Dimensions: —
Floor Type: Carpet
Bathroom Info:
Full Bathrooms: 2
Partial Bathrooms: 0Full Bathrooms: 2
Bathroom Amenities: —
Bathroom in Basement: 0
Dining Room Info:
Dimensions: —
Location: —Dimensions: —
Floor Type: Ceramic Tile
Kitchen Info:
Dimensions: —
Location: —Dimensions: —
Floor Type: Ceramic Tile
Laundry Room Info:
Dimensions: —
Location: —Dimensions: —
Floor Type: Ceramic Tile
Living Room Info:
Dimensions: —
Location: —Dimensions: —
Floor Type: Carpet
Family Room Info:
Dimensions: —
Location: —Dimensions: —
Floor Type: Carpet
Additional Rooms Info:
Rooms: Bedroom 5
Basement: FullRooms: Bedroom 5
Other Specifics
| 2.5 | |
| — | |
| Garage | |
| — | |
| — | |
| — | |
| Deck | |
| — | |
| 60X130 | |
| Unfinished | |
| None | |
| — | |
| Range, Microwave, Dishwasher, Refrigerator, Washer, Dryer | |
| Not in DB | |
| — | |
| — | |
| Gas Log |
Tax History
| Year | Property Taxes |
|---|---|
| 2018 | $4,650 |
Contact Agent
Nearby Similar Homes
824 Dolores Drive, Bensenville, Illinois 60106
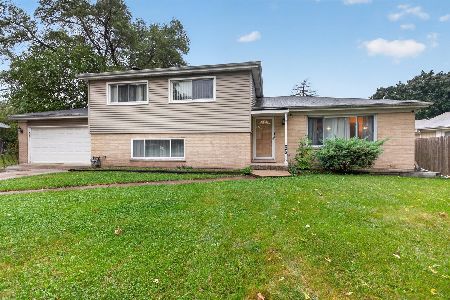
For Sale
$449,900
3 beds / 2.0 baths / 2,117 ft2
Single Family / Built: 1969
30
116 Dennis Drive, Bensenville, Illinois 60106
For Sale
$462,500
3 beds / 1.1 baths / 1,062 ft2
Single Family / Built: 1958
24
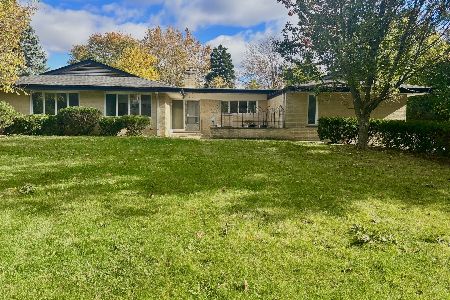
152 Jacquelyn Drive, Bensenville, Illinois 60106
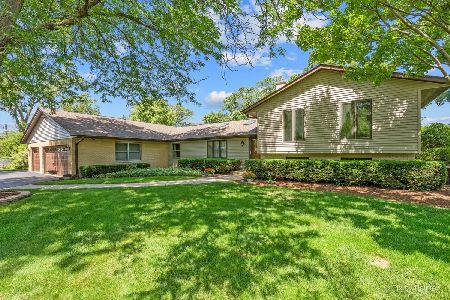
For Sale
$649,900
5 beds / 4.0 baths / 3,426 ft2
Single Family / Built: 1976
5
Nearby Sold Comparables
929 David Drive, Bensenville, Illinois 60106

Sold
$184,000
3 beds / 1.0 baths / 1,100 ft2
Single Family / Built: 1958
4984
929 David Drive, Bensenville, Illinois 60106
Sold
$349,900
2 beds / 2.0 baths / 1,100 ft2
Single Family / Built: 1958
815
941 David Drive, Bensenville, Illinois 60106
Sold
$239,900
3 beds / 1.1 baths / 1,277 ft2
Single Family / Built: 1958
2442
921 David Drive, Bensenville, Illinois 60106
Sold
$174,900
3 beds / 2.0 baths / 1,200 ft2
Single Family / Built: 1958
4548
942 Daniel Drive, Bensenville, Illinois 60106
Sold
$235,000
4 beds / 2.0 baths / 1,698 ft2
Single Family / Built: 1958
4939
934 David Drive, Bensenville, Illinois 60106
Sold
$82,400
3 beds / 1.0 baths / 0 ft2
Single Family / Built: 1957
5343
Contact Agent
Listing Provided By
Baird & Warner
