

933 George Street, Lake View, Chicago, Illinois 60657


$775,000
|
Sold
|
|
| Status: | Closed |
| Sqft: | 1,850 |
| Cost/Sqft: | $432 |
| Beds: | 3 |
| Baths: | 3 |
| Year Built: | 2014 |
| Property Taxes: | $14,558 |
| Days On Market: | 40 |
| Lot Size: | 0,00 |
Description
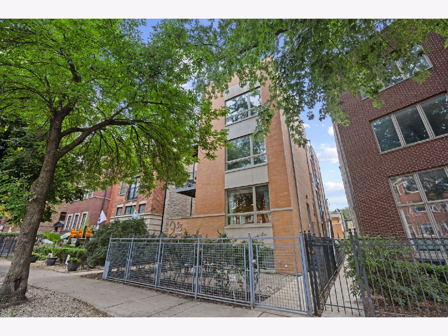
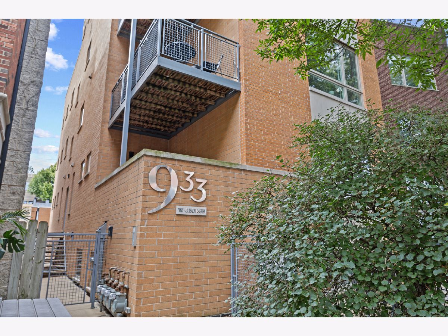
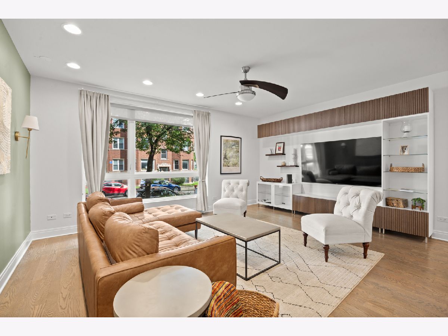
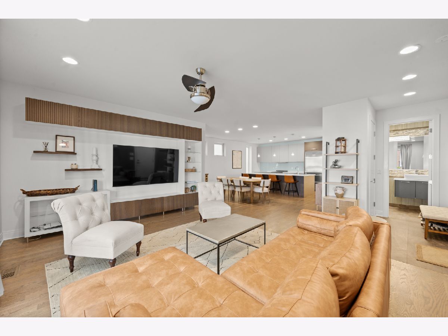
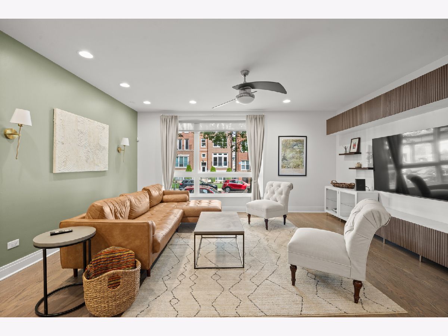
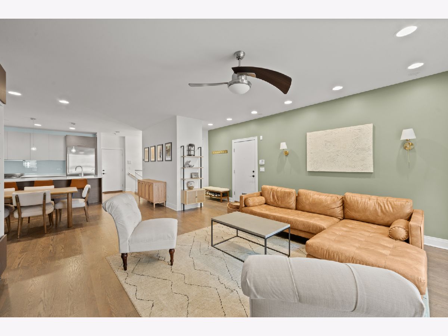
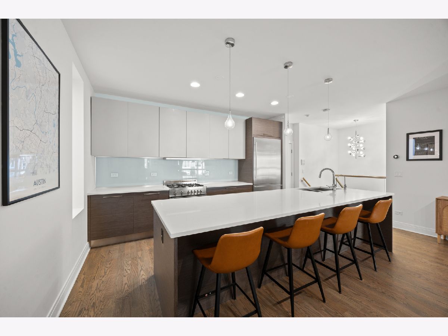
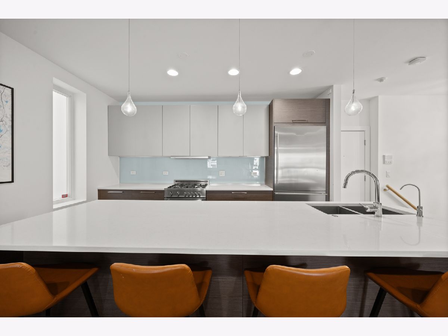
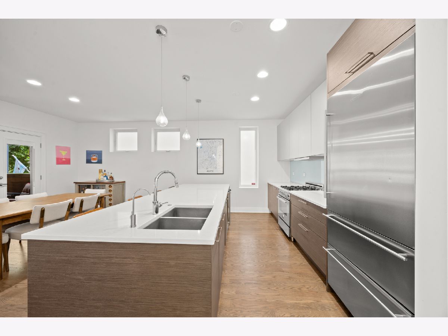
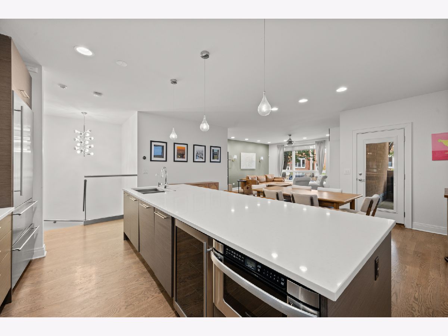
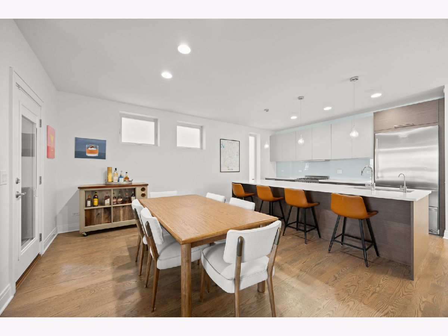
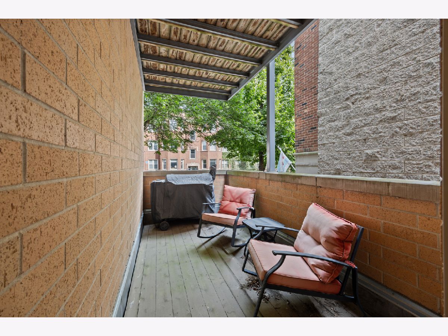
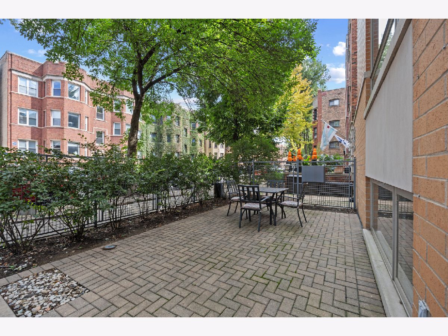
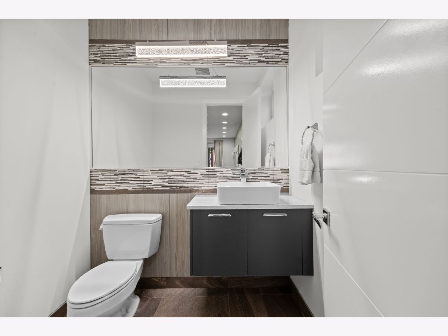
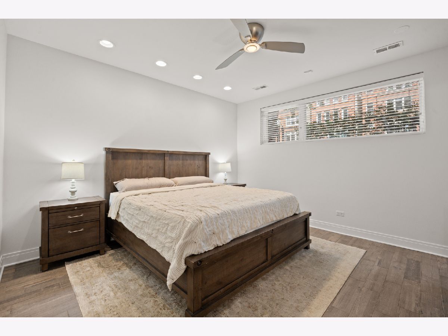
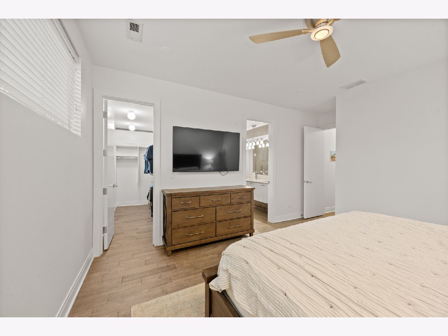
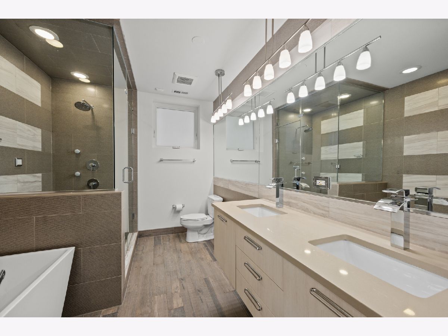
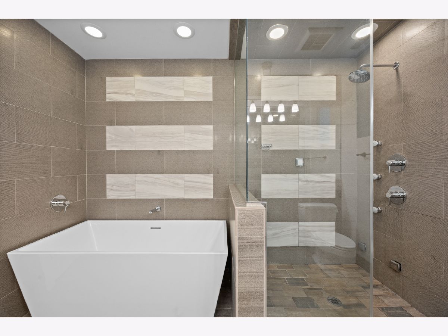
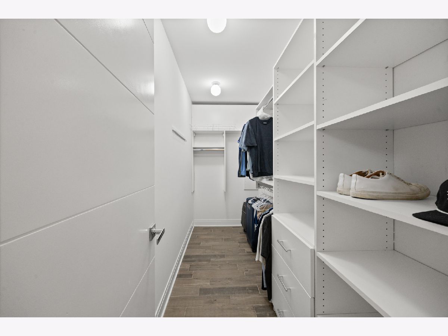
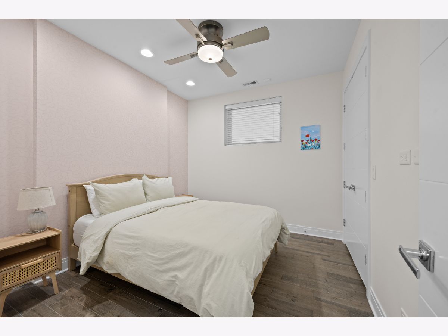
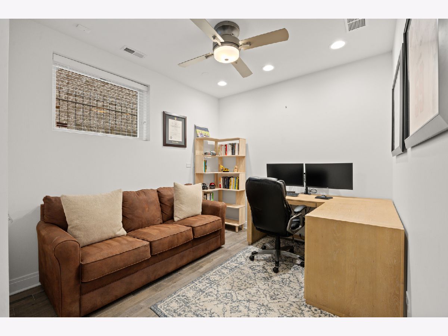
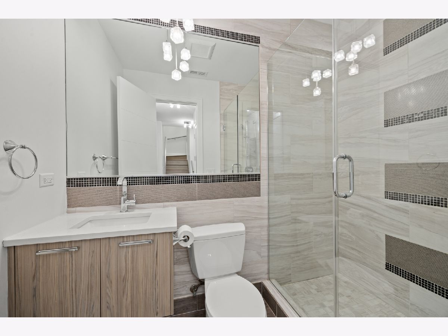
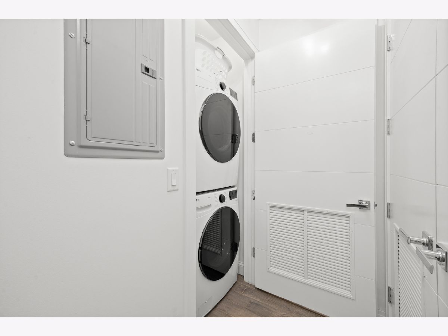
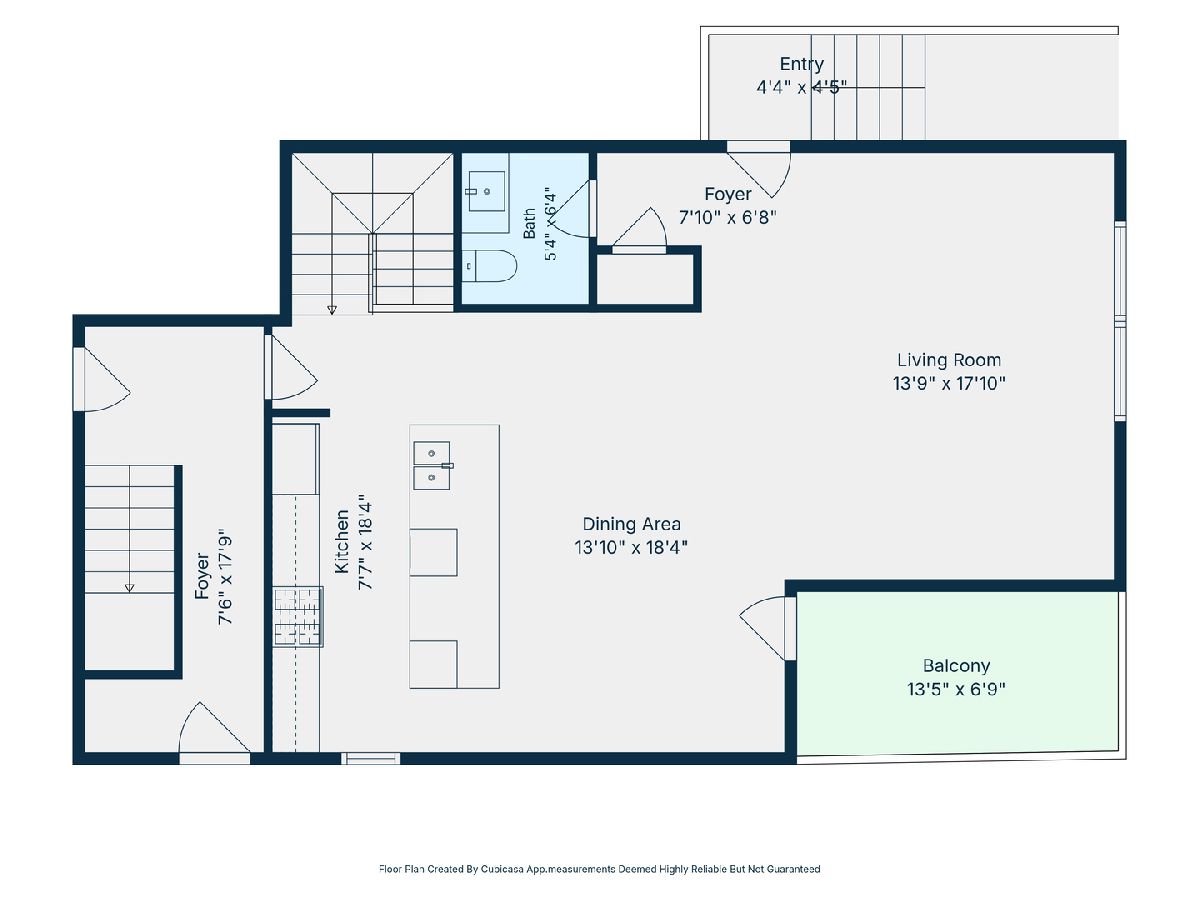
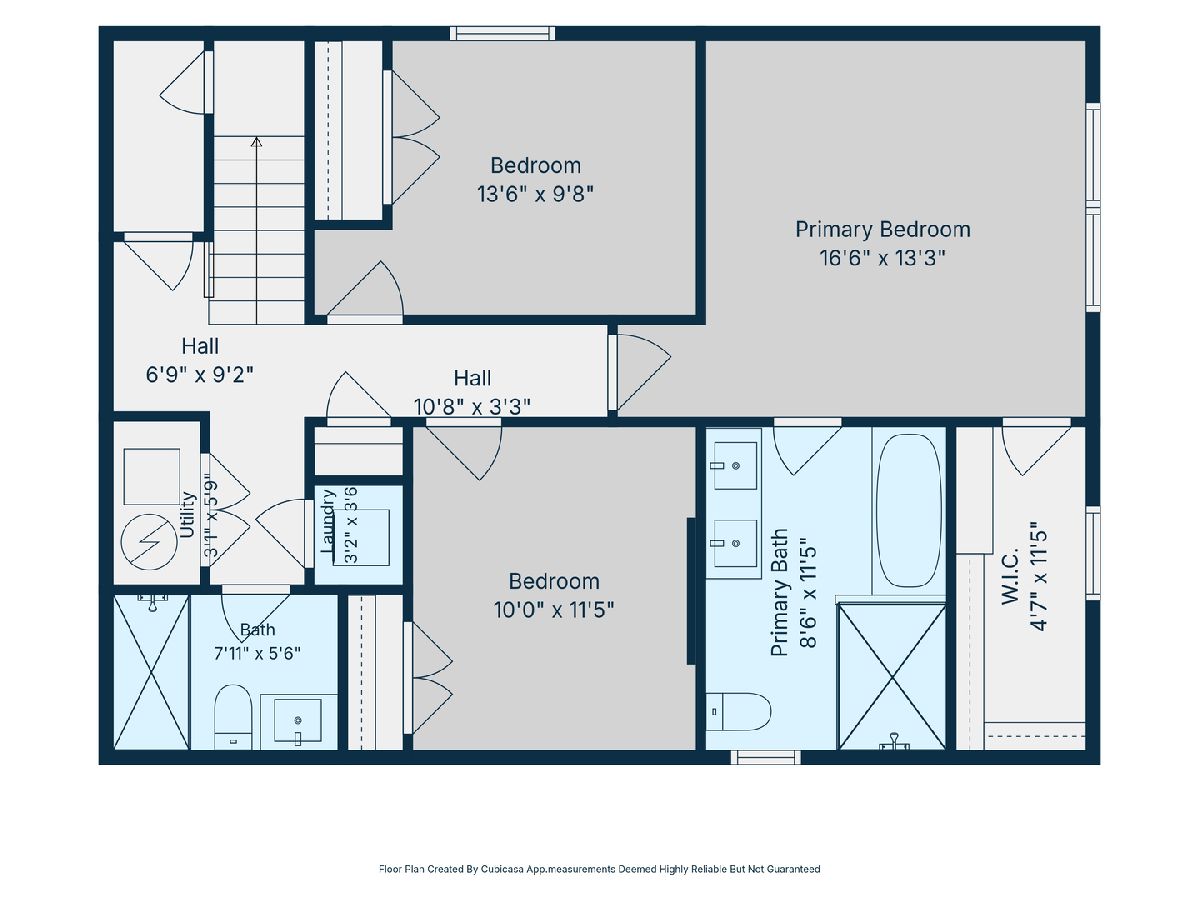
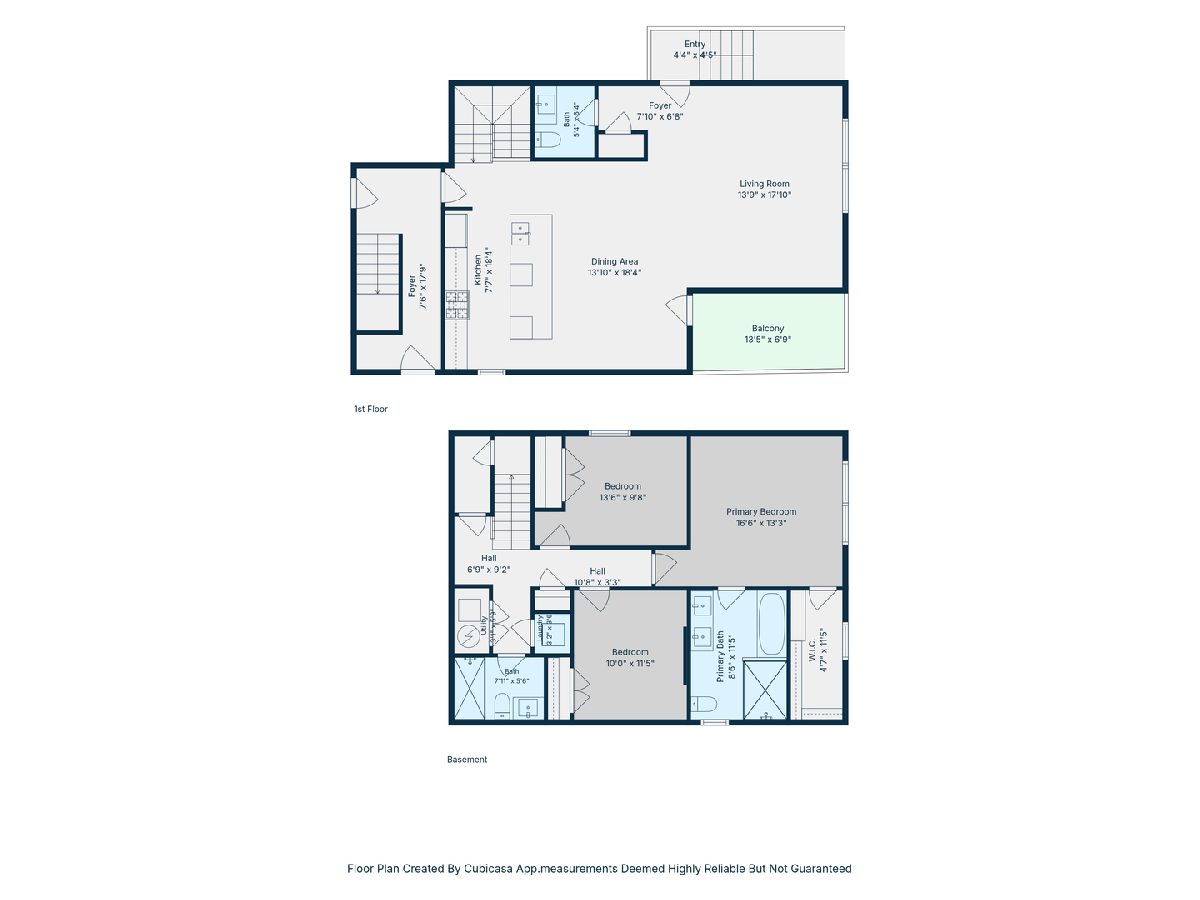
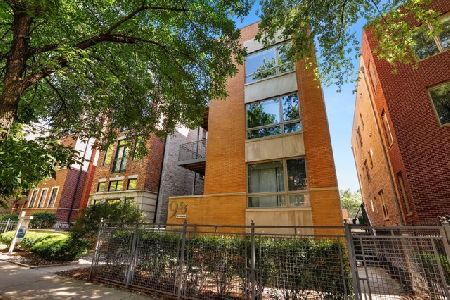
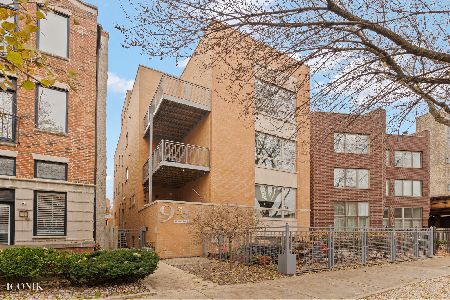
Welcome to this sprawling, 2014-built 3-bedroom, 2.5-bathroom duplex-down in an A+ Lakeview location! With over 1,800 square feet of living space, garage parking space, 2 outdoor living areas, and a private entrance...this home has it all. The spacious main level offers hardwood floors throughout and the perfect space for entertaining and hosting with a large living room and adjacent dining room space that can fit your largest table. Massive European-style chef's kitchen with huge island creates the focal point of the space. Professional-grade, Italian-made Bertazzoni stainless steel gas range, ASKO cabinet panel dishwasher, stainless-steel Liebherr refrigerator, Sharp drawer-style microwave, and a wine/beverage fridge round out the appliances coupled with quartz countertops and glass tile backsplash. A walk-out covered deck, coat closet, and powder room complete this level. The lower level offers 9' ceilings and LVT flooring throughout. 2 gracious secondary bedrooms with large closets are accompanied by a full bathroom with walk-in shower. Massive primary bedroom suite with walk-in closet and spa-like bathroom featuring double sinks, large steam shower and soaking tub. Full-size front-load laundry replaced in 2025. Private front patio for enjoying the warm weather months. Excellent location near Brown, Purple, & Red Line CTA stops, Trader Joe's, The Fresh Market, multiple local coffee shops, and a plethora of dining, shopping, and entertainment options, Wrigley Field, Diversey Harbor & Driving Range and Lincoln Park Athletic Club. Intimate 4-unit, self-managed building.
Property Specifics
| Condos/Townhomes | |
| 2 | |
| — | |
| 2014 | |
| Finished, Daylight | |
| Brick | |
| — | |
| — | |
| No | |
| — |
| Cook | |
| — | |
| 267 / Monthly | |
| Water, Parking, Insurance, Exterior Maintenance, Scavenger | |
| Lake Michigan, Public | |
| Public Sewer | |
| Central Air | |
| Gas | |
| No | |
| 12766682 | |
| 14292250371001 |
Nearby Schools
| NAME: | DISTRICT: | DISTANCE: | |
|---|---|---|---|
|
Grade School
Harriet Tubman Elementary School |
299 | — | |
|
Middle School
Harriet Tubman Elementary School |
299 | Not in DB | |
|
High School
Lincoln Park High School |
299 | Not in DB | |
Property History
| DATE: | EVENT: | PRICE: | SOURCE: |
|---|---|---|---|
| 28 Mar, 2014 | Sold | $625,000 | MRED MLS |
| 14 Feb, 2014 | Under contract | $625,000 | MRED MLS |
| 10 Feb, 2014 | Listed for sale | $625,000 | MRED MLS |
| 17 Aug, 2016 | Sold | $637,000 | MRED MLS |
| 6 Jul, 2016 | Under contract | $629,900 | MRED MLS |
| 31 May, 2016 | Listed for sale | $629,900 | MRED MLS |
| 26 Oct, 2020 | Sold | $582,000 | MRED MLS |
| 29 Sep, 2020 | Under contract | $599,000 | MRED MLS |
| 10 Sep, 2020 | Listed for sale | $599,000 | MRED MLS |
| 14 Oct, 2022 | Sold | $567,500 | MRED MLS |
| 13 Sep, 2022 | Under contract | $575,000 | MRED MLS |
| 6 Sep, 2022 | Listed for sale | $575,000 | MRED MLS |
| 27 Dec, 2024 | Sold | $679,900 | MRED MLS |
| 19 Nov, 2024 | Under contract | $679,900 | MRED MLS |
| 12 Nov, 2024 | Listed for sale | $679,900 | MRED MLS |
| 2 Nov, 2026 | Sold | $775,000 | MRED MLS |
| 10 Oct, 2026 | Under contract | $800,000 | MRED MLS |
| — | Last price change | $850,000 | MRED MLS |
| 23 Sep, 2026 | Listed for sale | $850,000 | MRED MLS |
Room Specifics
Total Bedrooms: 3
Bedrooms Above Ground: 3
Bedrooms Below Ground: 0
Dimensions: 17X14
Floor Type: Stone
Dimensions: 11X10
Floor Type: Stone
Dimensions: 14X10
Floor Type: Stone
Full Bathrooms: 3
Bathroom Amenities: Separate Shower, Steam Shower, Double Sink, Soaking Tub
Bathroom in Basement: 1
Dimensions: 19X12
Floor Type: Hardwood
Dimensions: 18X10
Floor Type: Hardwood
Features: Eating Area-Breakfast Bar, Island, Updated Kitchen
Dimensions: 18X15
Floor Type: Hardwood
Rooms: Balcony/Porch/Lanai, Terrace, Walk In Closet
Name: Balcony/Porch/Lanai
Dimensions: 13X6
Floor Type: —
Name: Walk In Closet
Dimensions: 11X5
Floor Type: —
Name: Terrace
Dimensions: 26X19
Floor Type: —
Other Specifics
| 1 | |
| — | |
| Off Alley, Garage Door Opener, Garage Owned, Detached, Garage | |
| Washer Hookup, In Unit, Laundry Closet | |
| Hardwood | |
| Patio | |
| Balcony | |
| — | |
| COMMON | |
| — | |
| Full, Double Sink, Tub & Separate Shwr | |
| Built-in Features, Walk-In Closet(s), Open Floorplan, Quartz Counters | |
| Range, Microwave, Dishwasher, Refrigerator, High End Refrigerator, Washer, Dryer, Disposal, Stainless Steel Appliance(s), Wine Refrigerator, Gas Cooktop, Gas Oven, Range Hood | |
| Not in DB | |
| — | |
| Intercom | |
| — |
Tax History
| Year | Property Taxes |
|---|---|
| 2016 | $8,887 |
| 2020 | $10,598 |
| 2022 | $10,829 |
| 2024 | $12,751 |
| 2026 | $14,558 |
Contact Agent
Nearby Similar Homes

Nearby Sold Comparables

Contact Agent
Listing Provided By
@properties Christie's International Real Estate
