

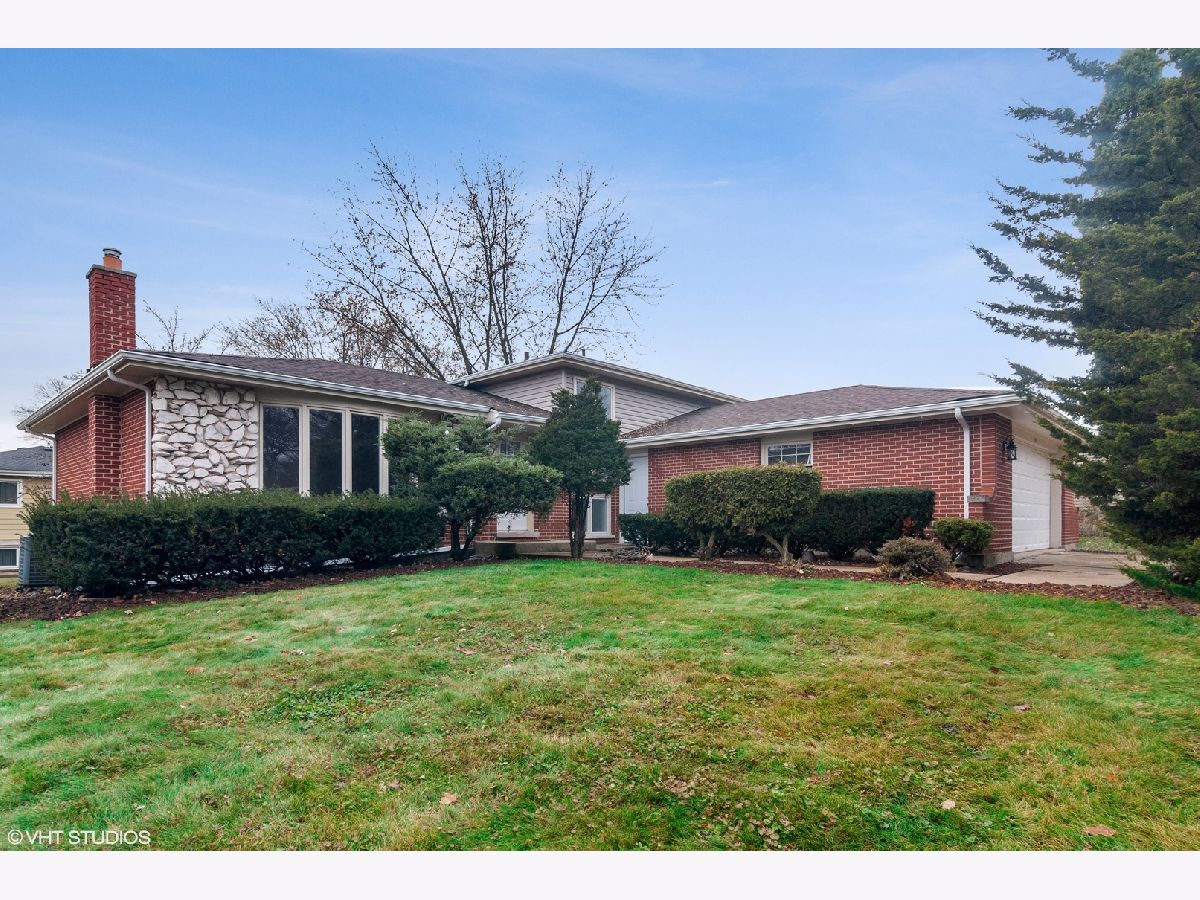
933 Juniper Lane, Darien, Illinois 60561


$345,000
|
Sold
|
|
| Status: | Closed |
| Sqft: | 1,950 |
| Cost/Sqft: | $179 |
| Beds: | 3 |
| Baths: | 3 |
| Year Built: | 1979 |
| Property Taxes: | $6,720 |
| Days On Market: | 2373 |
| Lot Size: | 0,22 |
Description
Beautiful, totally renovated 3 Bedroom, 2.1 Bath Home with walkout lower level and finished basement! New roof, siding and gutters in 11/2019! Interior freshly painted with designer's colors! Refinished hardwood floors! Gourmet kitchen with brand new white cabinets, granite countertop, glass tile backsplash, Stainless Steel appliances, brand new oven/range and dishwasher! Both bathrooms totally remodeled in 2019 with new ceramic tile floor, white cabinets vanity, granite tops, mirrors, light fixtures! Additional space for office in lower level. Basement is finished for family entertaining! New water heater in 2019! Absolutely move-in condition! Nice location and private yard! Easy access to shoppings, restaurants, Pete's Fresh Market, Target, I-55 and I-294! Don't miss this great opportunity to own a home!
Property Specifics
| Single Family | |
| — | |
| Tri-Level | |
| 1979 | |
| Full | |
| Vinyl Siding | |
| Asphalt | |
| — | |
| No | |
| 0.22 |
| Du Page | |
| — | |
| — / Not Applicable | |
| None | |
| Lake Michigan | |
| Public Sewer | |
| Central Air | |
| Natural Gas | |
| 10703327 | |
| 0927310009 |
Nearby Schools
| NAME: | DISTRICT: | DISTANCE: | |
|---|---|---|---|
|
Grade School
Lace Elementary School |
61 | — | |
|
Middle School
Eisenhower Junior High School |
61 | Not in DB | |
|
High School
Hinsdale South High School |
86 | Not in DB | |
Property History
| DATE: | EVENT: | PRICE: | SOURCE: |
|---|---|---|---|
| 23 Jul, 2020 | Sold | $345,000 | MRED MLS |
| 10 Jun, 2020 | Under contract | $350,000 | MRED MLS |
| 1 May, 2020 | Listed for sale | $350,000 | MRED MLS |


Room Specifics
Total Bedrooms: 3
Bedrooms Above Ground: 3
Bedrooms Below Ground: 0
Dimensions: —
Floor Type: Hardwood
Dimensions: —
Floor Type: Hardwood
Full Bathrooms: 3
Bathroom Amenities: —
Bathroom in Basement: 1
Dimensions: —
Floor Type: Hardwood
Dimensions: —
Floor Type: Ceramic Tile
Dimensions: —
Floor Type: Vinyl
Dimensions: —
Floor Type: Hardwood
Dimensions: —
Floor Type: Vinyl
Rooms: Recreation Room, Den
Other Specifics
| 2 | |
| Concrete Perimeter | |
| Garage | |
| — | |
| — | |
| — | |
| — | |
| — | |
| 9630 | |
| Unfinished | |
| None | |
| Hardwood Floors | |
| Range, Dishwasher, Refrigerator, Washer, Dryer, Disposal, Stainless Steel Appliance(s) | |
| Not in DB | |
| — | |
| — | |
| Wood Burning |
Tax History
| Year | Property Taxes |
|---|---|
| 2020 | $6,720 |
Contact Agent
Nearby Similar Homes
Nearby Sold Comparables


Contact Agent
Listing Provided By
RE/MAX of Naperville
