

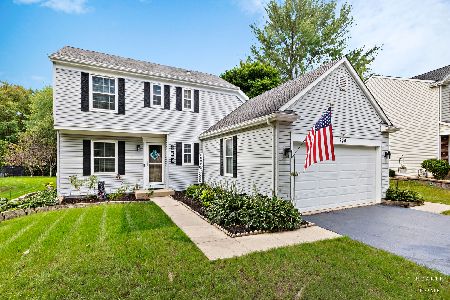
933 Manchester Street, Cary, Illinois 60013
Subdivision > Greenfields
Sorry, we are updating photos, please update this page in 15 minutes
$204,000
|
Sold
|
|
| Status: | Closed |
| Sqft: | 0 |
| Cost/Sqft: | — |
| Beds: | 3 |
| Baths: | 2 |
| Year Built: | 1984 |
| Property Taxes: | $6,121 |
| Days On Market: | 4852 |
| Lot Size: | 0,27 |
Description
PRISTINE CONDITION COMES W/THIS PICTURE PERFECT HOME! HARDWOOD FLOORS,CATHEDRAL CEILINGS W/SKYLITES, VERY OPEN FLOOR PLAN. KITCHEN W/BREAKFAST BAR AND SPACIOUS EAT-IN AREA. FAMRM W/GLASS DOORS TO PAVER PATIO AND GARDENERS DREAM YARD! MAIN FL.MASTER SUITE,2 BDRMS UPSTAIRS W/BATH. FINSIHED BASMNT. NEWER WINDOWS, SIDING, ROOF, THE LIST GOES ON! YOU WILL LOVE THIS PLEASANT AND BRIGHT SUNNY HOME! HURRY!
Property Specifics
| Single Family | |
| — | |
| Cape Cod | |
| 1984 | |
| Partial | |
| Vinyl Siding | |
| Asphalt | |
| — | |
| No | |
| 0.27 |
| Mc Henry | |
| Greenfields | |
| 0 / Not Applicable | |
| None | |
| Public | |
| Public Sewer, Sewer-Storm | |
| Central Air | |
| Natural Gas, Forced Air | |
| 08391885 | |
| 1914280020 |
Nearby Schools
| NAME: | DISTRICT: | DISTANCE: | |
|---|---|---|---|
|
Grade School
Briargate Elementary School |
26 | — | |
|
Middle School
Cary Junior High School |
26 | Not in DB | |
|
High School
Cary-grove Community High School |
155 | Not in DB | |
Property History
| DATE: | EVENT: | PRICE: | SOURCE: |
|---|---|---|---|
| 30 Oct, 2013 | Sold | $204,000 | MRED MLS |
| 15 Sep, 2013 | Under contract | $219,900 | MRED MLS |
| — | Last price change | $225,000 | MRED MLS |
| 11 Jul, 2013 | Listed for sale | $225,000 | MRED MLS |
Sorry, we are updating photos, please update this page in 15 minutes
Room Specifics
All Bedroom Info:
Total Bedrooms: 3
Bedrooms Above Ground: 3
Bedrooms Below Ground: 0
Total Bedrooms: 3
Bedrooms Above Ground: 3
Bedrooms Below Ground: 0
Second Bedroom Info:
Dimensions: —
Location: —Dimensions: —
Floor Type: Carpet
Third Bedroom Info:
Dimensions: —
Location: —Dimensions: —
Floor Type: Carpet
Bathroom Info:
Full Bathrooms: 2
Partial Bathrooms: 0Full Bathrooms: 2
Bathroom Amenities: Whirlpool, Separate Shower
Bathroom in Basement: 0
Dining Room Info:
Dimensions: —
Location: —Dimensions: —
Floor Type: Hardwood
Kitchen Info:
Dimensions: —
Location: —Dimensions: —
Floor Type: Hardwood
Features: Eating Area-Breakfast Bar, Pantry-Closet
Laundry Room Info:
Dimensions: —
Location: —Dimensions: —
Floor Type: Other
Living Room Info:
Dimensions: —
Location: —Dimensions: —
Floor Type: Hardwood
Family Room Info:
Dimensions: —
Location: —Dimensions: —
Floor Type: Hardwood
Additional Rooms Info:
Rooms: Den, Office
Basement: PartialRooms: Den, Office
Other Specifics
| 2 | |
| Concrete Perimeter | |
| Garage | |
| — | |
| — | |
| — | |
| Patio | |
| Landscaped, Wooded | |
| 70X132 | |
| Pull Down Stair,Unfinished | |
| Full | |
| Vaulted/Cathedral Ceilings, Skylight(s), Hardwood Floors, First Floor Bedroom, Second Floor Laundry, First Floor Full Bath | |
| Range, Dishwasher, Refrigerator, Disposal | |
| Not in DB | |
| Sidewalks, Street Lights, Street Paved | |
| — | |
| — |
Tax History
| Year | Property Taxes |
|---|---|
| 2013 | $6,121 |
Contact Agent
Nearby Similar Homes

49 Mohawk Street, Cary, Illinois 60013

For Sale
$454,900
4 beds / 2.1 baths / 1,990 ft2
Single Family / Built: 1991
72



Nearby Sold Comparables
921 Manchester Street, Cary, Illinois 60013

Sold
$399,000
3 beds / 2.1 baths / 3,578 ft2
Single Family / Built: 1978
124
921 Manchester Street, Cary, Illinois 60013

Sold
$342,500
3 beds / 2.1 baths / 3,578 ft2
Single Family / Built: 1978
1360
908 Manchester Street, Cary, Illinois 60013
Sold
$116,900
3 beds / 2.0 baths / 1,924 ft2
Single Family / Built: —
5176
Contact Agent
Listing Provided By
Coldwell Banker The Real Estate Group
