

934 Cortney Drive, Carpentersville, Illinois 60110
Subdivision > Keele Farms
Sorry, we are updating photos, please update this page in 15 minutes
$205,000
|
Sold
|
|
| Status: | Closed |
| Sqft: | 1,980 |
| Cost/Sqft: | $114 |
| Beds: | 3 |
| Baths: | 3 |
| Year Built: | 1995 |
| Property Taxes: | $5,251 |
| Days On Market: | 6065 |
| Lot Size: | 0,00 |
Description
Freshly painted, New carpet color to be chosen by buyer, NEW kitchen stainless steel appliances, NEW washer and dryer, a FULL basement, fenced in dog area, large outside deck area, and Barrington School District. Vaulted ceilings in Living Room and Master Bedroom, which also has 2 walk-in closets, 2 sinks in 10 x 8 bath. Separate Laundry room on first floor.
Property Specifics
| Single Family | |
| — | |
| Traditional | |
| 1995 | |
| Full | |
| Aluminum/Vinyl/Steel Siding | |
| Asphalt | |
| OXFORD-B | |
| No | |
| — |
| Kane | |
| Keele Farms | |
| 0 / Not Applicable | |
| None | |
| Public | |
| Public Sewer | |
| Central Air | |
| Natural Gas, Forced Air | |
| 07494389 | |
| 0312328029 |
Nearby Schools
| NAME: | DISTRICT: | DISTANCE: | |
|---|---|---|---|
|
Grade School
Sunny Hill Elementary School |
220 | — | |
|
Middle School
Barrington Middle School-station |
220 | Not in DB | |
|
High School
Barrington High School |
220 | Not in DB | |
Property History
| DATE: | EVENT: | PRICE: | SOURCE: |
|---|---|---|---|
| 5 Feb, 2010 | Sold | $155,000 | MRED MLS |
| 25 Jan, 2010 | Under contract | $154,900 | MRED MLS |
| 22 Jan, 2010 | Listed for sale | $154,900 | MRED MLS |
| 10 Jun, 2010 | Sold | $205,000 | MRED MLS |
| 17 Apr, 2010 | Under contract | $225,000 | MRED MLS |
| 8 Apr, 2010 | Listed for sale | $225,000 | MRED MLS |
Sorry, we are updating photos, please update this page in 15 minutes
Room Specifics
All Bedroom Info:
Total Bedrooms: 3
Bedrooms Above Ground: 3
Bedrooms Below Ground: 0
Total Bedrooms: 3
Bedrooms Above Ground: 3
Bedrooms Below Ground: 0
Second Bedroom Info:
Dimensions: —
Location: —Dimensions: —
Floor Type: Carpet
Third Bedroom Info:
Dimensions: —
Location: —Dimensions: —
Floor Type: Carpet
Bathroom Info:
Full Bathrooms: 3
Partial Bathrooms: 1Full Bathrooms: 3
Bathroom Amenities: Double Sink
Bathroom in Basement: 0
Dining Room Info:
Dimensions: —
Location: —Dimensions: —
Floor Type: Carpet
Kitchen Info:
Dimensions: —
Location: —Dimensions: —
Floor Type: Wood Laminate
Laundry Room Info:
Dimensions: —
Location: —Dimensions: —
Floor Type: Vinyl
Living Room Info:
Dimensions: —
Location: —Dimensions: —
Floor Type: Carpet
Family Room Info:
Dimensions: —
Location: —Dimensions: —
Floor Type: Carpet
Additional Rooms Info:
Rooms: —
Basement: FullRooms: —
Other Specifics
| 2 | |
| Concrete Perimeter | |
| Garage | |
| — | |
| — | |
| — | |
| Deck | |
| — | |
| 6,600 SQUARE FEET | |
| — | |
| Full | |
| Vaulted/Cathedral Ceilings | |
| — | |
| Not in DB | |
| Sidewalks, Street Lights, Street Paved | |
| — | |
| — |
Tax History
| Year | Property Taxes |
|---|---|
| 2010 | $5,631 |
| 2010 | $5,251 |
Contact Agent
Nearby Similar Homes
1603 Reading Circle, Carpentersville, Illinois 60110
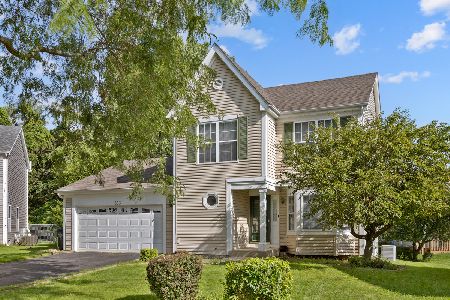
For Sale
$418,000
3 beds / 2.1 baths / 2,200 ft2
Single Family / Built: 1994
84
423 Blackhawk Avenue, Carpentersville, Illinois 60110

For Sale
$295,600
3 beds / 1.0 baths / 0 ft2
Single Family / Built: 1960
30
97 Birch Street, Carpentersville, Illinois 60110
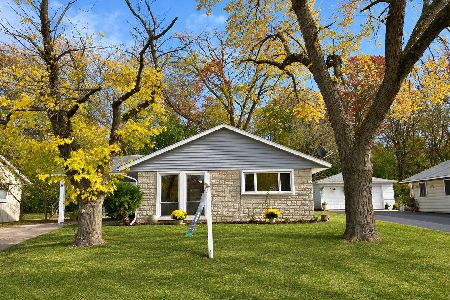
For Sale
$297,500
3 beds / 1.0 baths / 1,240 ft2
Single Family / Built: 1960
9
47 Birch Street, Carpentersville, Illinois 60110
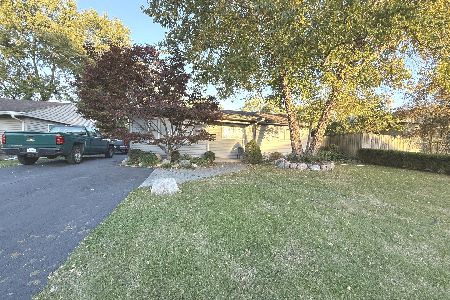
For Sale
$295,000
3 beds / 2.0 baths / 1,100 ft2
Single Family / Built: —
38
630 Santa Fe Avenue, Carpentersville, Illinois 60110
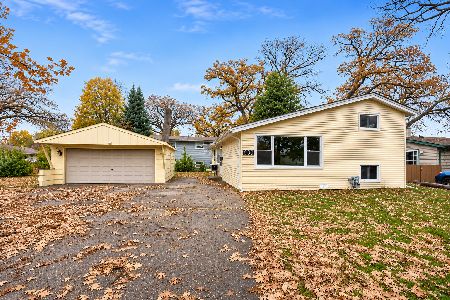
For Sale
$235,000
3 beds / 1.0 baths / 1,628 ft2
Single Family / Built: 1957
9
27 Cardinal Lane, Carpentersville, Illinois 60110

For Sale
$285,900
3 beds / 1.0 baths / 920 ft2
Single Family / Built: 1956
65
Nearby Sold Comparables

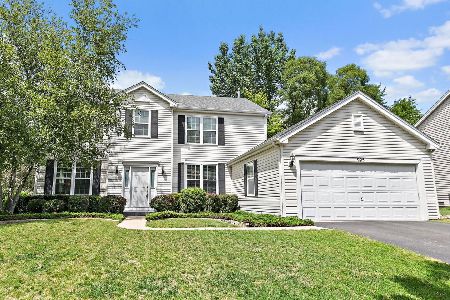
1820 Cambridge Drive, Carpentersville, Illinois 60110
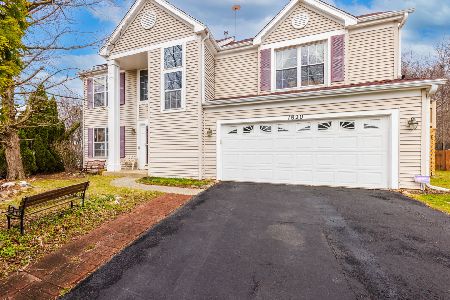
Sold
$340,000
4 beds / 3.1 baths / 2,581 ft2
Single Family / Built: 1994
983
Contact Agent
Listing Provided By
Lifestyles Real Estate Inc.
