

9343 Sutter Drive, Tinley Park, Illinois 60487
Subdivision > Chestnut Ridge
Sorry, we are updating photos, please update this page in 15 minutes
$244,900
|
Sold
|
|
| Status: | Closed |
| Sqft: | 2,229 |
| Cost/Sqft: | $117 |
| Beds: | 3 |
| Baths: | 3 |
| Year Built: | 2005 |
| Property Taxes: | $6,953 |
| Days On Market: | 5029 |
| Lot Size: | 0,00 |
Description
So pretty! Fabulous big-and-bright end unit lives like a single family home! Super extra-long private drive parks a crowd. Beautiful decor featuring 2-story foyer w/loft overlooking, great room w/fireplace open to breakfast room & spacious kitchen. Excellent floorplan w/main level bedroom next to full bath, plus XL 2nd floor master suite & 3rd bdrm! Loft/office, full basement, 1st floor laundry rm. Pool & clubhouse!
Property Specifics
| Condos/Townhomes | |
| 2 | |
| — | |
| 2005 | |
| Full | |
| Vinyl Siding, Brick, Clad Trim | |
| Asphalt | |
| — | |
| No | |
| — |
| Cook | |
| Chestnut Ridge | |
| 190 / Monthly | |
| Insurance, Clubhouse, Pool, Exterior Maintenance, Lawn Care, Snow Removal | |
| Lake Michigan | |
| Public Sewer | |
| Central Air | |
| Natural Gas, Forced Air | |
| 08255400 | |
| 27343040890000 |
Nearby Schools
| NAME: | DISTRICT: | DISTANCE: | |
|---|---|---|---|
|
High School
Victor J Andrew High School |
230 | Not in DB | |
Property History
| DATE: | EVENT: | PRICE: | SOURCE: |
|---|---|---|---|
| 1 Jun, 2010 | Sold | $270,000 | MRED MLS |
| 21 Apr, 2010 | Under contract | $278,000 | MRED MLS |
| — | Last price change | $289,900 | MRED MLS |
| 5 Nov, 2009 | Listed for sale | $315,000 | MRED MLS |
| 29 Apr, 2013 | Sold | $244,900 | MRED MLS |
| 29 Mar, 2013 | Under contract | $259,900 | MRED MLS |
| 19 Jan, 2013 | Listed for sale | $259,900 | MRED MLS |
Sorry, we are updating photos, please update this page in 15 minutes
Room Specifics
All Bedroom Info:
Total Bedrooms: 3
Bedrooms Above Ground: 3
Bedrooms Below Ground: 0
Total Bedrooms: 3
Bedrooms Above Ground: 3
Bedrooms Below Ground: 0
Second Bedroom Info:
Dimensions: —
Location: —Dimensions: —
Floor Type: Carpet
Third Bedroom Info:
Dimensions: —
Location: —Dimensions: —
Floor Type: Carpet
Bathroom Info:
Full Bathrooms: 3
Partial Bathrooms: 0Full Bathrooms: 3
Bathroom Amenities: Whirlpool, Separate Shower
Bathroom in Basement: 0
Kitchen Info:
Dimensions: —
Location: —Dimensions: —
Floor Type: Ceramic Tile
Features: Eating Area-Breakfast Bar, Eating Area-Table Space
Laundry Room Info:
Dimensions: —
Location: —Dimensions: —
Floor Type: Ceramic Tile
Living Room Info:
Dimensions: —
Location: —Dimensions: —
Floor Type: Carpet
Additional Rooms Info:
Rooms: Breakfast Room, Loft
Basement: FullRooms: Breakfast Room, Loft
Other Specifics
| 2 | |
| Concrete Perimeter | |
| Garage | |
| — | |
| — | |
| — | |
| Patio, End Unit | |
| Common Grounds, Corner Lot, Landscaped | |
| COMMON | |
| — | |
| Full | |
| Vaulted/Cathedral Ceilings, Hardwood Floors, First Floor Bedroom, First Floor Laundry, First Floor Full Bath, Storage | |
| Range, Microwave, Dishwasher, Refrigerator, Washer, Dryer, Disposal | |
| Not in DB | |
| — | |
| Party Room, Pool | |
| Gas Log, Gas Starter |
Tax History
| Year | Property Taxes |
|---|---|
| 2010 | $5,900 |
| 2013 | $6,953 |
Contact Agent
Nearby Similar Homes
9131 Newcastle Court, Tinley Park, Illinois 60487
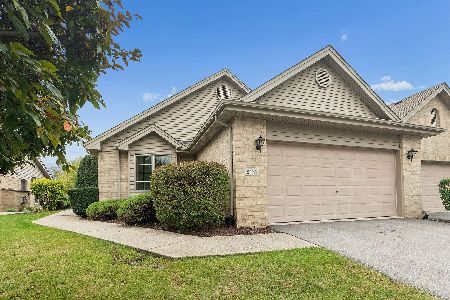
For Sale
$325,000
2 beds / 2.0 baths / 1,543 ft2
Condos/Townhomes / Built: 2001
39
9105 Newcastle Court, Tinley Park, Illinois 60487
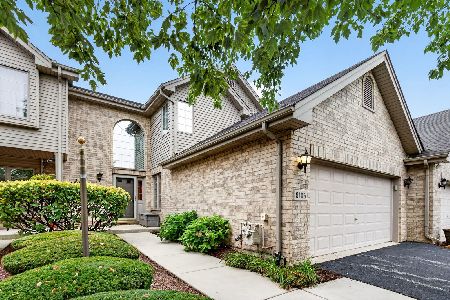
For Sale
$324,900
3 beds / 2.1 baths / 2,045 ft2
Condos/Townhomes / Built: 2004
82
Nearby Sold Comparables
18210 Murphy Circle, Tinley Park, Illinois 60487

Sold
$189,500
2 beds / 2.0 baths / 0 ft2
Condos/Townhomes / Built: 1998
5760
18210 Murphy Circle, Tinley Park, Illinois 60487

Sold
$265,000
2 beds / 2.0 baths / 1,800 ft2
Condos/Townhomes / Built: 2002
2002
18214 Murphy Circle, Tinley Park, Illinois 60487
Sold
$186,000
2 beds / 2.0 baths / 0 ft2
Condos/Townhomes / Built: 2002
4724
Contact Agent
Listing Provided By
RE/MAX All Properties
