

9349 Fern Lane, Des Plaines, Illinois 60016
Sorry, we are updating photos, please update this page in 15 minutes
$252,500
|
Sold
|
|
| Status: | Closed |
| Sqft: | 2,040 |
| Cost/Sqft: | $127 |
| Beds: | 4 |
| Baths: | 3 |
| Year Built: | 1966 |
| Property Taxes: | $5,617 |
| Days On Market: | 3815 |
| Lot Size: | 0,00 |
Description
Beautiful & Spacious duplex 4 Br, 2.1 Bath duplex in "Move-In" condition! and attached one car garage. Largest model with many recent updates inside and outside. Newer appliances and granite counter tops, hardwood floors, nice, private backyard and much, much more! Close to Shopping, Transportation, Express way. Too may updates to list.
Property Specifics
| Condos/Townhomes | |
| 2 | |
| — | |
| 1966 | |
| Partial | |
| Vinyl Siding, Brick | |
| Asphalt | |
| — | |
| No | |
| — |
| Cook | |
| — | |
| 0 / Monthly | |
| None | |
| Lake Michigan | |
| Public Sewer | |
| Central Air | |
| Natural Gas, Forced Air | |
| 09234490 | |
| 09152210180000 |
Nearby Schools
| NAME: | DISTRICT: | DISTANCE: | |
|---|---|---|---|
|
Grade School
Mark Twain Elementary School |
63 | — | |
|
Middle School
Gemini Junior High School |
63 | Not in DB | |
|
High School
Maine East High School |
207 | Not in DB | |
Property History
| DATE: | EVENT: | PRICE: | SOURCE: |
|---|---|---|---|
| 30 Jun, 2016 | Sold | $252,500 | MRED MLS |
| 24 May, 2016 | Under contract | $260,000 | MRED MLS |
| 23 May, 2016 | Listed for sale | $260,000 | MRED MLS |
| — | Last price change | $449,900 | MRED MLS |
| 27 Aug, 2026 | Listed for sale | $449,900 | MRED MLS |
Sorry, we are updating photos, please update this page in 15 minutes
Room Specifics
All Bedroom Info:
Total Bedrooms: 4
Bedrooms Above Ground: 4
Bedrooms Below Ground: 0
Total Bedrooms: 4
Bedrooms Above Ground: 4
Bedrooms Below Ground: 0
Second Bedroom Info:
Dimensions: —
Location: —Dimensions: —
Floor Type: Hardwood
Third Bedroom Info:
Dimensions: —
Location: —Dimensions: —
Floor Type: Hardwood
Fourth Bedroom Info:
Dimensions: —
Location: —Dimensions: —
Floor Type: Hardwood
Bathroom Info:
Full Bathrooms: 3
Partial Bathrooms: 1Full Bathrooms: 3
Bathroom Amenities: —
Bathroom in Basement: 0
Dining Room Info:
Dimensions: —
Location: —Dimensions: —
Floor Type: Ceramic Tile
Kitchen Info:
Dimensions: —
Location: —Dimensions: —
Floor Type: Ceramic Tile
Features: Pantry-Closet
Laundry Room Info:
Dimensions: —
Location: —Dimensions: —
Floor Type: Vinyl
Living Room Info:
Dimensions: —
Location: —Dimensions: —
Floor Type: Hardwood
Family Room Info:
Dimensions: —
Location: —Dimensions: —
Floor Type: Ceramic Tile
Additional Rooms Info:
Rooms: No additional rooms
Basement: PartialRooms: No additional rooms
Other Specifics
| 1 | |
| — | |
| Garage, Space/s | |
| — | |
| — | |
| — | |
| — | |
| — | |
| 3069 | |
| — | |
| Full | |
| Hardwood Floors, Storage | |
| Range, Dishwasher, Refrigerator, Washer, Dryer, Disposal | |
| Not in DB | |
| — | |
| — | |
| — |
Tax History
| Year | Property Taxes |
|---|---|
| 2016 | $5,617 |
| — | $8,894 |
Contact Agent
Nearby Similar Homes
9041 Oaks Avenue, Des Plaines, Illinois 60016
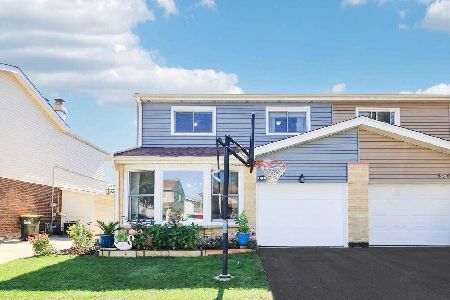
For Sale
$430,000
4 beds / 2.1 baths / 2,272 ft2
Condos/Townhomes / Built: 1965
24
9105 Hollyberry Avenue, Des Plaines, Illinois 60016
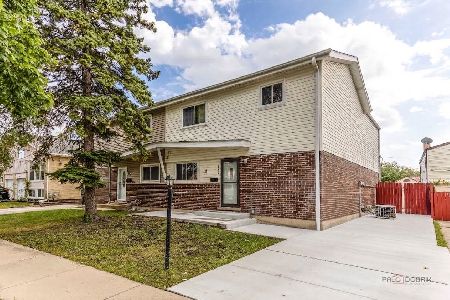
For Sale
$435,000
3 beds / 2.1 baths / 1,747 ft2
Condos/Townhomes / Built: 1966
46
9045 Emerson Drive, Des Plaines, Illinois 60016
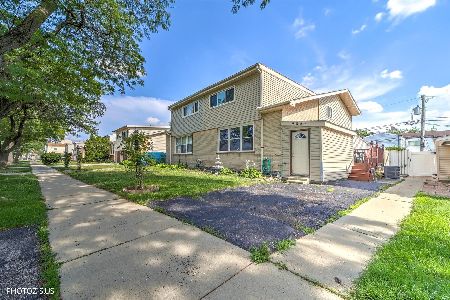
For Sale
$399,999
4 beds / 2.1 baths / 1,783 ft2
Condos/Townhomes / Built: 1968
39
9135 Hollyberry Avenue, Des Plaines, Illinois 60016
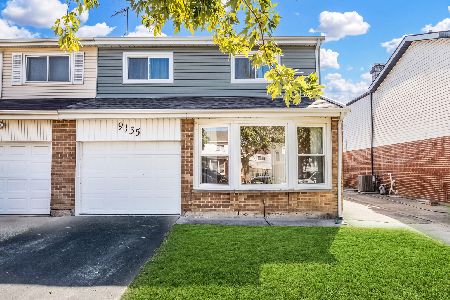
For Sale
$435,000
4 beds / 2.1 baths / 2,040 ft2
Condos/Townhomes / Built: 1967
26
9259 Hamlin Avenue, Des Plaines, Illinois 60016
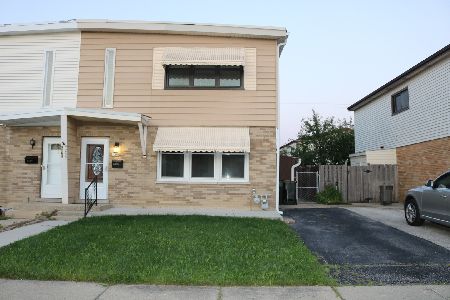
For Sale
$415,000
4 beds / 2.1 baths / 1,672 ft2
Condos/Townhomes / Built: 1964
68
9462 Hamlin Avenue, Des Plaines, Illinois 60016
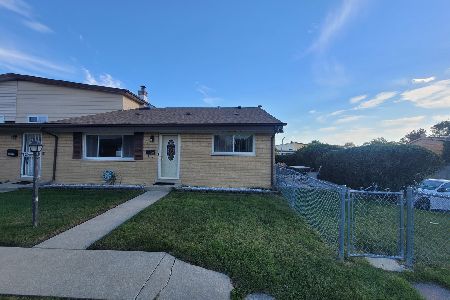
For Sale
$370,000
3 beds / 1.1 baths / 1,670 ft2
Condos/Townhomes / Built: 1964
20
Nearby Sold Comparables
9049 Hollyberry Avenue, Des Plaines, Illinois 60016

Sold
$254,900
4 beds / 2.1 baths / 2,040 ft2
Condos/Townhomes / Built: 1967
2427
9045 Hollyberry Avenue, Des Plaines, Illinois 60016

Sold
$275,000
3 beds / 1.1 baths / 1,673 ft2
Condos/Townhomes / Built: 1967
2482
9052 Oaks Avenue, Des Plaines, Illinois 60016

Sold
$384,900
4 beds / 2.1 baths / 2,040 ft2
Condos/Townhomes / Built: 1966
621
9040 Oaks Avenue, Des Plaines, Illinois 60016
Sold
$249,900
4 beds / 2.1 baths / 1,786 ft2
Condos/Townhomes / Built: 1964
4199
9049 Hollyberry Avenue, Des Plaines, Illinois 60016
Sold
$224,900
4 beds / 2.1 baths / 2,040 ft2
Condos/Townhomes / Built: 1967
3022
Contact Agent
Listing Provided By
RE/MAX United
