

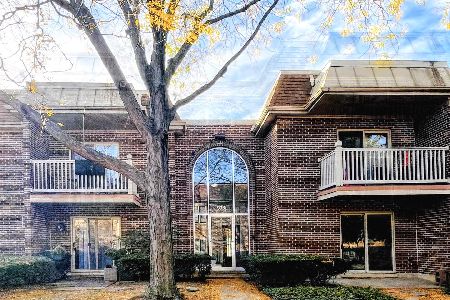
935 Essex Place, Arlington Heights, Illinois 60004
Subdivision > Huntington Square
Sorry, we are updating photos, please update this page in 15 minutes
$279,000
|
Sold
|
|
| Status: | Closed |
| Sqft: | 2,750 |
| Cost/Sqft: | $109 |
| Beds: | 3 |
| Baths: | 4 |
| Year Built: | 1992 |
| Property Taxes: | $6,193 |
| Days On Market: | 4459 |
| Lot Size: | 0,00 |
Description
Huge updated dramatic townhome. Bright open floor plan with soaring cathedral ceilings, skylights, large bedrooms & new carpet. Upgraded kitchen w/granite and new stainless steel appliances. Breakfast room with fireplace leads to large deck. Master suite w/oversized walk-in closet & luxurious master bath w/double vanity, separate Jacuzzi and shower. Large LL Family room w/ fireplace & walk-out to patio. 2 car garage
Property Specifics
| Condos/Townhomes | |
| 3 | |
| — | |
| 1992 | |
| Full, Walkout | |
| Brick, Cedar | |
| — | |
| CAMBRIDGE | |
| No | |
| — |
| Cook | |
| Huntington Square | |
| 350 / Monthly | |
| Exterior Maintenance, Lawn Care, Scavenger, Snow Removal | |
| Lake Michigan | |
| Public Sewer | |
| Central Air | |
| Natural Gas, Forced Air | |
| 08711884 | |
| 03182000131009 |
Nearby Schools
| NAME: | DISTRICT: | DISTANCE: | |
|---|---|---|---|
|
Grade School
Ivy Hill Elementary School |
25 | — | |
|
Middle School
Thomas Middle School |
25 | Not in DB | |
|
High School
Buffalo Grove High School |
214 | Not in DB | |
Property History
| DATE: | EVENT: | PRICE: | SOURCE: |
|---|---|---|---|
| 20 Oct, 2014 | Sold | $279,000 | MRED MLS |
| 5 Sep, 2014 | Under contract | $299,000 | MRED MLS |
| 26 Aug, 2014 | Listed for sale | $299,000 | MRED MLS |
Sorry, we are updating photos, please update this page in 15 minutes
Room Specifics
All Bedroom Info:
Total Bedrooms: 3
Bedrooms Above Ground: 3
Bedrooms Below Ground: 0
Total Bedrooms: 3
Bedrooms Above Ground: 3
Bedrooms Below Ground: 0
Second Bedroom Info:
Dimensions: —
Location: —Dimensions: —
Floor Type: Carpet
Third Bedroom Info:
Dimensions: —
Location: —Dimensions: —
Floor Type: Carpet
Bathroom Info:
Full Bathrooms: 4
Partial Bathrooms: 2Full Bathrooms: 4
Bathroom Amenities: Whirlpool, Separate Shower, Double Sink
Bathroom in Basement: 1
Dining Room Info:
Dimensions: —
Location: —Dimensions: —
Floor Type: Carpet
Kitchen Info:
Dimensions: —
Location: —Dimensions: —
Floor Type: Ceramic Tile
Features: Eating Area-Table Space, Pantry-Closet
Living Room Info:
Dimensions: —
Location: —Dimensions: —
Floor Type: Carpet
Family Room Info:
Dimensions: —
Location: —Dimensions: —
Floor Type: Ceramic Tile
Additional Rooms Info:
Rooms: Breakfast Room
Basement: Full, WalkoutRooms: Breakfast Room
Other Specifics
| 2 | |
| — | |
| Garage | |
| — | |
| — | |
| — | |
| Deck, Patio, Storms/Screens | |
| — | |
| INTEGRAL | |
| — | |
| Full | |
| Vaulted/Cathedral Ceilings, Skylight(s), Laundry Hook-Up in Unit | |
| Range, Microwave, Dishwasher, Refrigerator, Washer, Dryer, Disposal, Stainless Steel Appliance(s) | |
| Not in DB | |
| — | |
| — | |
| Gas Log, Gas Starter |
Tax History
| Year | Property Taxes |
|---|---|
| 2014 | $6,193 |
Contact Agent
Nearby Similar Homes
906 Alleghany Drive, Arlington Heights, Illinois 60004
Short Sale
$235,000
2 beds / 2.0 baths / 1,000 ft2
Condos/Townhomes / Built: 1970
26
Nearby Sold Comparables
904 Essex Place, Arlington Heights, Illinois 60004

Sold
$299,900
3 beds / 2.1 baths / 2,750 ft2
Condos/Townhomes / Built: 1993
3449
975 Essex Place, Arlington Heights, Illinois 60004
Sold
$250,000
2 beds / 2.1 baths / 2,385 ft2
Condos/Townhomes / Built: 1990
3333
941 Essex Place, Arlington Heights, Illinois 60004
Sold
$295,000
3 beds / 2.1 baths / 2,750 ft2
Condos/Townhomes / Built: 1990
3007
969 Essex Place, Arlington Heights, Illinois 60004
Sold
$309,000
3 beds / 2.2 baths / 2,450 ft2
Condos/Townhomes / Built: 1990
3001
963 Essex Place, Arlington Heights, Illinois 60004
Sold
$289,900
2 beds / 2.1 baths / 2,450 ft2
Condos/Townhomes / Built: 1990
2640
943 Essex Place, Arlington Heights, Illinois 60004
Sold
$329,000
3 beds / 2.1 baths / 2,750 ft2
Condos/Townhomes / Built: 1990
2614
Contact Agent
Listing Provided By
Integra Properties Inc.
