

935 Rollingwood Road, Highland Park, Illinois 60035
Sorry, we are updating photos, please update this page in 15 minutes
$438,500
|
Sold
|
|
| Status: | Closed |
| Sqft: | 3,038 |
| Cost/Sqft: | $154 |
| Beds: | 4 |
| Baths: | 3 |
| Year Built: | 1965 |
| Property Taxes: | $14,447 |
| Days On Market: | 5520 |
| Lot Size: | 0,00 |
Description
Spacious, immaculate brick and cedar colonial w/circle drive. Beautifully-landscaped cul-de-sac lot near Lincoln Sch, town, train. Center entry w gracious liv rm and banquet-size formal dining rm. Crown moldings, bay windows, wood flrs. Fam rml built-ins, wb firepl, sliders to wonderful yard. Well-designed kit w island & breakfast rm. First flr office/playrm & laundry/mud rm. Grand master w newer bath,sit rm
Property Specifics
| Single Family | |
| — | |
| Colonial | |
| 1965 | |
| Full | |
| Brick | |
| Asphalt | |
| COLONIAL | |
| No | |
| — |
| Lake | |
| — | |
| 0 / Not Applicable | |
| None | |
| Lake Michigan | |
| Public Sewer | |
| Central Air | |
| Natural Gas, Forced Air | |
| 07903975 | |
| 16261080390000 |
Nearby Schools
| NAME: | DISTRICT: | DISTANCE: | |
|---|---|---|---|
|
Grade School
Lincoln Elementary School |
112 | — | |
|
Middle School
Edgewood Middle School |
112 | Not in DB | |
|
High School
Highland Park High School |
113 | Not in DB | |
Property History
| DATE: | EVENT: | PRICE: | SOURCE: |
|---|---|---|---|
| 16 Mar, 2012 | Sold | $438,500 | MRED MLS |
| 12 Dec, 2011 | Under contract | $469,000 | MRED MLS |
| 15 Sep, 2011 | Listed for sale | $469,000 | MRED MLS |
Sorry, we are updating photos, please update this page in 15 minutes
Room Specifics
All Bedroom Info:
Total Bedrooms: 4
Bedrooms Above Ground: 4
Bedrooms Below Ground: 0
Total Bedrooms: 4
Bedrooms Above Ground: 4
Bedrooms Below Ground: 0
Second Bedroom Info:
Dimensions: —
Location: —Dimensions: —
Floor Type: Carpet
Third Bedroom Info:
Dimensions: —
Location: —Dimensions: —
Floor Type: Carpet
Fourth Bedroom Info:
Dimensions: —
Location: —Dimensions: —
Floor Type: Carpet
Bathroom Info:
Full Bathrooms: 3
Partial Bathrooms: 1Full Bathrooms: 3
Bathroom Amenities: —
Bathroom in Basement: 0
Dining Room Info:
Dimensions: —
Location: —Dimensions: —
Floor Type: Hardwood
Kitchen Info:
Dimensions: —
Location: —Dimensions: —
Floor Type: Ceramic Tile
Features: Eating Area-Table Space, Island, Pantry-Closet
Laundry Room Info:
Dimensions: —
Location: —Dimensions: —
Floor Type: Ceramic Tile
Living Room Info:
Dimensions: —
Location: —Dimensions: —
Floor Type: Hardwood
Family Room Info:
Dimensions: —
Location: —Dimensions: —
Floor Type: Hardwood
Additional Rooms Info:
Rooms: Breakfast Room, Sitting Room, Office
Basement: FullRooms: Breakfast Room, Sitting Room, Office
Other Specifics
| 2 | |
| Concrete Perimeter | |
| Garage | |
| — | |
| — | |
| — | |
| — | |
| Corner Lot | |
| 151 X 80 X 131 X 60 | |
| Unfinished | |
| Full | |
| Hardwood Floors, First Floor Laundry | |
| Double Oven, Dishwasher, Refrigerator, Washer, Dryer, Disposal | |
| Not in DB | |
| — | |
| — | |
| Wood Burning |
Tax History
| Year | Property Taxes |
|---|---|
| 2012 | $14,447 |
Contact Agent
Nearby Similar Homes
1008 Bob O Link Road, Highland Park, Illinois 60035

For Sale
$3,350,000
5 beds / 6.1 baths / 0 ft2
Single Family / Built: 2022
46
931 Fairview Road, Highland Park, Illinois 60035
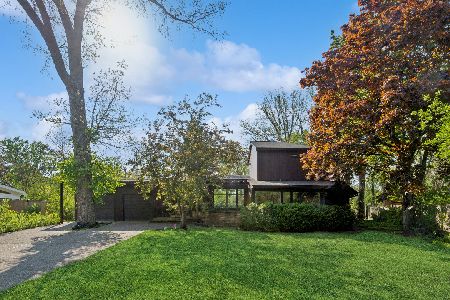
For Sale
$1,000,000
4 beds / 4.0 baths / 0 ft2
Single Family / Built: 1951
40
767 Whiteoaks Lane, Highland Park, Illinois 60035
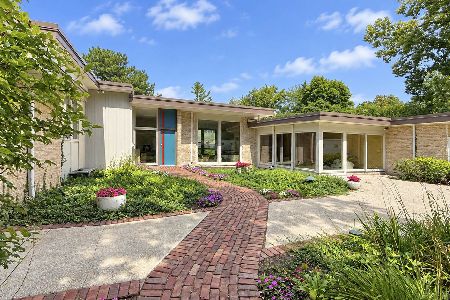
For Sale
$1,650,000
5 beds / 5.1 baths / 4,748 ft2
Single Family / Built: 1963
33
1520 Oakwood Avenue, Highland Park, Illinois 60035
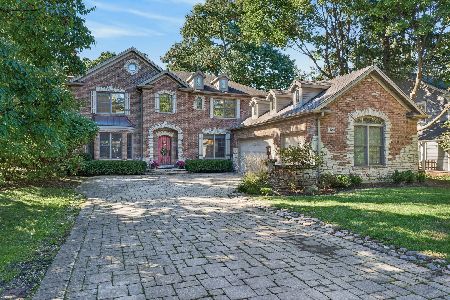
For Sale
$1,650,000
5 beds / 5.1 baths / 5,628 ft2
Single Family / Built: 2003
5
1530 Oakwood Avenue, Highland Park, Illinois 60035
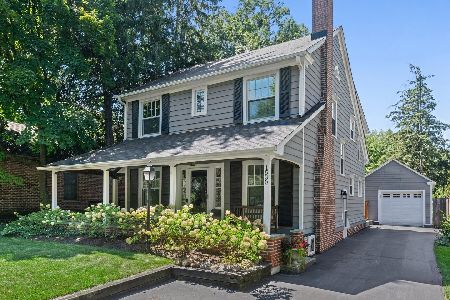
For Sale
$839,000
4 beds / 2.1 baths / 2,337 ft2
Single Family / Built: 1920
18
1538 Oakwood Avenue, Highland Park, Illinois 60035
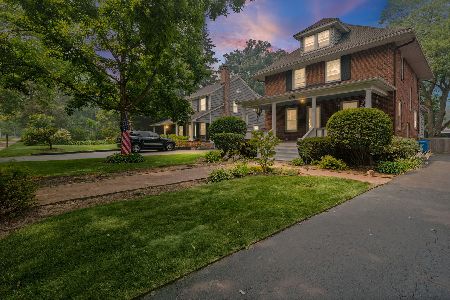
For Sale
$829,000
4 beds / 2.0 baths / 2,622 ft2
Single Family / Built: 1913
14
Nearby Sold Comparables
945 Rollingwood Road, Highland Park, Illinois 60035

Sold
$595,000
3 beds / 2.1 baths / 2,365 ft2
Single Family / Built: 1956
20752
947 Rollingwood Road, Highland Park, Illinois 60035

Sold
$595,000
4 beds / 2.2 baths / 0 ft2
Single Family / Built: 1955
6692
947 Rollingwood Road, Highland Park, Illinois 60035
Sold
$649,000
4 beds / 3.1 baths / 2,986 ft2
Single Family / Built: 1955
3189
917 Rollingwood Road, Highland Park, Illinois 60035
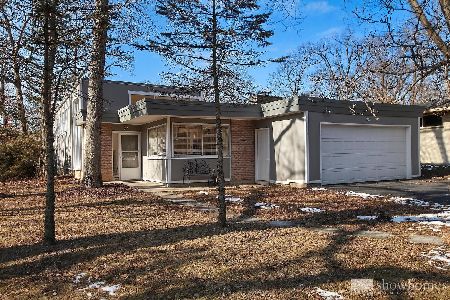
Sold
$759,900
4 beds / 3.0 baths / 2,577 ft2
Single Family / Built: 1954
1901
928 Rollingwood Road, Highland Park, Illinois 60035
Sold
$549,900
3 beds / 2.0 baths / 0 ft2
Single Family / Built: 1955
7243
928 Rollingwood Road, Highland Park, Illinois 60035
Sold
$535,000
3 beds / 2.0 baths / 0 ft2
Single Family / Built: 1955
6412
Contact Agent
Listing Provided By
@properties
