

935 Rosedale Lane, Hoffman Estates, Illinois 60169


$350,000
|
Sold
|
|
| Status: | Closed |
| Sqft: | 2,330 |
| Cost/Sqft: | $148 |
| Beds: | 5 |
| Baths: | 3 |
| Year Built: | 1971 |
| Property Taxes: | $6,802 |
| Days On Market: | 1876 |
| Lot Size: | 0,24 |
Description
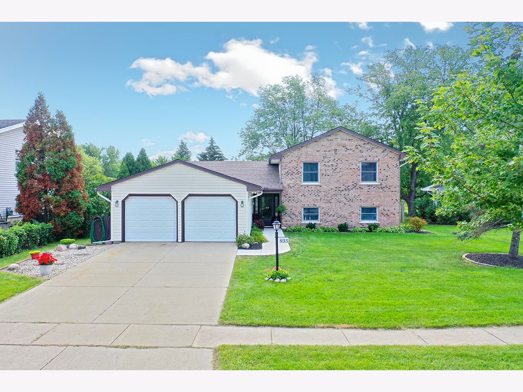
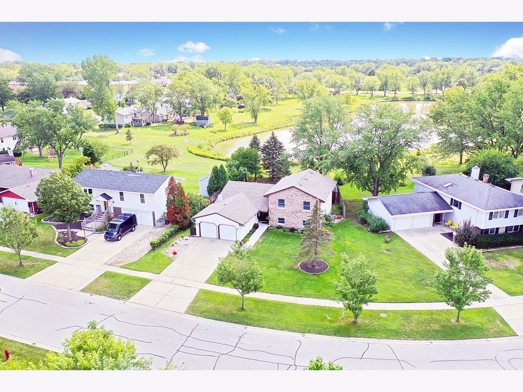
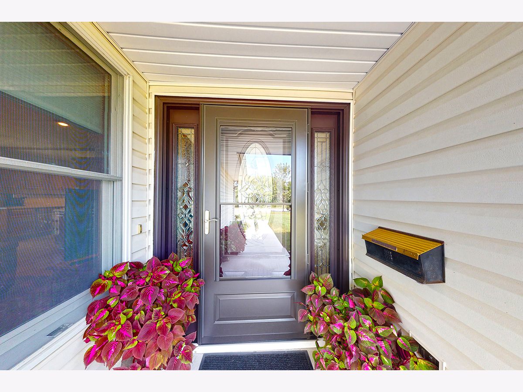
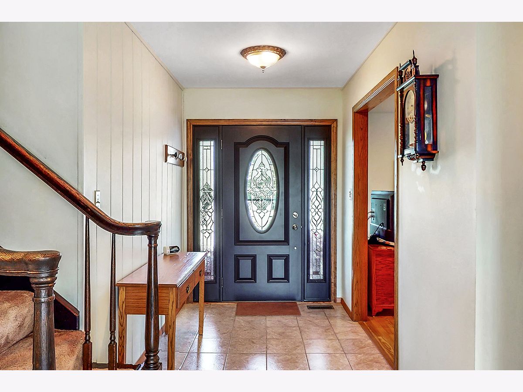
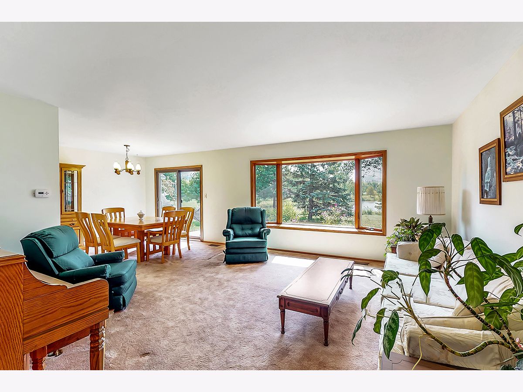
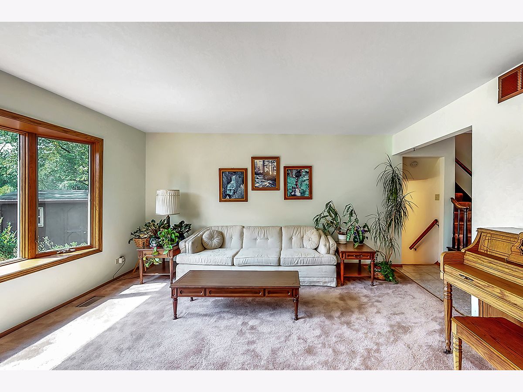
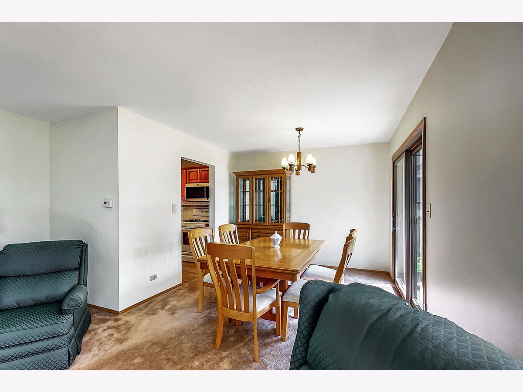
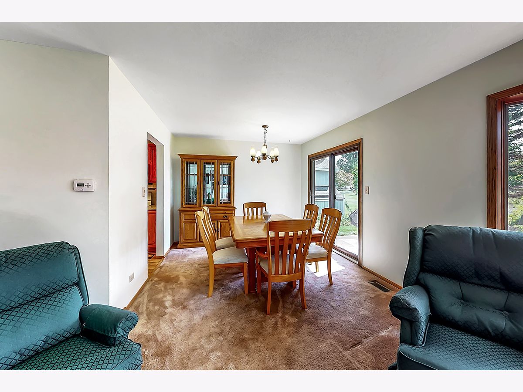
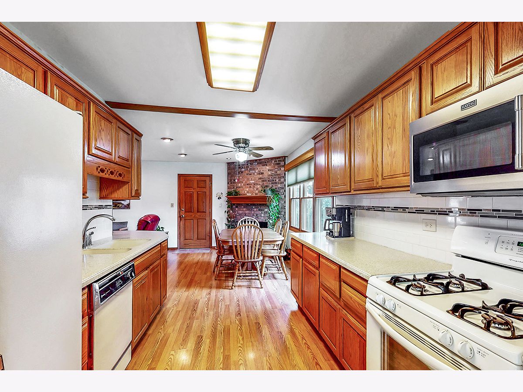
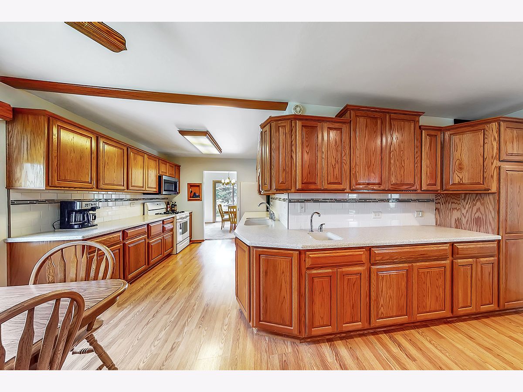
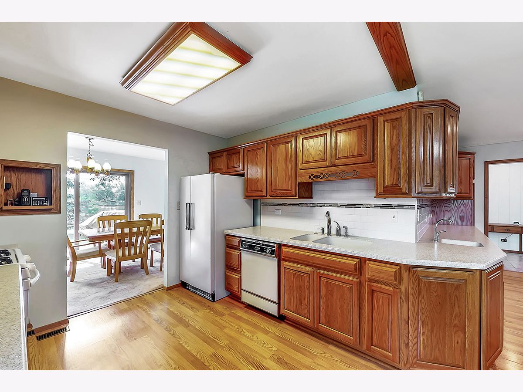
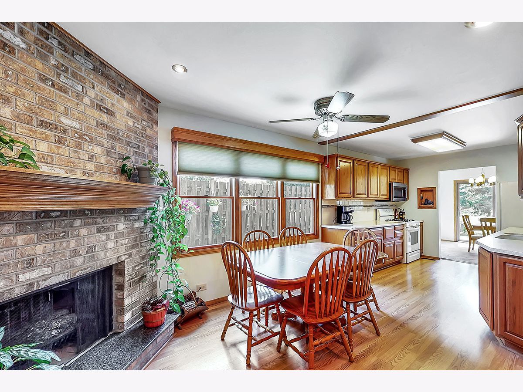
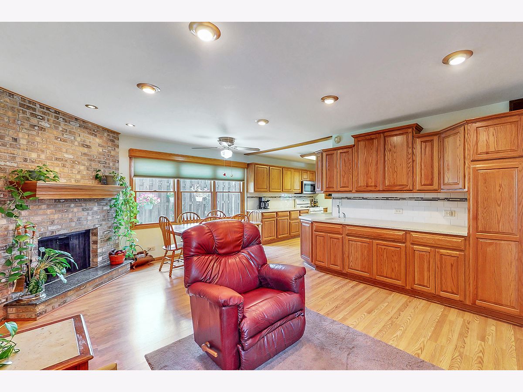
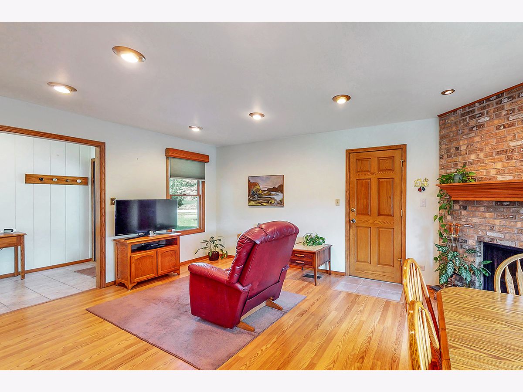
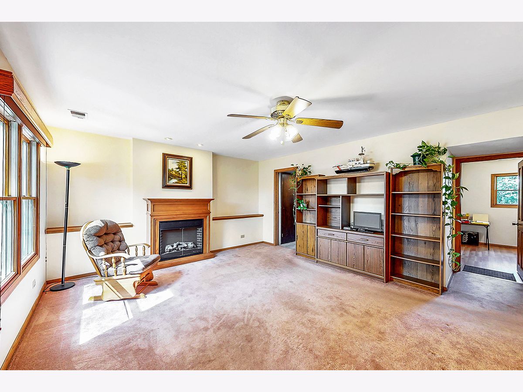
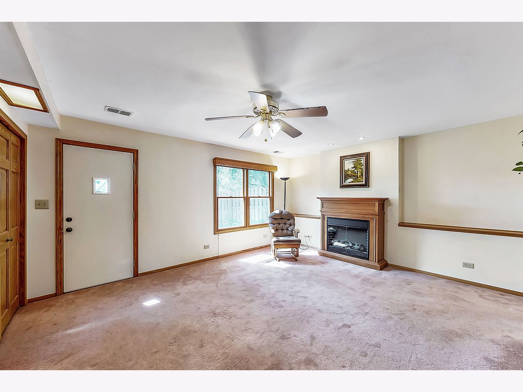
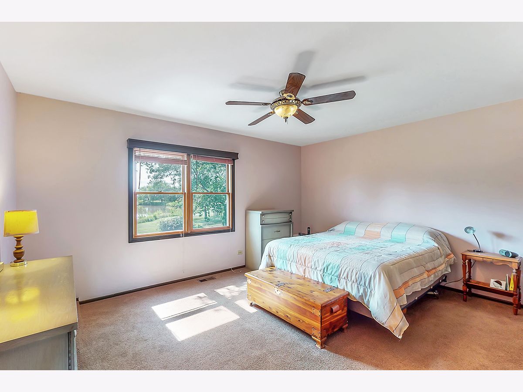
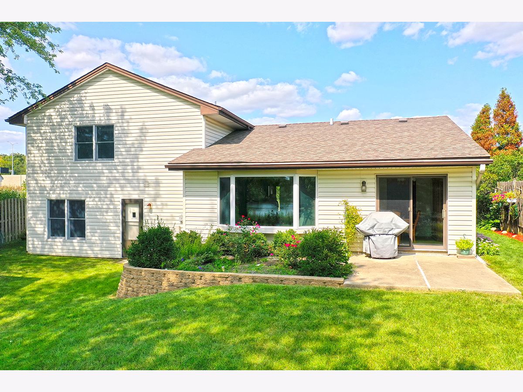
"High Point" split level backing to the pond! A remodeled kitchen with tons of storage and Corian counter tops is sure to please. The wrap around cabinets give additional storage to the den. Anderson windows and sliding doors add appeal to this home. The front door and sidewalk were replaced in 2021. Brickwork on front of home was replaced in 2020. This home is close to all the schools and the subdivision includes a huge park with a 1 mi walking path, baseball field, basketball court, soccer field, volleyball court, tennis court, pickleball court, park shelter, playground, restroom, lake, fishing, fitness court. Located close to shopping, expressways & tollway too! Please exclude washer, dryer and electric fireplace in lower level.
Property Specifics
| Single Family | |
| — | |
| — | |
| 1971 | |
| Walkout | |
| Brick, Frame | |
| Asphalt | |
| HOLLBROOKE | |
| Yes | |
| 0.24 |
| Cook | |
| High Point | |
| — / Not Applicable | |
| None | |
| Lake Michigan | |
| Public Sewer | |
| Central Air | |
| Natural Gas, Forced Air | |
| 11216362 | |
| 07041060190000 |
Nearby Schools
| NAME: | DISTRICT: | DISTANCE: | |
|---|---|---|---|
|
Grade School
Macarthur Elementary School |
54 | — | |
|
Middle School
Eisenhower Junior High School |
54 | Not in DB | |
|
High School
Hoffman Estates High School |
211 | Not in DB | |
Property History
| DATE: | EVENT: | PRICE: | SOURCE: |
|---|---|---|---|
| 28 Oct, 2021 | Sold | $350,000 | MRED MLS |
| 14 Sep, 2021 | Under contract | $345,000 | MRED MLS |
| 9 Sep, 2021 | Listed for sale | $345,000 | MRED MLS |
Room Specifics
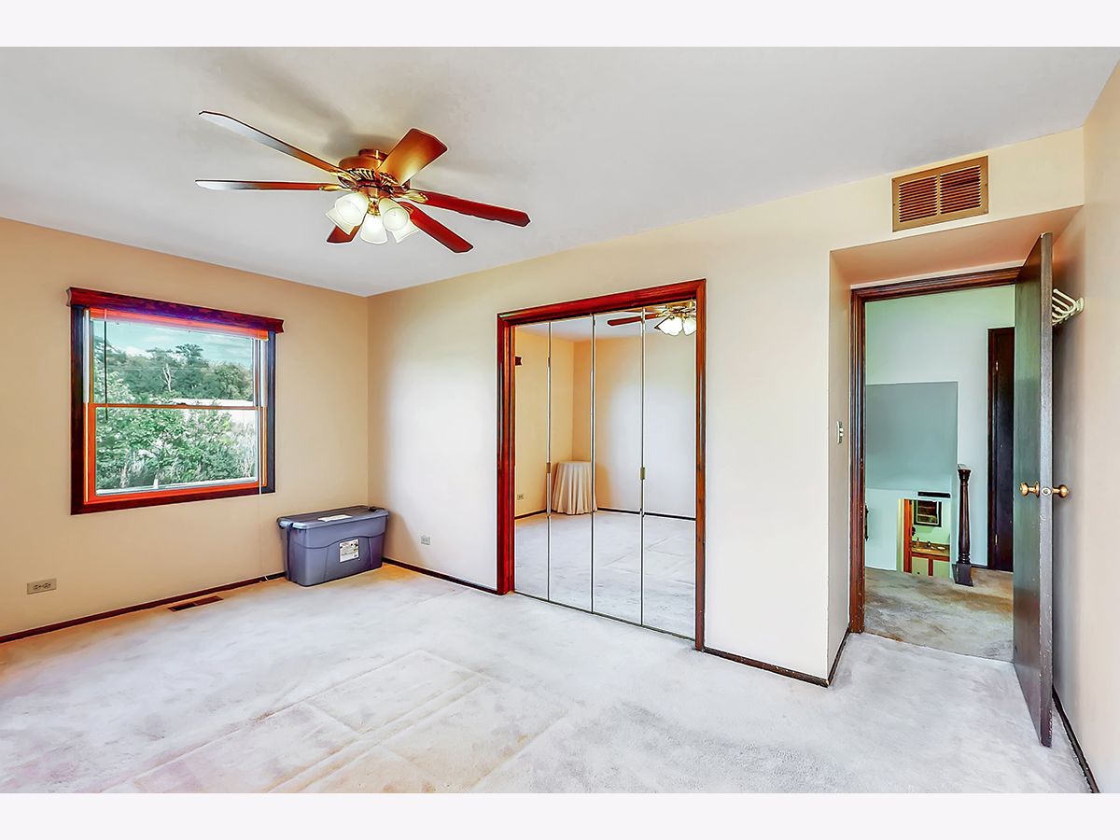
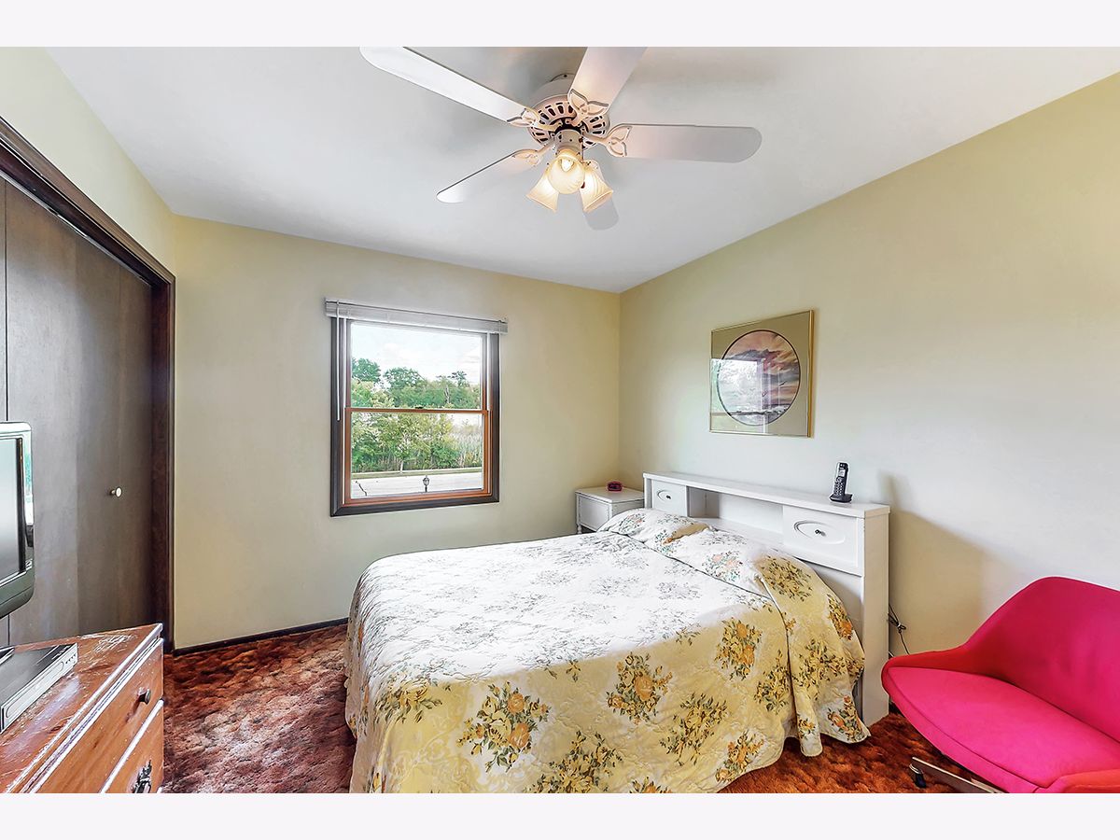
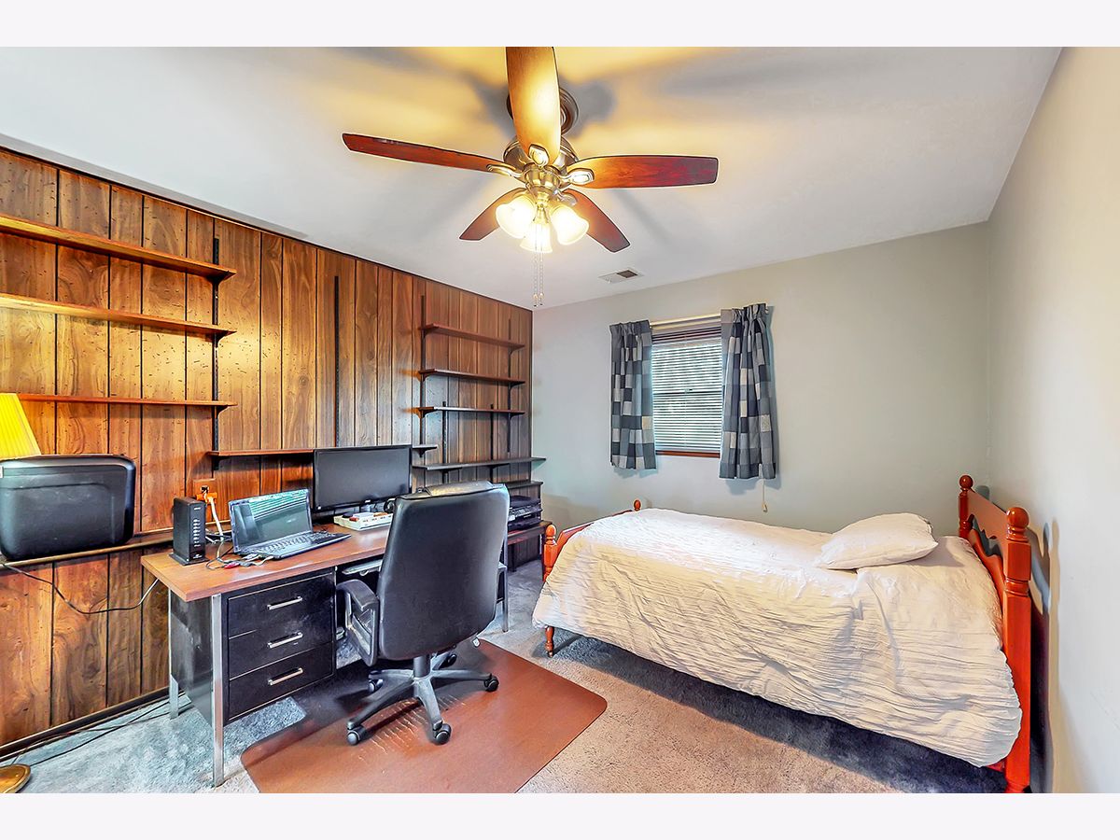
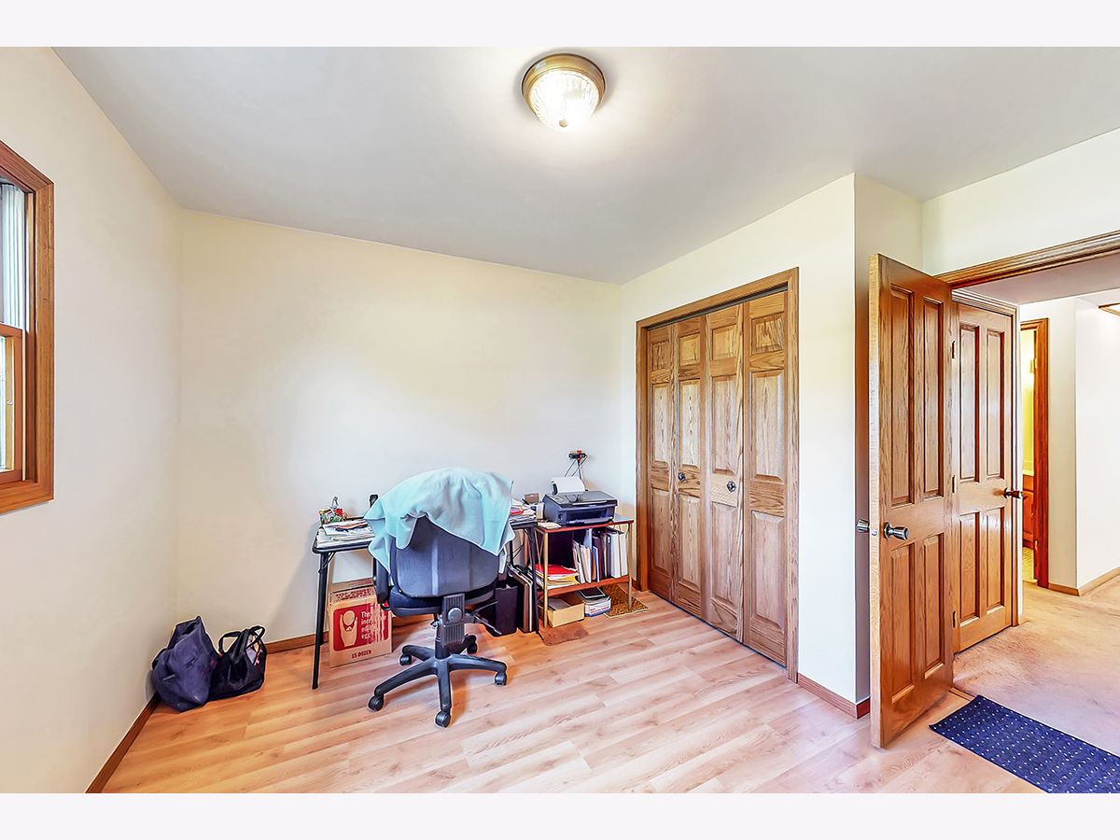
Total Bedrooms: 5
Bedrooms Above Ground: 5
Bedrooms Below Ground: 0
Dimensions: —
Floor Type: Carpet
Dimensions: —
Floor Type: Carpet
Dimensions: —
Floor Type: Wood Laminate
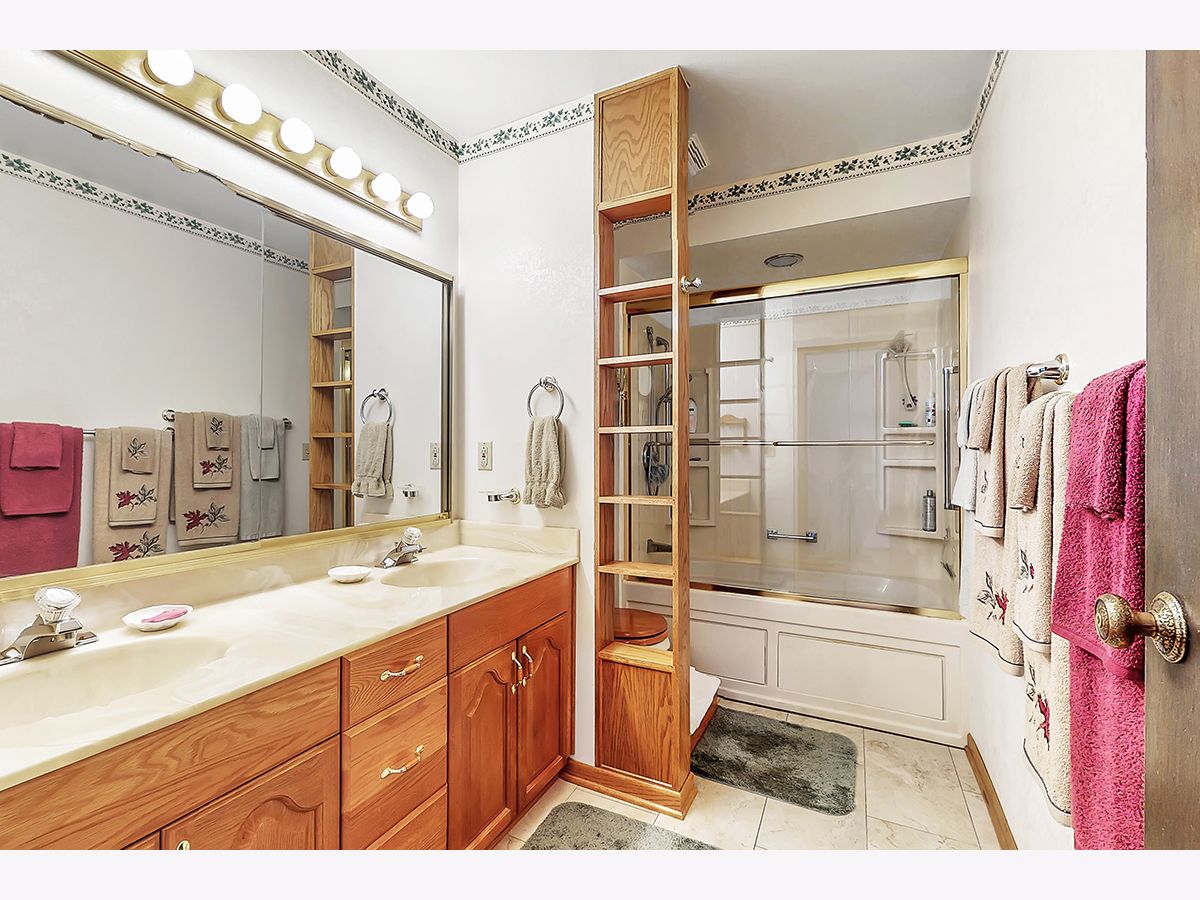
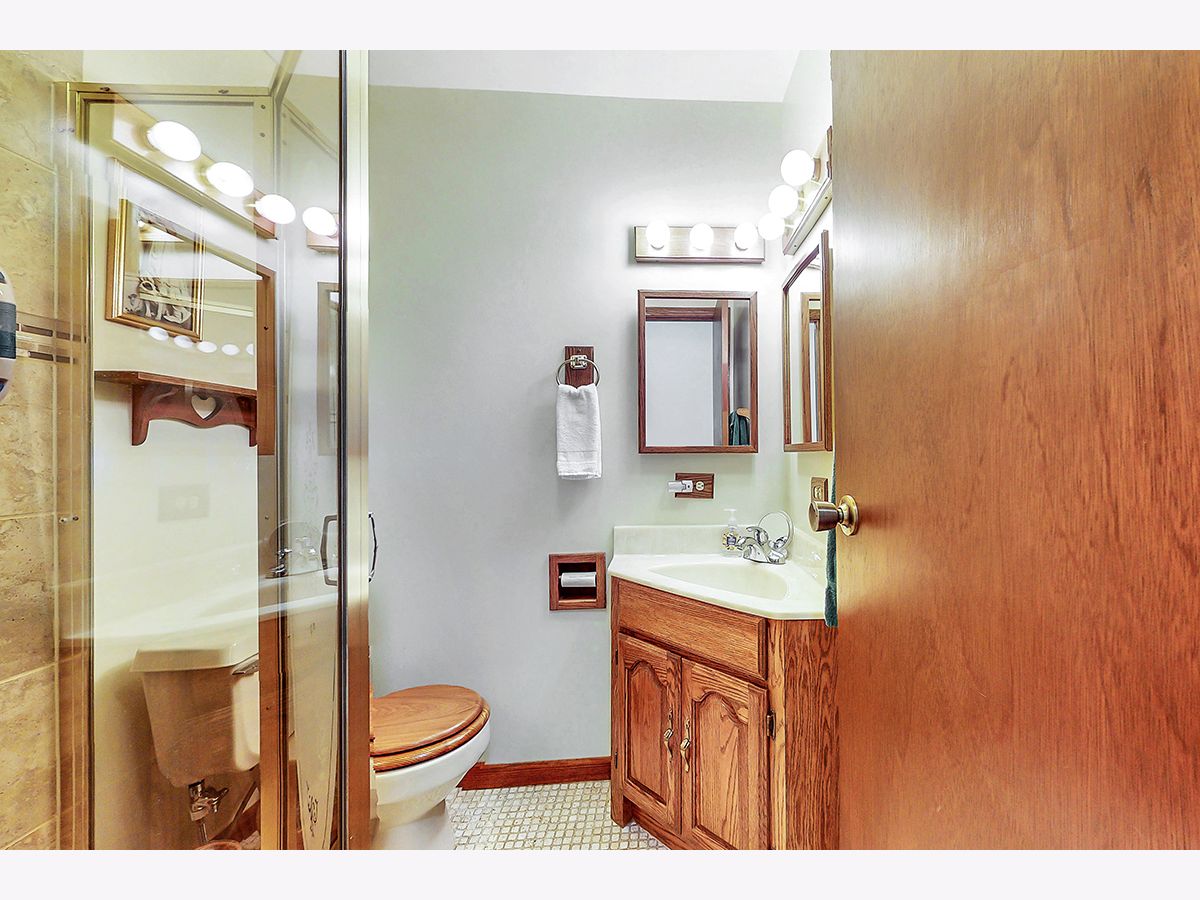
Full Bathrooms: 3
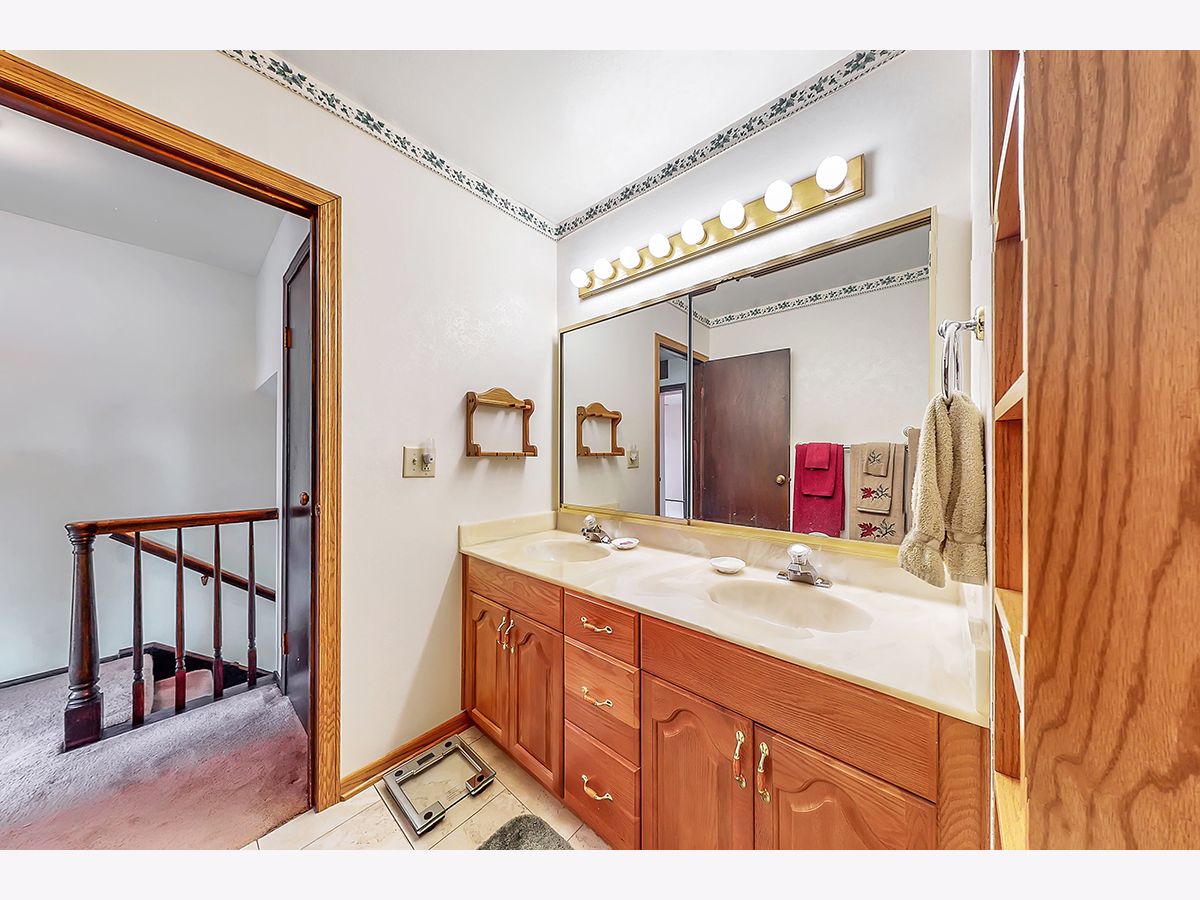
Bathroom Amenities: Double Sink
Bathroom in Basement: —
Dimensions: —
Floor Type: Carpet
Dimensions: —
Floor Type: Wood Laminate
Features: Eating Area-Table Space, Breakfast Room
Dimensions: —
Floor Type: Carpet
Dimensions: —
Floor Type: Carpet
Rooms: Bedroom 5, Breakfast Room, Den, Foyer
Other Specifics
| 2 | |
| Concrete Perimeter | |
| Garage | |
| — | |
| — | |
| — | |
| Patio | |
| Pond(s) | |
| 88 X 145.22 X 48.56 X 158. | |
| Full | |
| None | |
| — | |
| Range, Microwave, Dishwasher, Refrigerator, Disposal | |
| Not in DB | |
| Park, Lake, Curbs, Sidewalks, Street Paved | |
| — | |
| Wood Burning |
Tax History
| Year | Property Taxes |
|---|---|
| 2021 | $6,802 |
Contact Agent
Nearby Similar Homes

Nearby Sold Comparables

Contact Agent
Listing Provided By
RE/MAX Suburban
