

935 Summit Creek Drive, Shorewood, Illinois 60404


$298,000
|
Sold
|
|
| Status: | Closed |
| Sqft: | 1,680 |
| Cost/Sqft: | $179 |
| Beds: | 3 |
| Baths: | 3 |
| Year Built: | 2005 |
| Property Taxes: | $5,106 |
| Days On Market: | 565 |
| Lot Size: | 0,00 |
Description
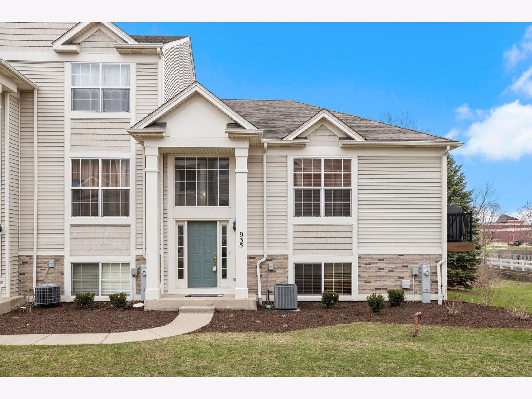
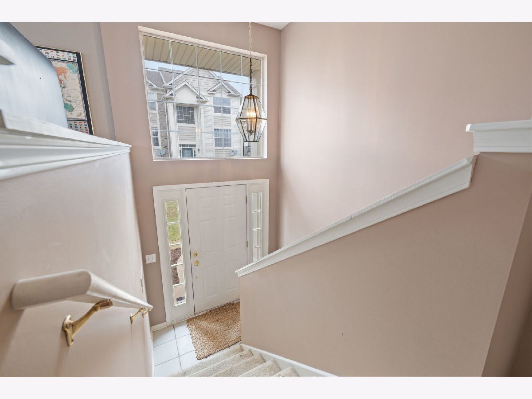
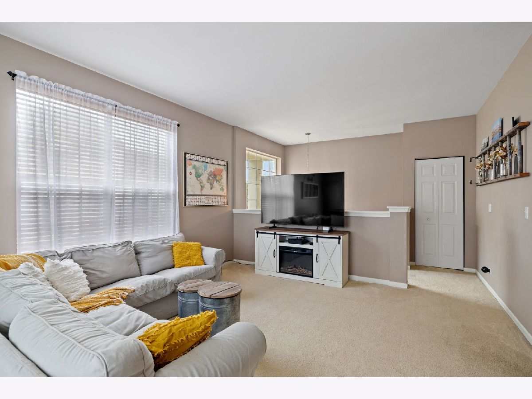
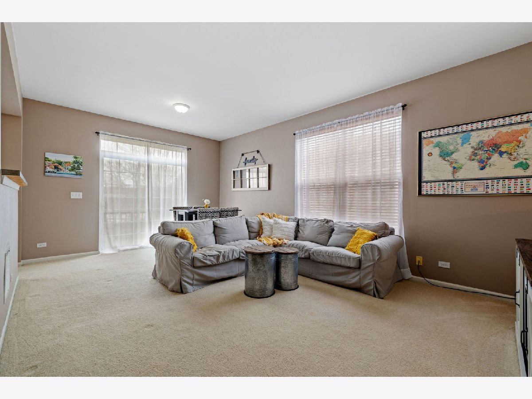
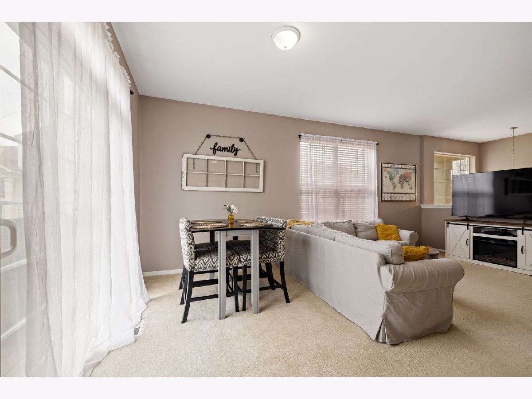
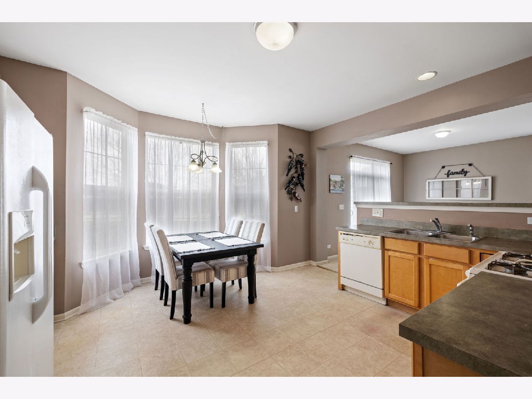
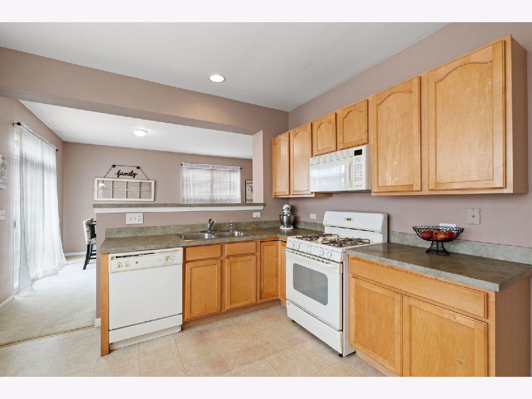
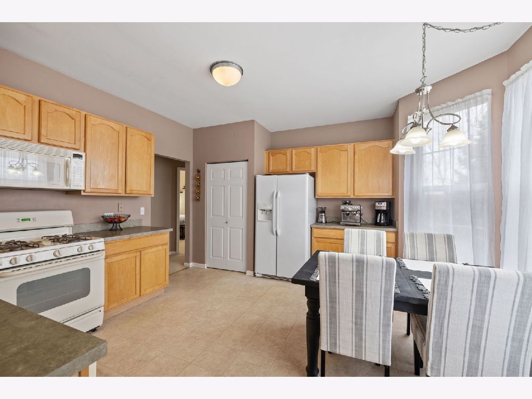
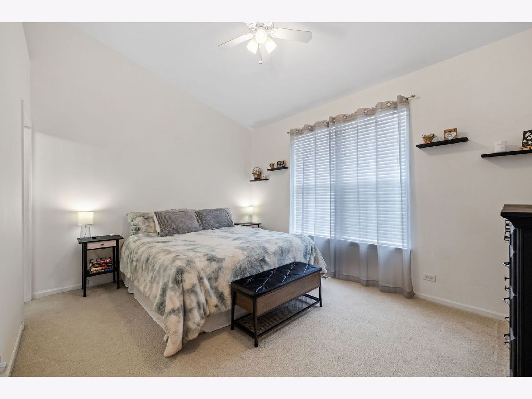
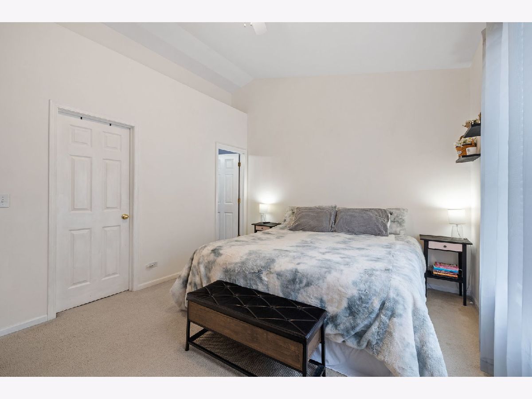

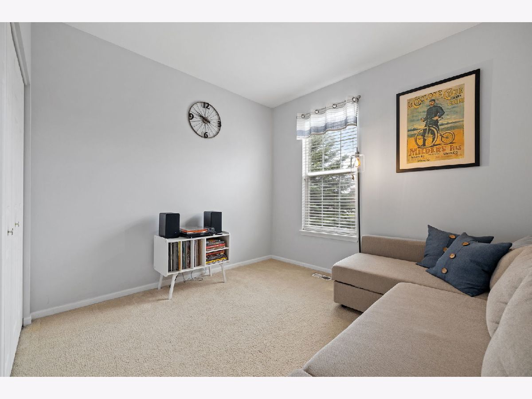
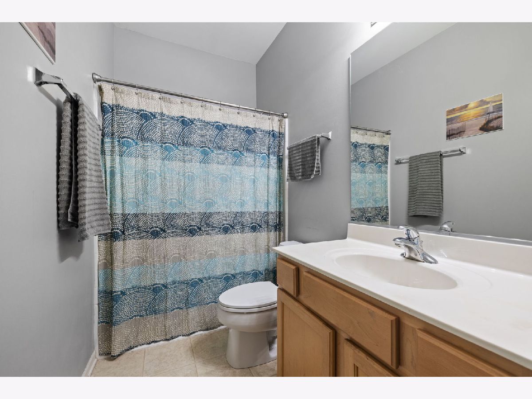
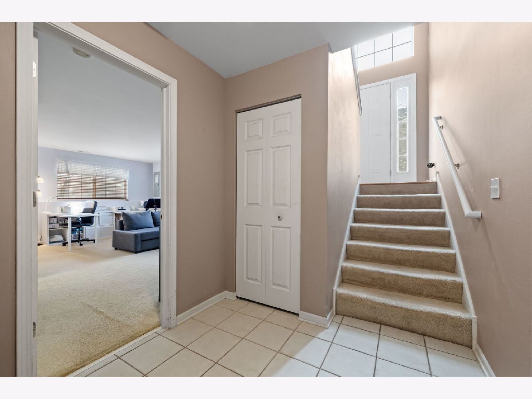
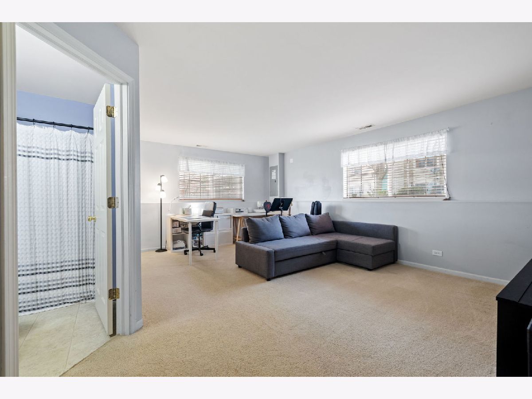
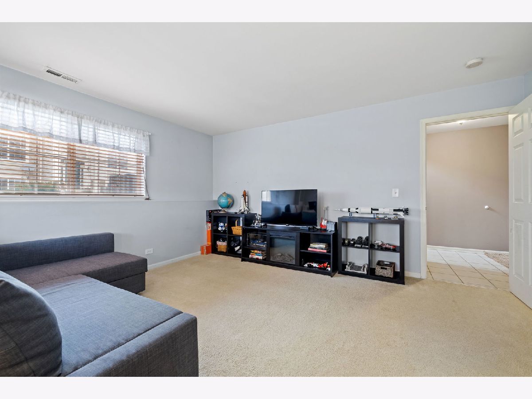
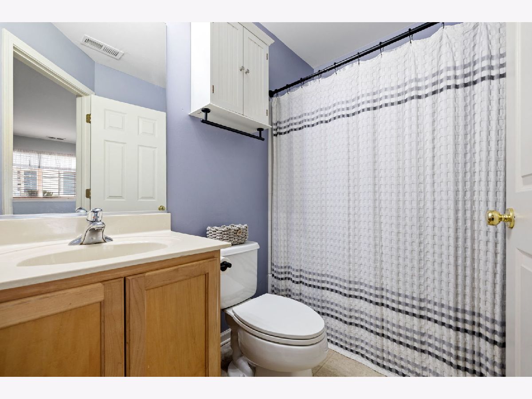


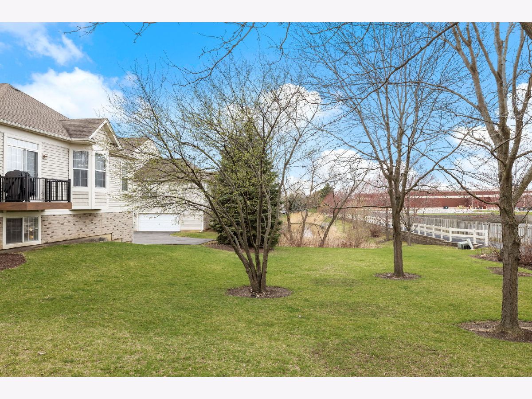
Rarely available end-unit townhome in the highly sought-after Summit Creek subdivision! This well-maintained 3 bedroom, 3 full bathroom home offers an open floor plan with versatile living and dining room arrangement options or the potential for one massive living space. The kitchen features a perfect coffee bar area for your morning routine! This home has a true 2.5-car garage that provides extra room for storage, and with two walk-in closets, organization is effortless. The HOA takes care of exterior maintenance, including the roof, siding, doors, and balcony, which was recently upgraded to durable Trex decking. Enjoy professionally maintained landscaping and snow removal for hassle-free living. Parking is plentiful with a 2-car driveway, an extra space at the end of the unit, and additional guest parking with no permit required. Recent updates include a new water heater (2020), AC (2020), washer & dryer (2019), and a Bluetooth garage door opener (2024). Conveniently located near highways and shopping, this home is a must-see! Schedule your showing today!
Property Specifics
| Condos/Townhomes | |
| 2 | |
| — | |
| 2005 | |
| — | |
| — | |
| No | |
| — |
| Will | |
| Summit Creek | |
| 244 / Monthly | |
| — | |
| — | |
| — | |
| 12306003 | |
| 0506033261470000 |
Nearby Schools
| NAME: | DISTRICT: | DISTANCE: | |
|---|---|---|---|
|
Grade School
Troy Crossroads Elementary Schoo |
30C | — | |
|
Middle School
Troy Middle School |
30C | Not in DB | |
|
High School
Joliet West High School |
204 | Not in DB | |
Property History
| DATE: | EVENT: | PRICE: | SOURCE: |
|---|---|---|---|
| 21 Jun, 2012 | Sold | $115,000 | MRED MLS |
| 26 May, 2012 | Under contract | $117,900 | MRED MLS |
| — | Last price change | $126,900 | MRED MLS |
| 13 Jan, 2012 | Listed for sale | $130,900 | MRED MLS |
| 2 Jun, 2025 | Sold | $298,000 | MRED MLS |
| 6 Apr, 2025 | Under contract | $299,999 | MRED MLS |
| 1 Apr, 2025 | Listed for sale | $299,999 | MRED MLS |
Room Specifics
Total Bedrooms: 3
Bedrooms Above Ground: 3
Bedrooms Below Ground: 0
Dimensions: —
Floor Type: —
Dimensions: —
Floor Type: —
Full Bathrooms: 3
Bathroom Amenities: —
Bathroom in Basement: 1
Rooms: —
Basement Description: —
Other Specifics
| 2.5 | |
| — | |
| — | |
| — | |
| — | |
| 41 X 88 | |
| — | |
| — | |
| — | |
| — | |
| Not in DB | |
| — | |
| — | |
| — | |
| — |
Tax History
| Year | Property Taxes |
|---|---|
| 2012 | $3,776 |
| 2025 | $5,106 |
Contact Agent
Nearby Similar Homes
Nearby Sold Comparables

Contact Agent
Listing Provided By
john greene, Realtor
