

9350 Bull Valley Road, Bull Valley, Illinois 60098
Sorry, we are updating photos, please update this page in 15 minutes
$408,000
|
Sold
|
|
| Status: | Closed |
| Sqft: | 2,520 |
| Cost/Sqft: | $171 |
| Beds: | 4 |
| Baths: | 2 |
| Year Built: | 1988 |
| Property Taxes: | $18,678 |
| Days On Market: | 4406 |
| Lot Size: | 7,35 |
Description
Escape to this "Private Country Custom Log Home." Unique 7.35 acre Equestrian Estate in Bull Valley! Open Kitchen w/Granite countertops, Hickory cabinets, Fieldstone fireplace, & volume ceilings. 4 Bedrooms/Den, 2 Full Baths, 2 Sty. Family Rm./Loft & Full Bsmt. Check out the 64x40 Horse Barn w/4-6 stalls, 3 lrg. Vehicle doors & 2nd floor Conference Rm. Perfect for any home office! Horse Trail nearby!
Property Specifics
| Single Family | |
| — | |
| Log | |
| 1988 | |
| Full | |
| Log | |
| Asphalt | |
| GREATWOOD | |
| No | |
| 7.35 |
| Mc Henry | |
| — | |
| 0 / Not Applicable | |
| None | |
| Private Well | |
| Septic-Private | |
| Central Air | |
| Natural Gas, Forced Air | |
| 08756090 | |
| 1302200021 |
Nearby Schools
| NAME: | DISTRICT: | DISTANCE: | |
|---|---|---|---|
|
Grade School
Mary Endres Elementary School |
200 | — | |
|
Middle School
Northwood Middle School |
200 | Not in DB | |
|
High School
Woodstock High School |
200 | Not in DB | |
Property History
| DATE: | EVENT: | PRICE: | SOURCE: |
|---|---|---|---|
| 13 Feb, 2015 | Sold | $408,000 | MRED MLS |
| 22 Dec, 2014 | Under contract | $429,900 | MRED MLS |
| — | Last price change | $439,900 | MRED MLS |
| 17 Oct, 2014 | Listed for sale | $439,900 | MRED MLS |
Sorry, we are updating photos, please update this page in 15 minutes
Room Specifics
All Bedroom Info:
Total Bedrooms: 4
Bedrooms Above Ground: 4
Bedrooms Below Ground: 0
Total Bedrooms: 4
Bedrooms Above Ground: 4
Bedrooms Below Ground: 0
Second Bedroom Info:
Dimensions: —
Location: —Dimensions: —
Floor Type: Carpet
Third Bedroom Info:
Dimensions: —
Location: —Dimensions: —
Floor Type: Carpet
Fourth Bedroom Info:
Dimensions: —
Location: —Dimensions: —
Floor Type: Hardwood
Bathroom Info:
Full Bathrooms: 2
Partial Bathrooms: 0Full Bathrooms: 2
Bathroom Amenities: Separate Shower, Double Sink
Bathroom in Basement: 0
Kitchen Info:
Dimensions: —
Location: —Dimensions: —
Floor Type: Hardwood
Features: Eating Area-Breakfast Bar, Eating Area-Table Space, Island, Pantry-Closet
Living Room Info:
Dimensions: —
Location: —Dimensions: —
Floor Type: Hardwood
Additional Rooms Info:
Rooms: Den, Eating Area, Foyer, Loft, Screened Porch
Basement: FullRooms: Den, Eating Area, Foyer, Loft, Screened Porch
Other Specifics
| 5 | |
| Concrete Perimeter | |
| Garage | |
| — | |
| — | |
| — | |
| Greenhouse, Hot Tub, Porch Screened | |
| Horses Allowed, Irregular Lot, Landscaped, Paddock, Wooded | |
| 600X600 | |
| — | |
| None | |
| Vaulted/Cathedral Ceilings, Hot Tub, Hardwood Floors, Wood Laminate Floors, First Floor Bedroom, First Floor Full Bath | |
| Range, Microwave, Dishwasher, Refrigerator, Washer, Dryer | |
| Not in DB | |
| Horse-Riding Area, Horse-Riding Trails, Street Paved | |
| — | |
| Wood Burning Stove, Attached Fireplace Doors/Screen, Gas Starter, Heatilator |
Tax History
| Year | Property Taxes |
|---|---|
| 2015 | $18,678 |
Contact Agent
Nearby Similar Homes
518 High Meadow Drive, Bull Valley, Illinois 60098
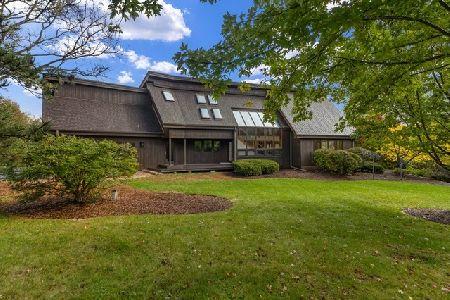
For Sale
$799,000
5 beds / 4.1 baths / 2,834 ft2
Single Family / Built: 1990
25
Nearby Sold Comparables
9416 Bull Valley Road, Bull Valley, Illinois 60098

Sold
$450,000
3 beds / 2.2 baths / 4,907 ft2
Single Family / Built: 1971
4045
9319 Bull Valley Road, Bull Valley, Illinois 60098
Sold
$264,900
3 beds / 2.1 baths / 2,100 ft2
Single Family / Built: 1973
4843
9213 High Meadow Lane, Bull Valley, Illinois 60098
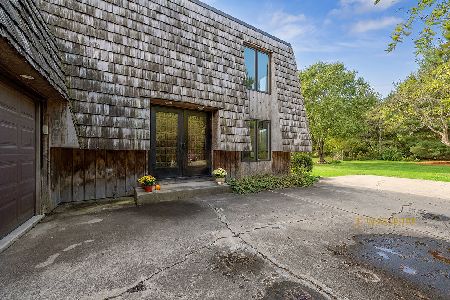
Sold
$435,000
3 beds / 2.2 baths / 2,232 ft2
Single Family / Built: 1978
396
9313 Bull Valley Road, Woodstock, Illinois 60098
Sold
$285,000
3 beds / 1.1 baths / 2,139 ft2
Single Family / Built: 1868
2581
9313 Bull Valley Road, Bull Valley, Illinois 60098

Sold
$379,900
3 beds / 3.2 baths / 2,139 ft2
Single Family / Built: 1868
1639
9300 Bull Valley Road, Bull Valley, Illinois 60098
Sold
$487,500
3 beds / 3.0 baths / 2,300 ft2
Single Family / Built: 1977
7330
Contact Agent
Listing Provided By
Coldwell Banker The Real Estate Group
