

9416 Bull Valley Road, Bull Valley, Illinois 60098
Sorry, we are updating photos, please update this page in 15 minutes
$235,000
|
Sold
|
|
| Status: | Closed |
| Sqft: | 4,907 |
| Cost/Sqft: | $92 |
| Beds: | 3 |
| Baths: | 4 |
| Year Built: | 1971 |
| Property Taxes: | $18,439 |
| Days On Market: | 4045 |
| Lot Size: | 8,53 |
Description
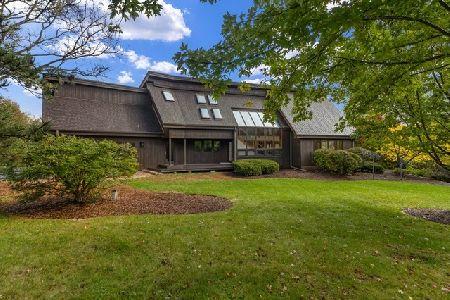
Rock solid home on 8 wooded acres in the heart of Bull Valley. The custom home has a porch across the back side with access from the living room, den, kitchen and master bedroom. The huge daylight basement with a wall of windows is a clean slate - bring your ideas. For stargazers, there is a telescope on the 2nd floor. If you're not into astronomy it can be removed and the dome would be a great place for a hot tub. This unique one owner home needs updating and a person with vision. It is on an irreplaceable hilltop overlooking Bull Valley.
Property Specifics
| Single Family | |
| — | |
| Ranch | |
| 1971 | |
| English | |
| Stone | |
| Rubber | |
| — | |
| No | |
| 8.53 |
| Mc Henry | |
| — | |
| 0 / Not Applicable | |
| None | |
| Private Well | |
| Septic-Private | |
| Window/Wall Units - 3+, Zoned | |
| Electric, Radiant, Indv Controls, Zoned | |
| 09063479 | |
| 1302200026 |
Nearby Schools
| NAME: | DISTRICT: | DISTANCE: | |
|---|---|---|---|
|
Grade School
Olson Elementary School |
200 | — | |
|
Middle School
Northwood Middle School |
200 | Not in DB | |
|
High School
Woodstock North High School |
200 | Not in DB | |
Property History
| DATE: | EVENT: | PRICE: | SOURCE: |
|---|---|---|---|
| 19 Mar, 2016 | Sold | $235,000 | MRED MLS |
| 5 Feb, 2016 | Under contract | $450,000 | MRED MLS |
| 13 Oct, 2015 | Listed for sale | $450,000 | MRED MLS |
Some photos of this home have been virtually staged.
Sorry, we are updating photos, please update this page in 15 minutesRoom Specifics
All Bedroom Info:
Total Bedrooms: 3
Bedrooms Above Ground: 3
Bedrooms Below Ground: 0
Total Bedrooms: 3
Bedrooms Above Ground: 3
Bedrooms Below Ground: 0
Second Bedroom Info:
Dimensions: —
Location: —Dimensions: —
Floor Type: Carpet
Third Bedroom Info:
Dimensions: —
Location: —Dimensions: —
Floor Type: Carpet
Bathroom Info:
Full Bathrooms: 4
Partial Bathrooms: 2Full Bathrooms: 4
Bathroom Amenities: Whirlpool, Separate Shower, Double Sink
Bathroom in Basement: 1
Kitchen Info:
Dimensions: —
Location: —Dimensions: —
Floor Type: Ceramic Tile
Features: Island
Laundry Room Info:
Dimensions: —
Location: —Dimensions: —
Floor Type: Vinyl
Living Room Info:
Dimensions: —
Location: —Dimensions: —
Floor Type: Slate
Additional Rooms Info:
Rooms: Den, Foyer
Basement: EnglishRooms: Den, Foyer
Other Specifics
| 2 | |
| Concrete Perimeter | |
| Garage | |
| — | |
| — | |
| — | |
| Porch | |
| — | |
| 889X592X433X285X609 | |
| — | |
| Full | |
| First Floor Bedroom, First Floor Laundry, First Floor Full Bath | |
| Range, Dishwasher, Refrigerator | |
| Not in DB | |
| Horse-Riding Trails | |
| — | |
| — |
Tax History
| Year | Property Taxes |
|---|---|
| 2016 | $18,439 |
Contact Agent
Nearby Similar Homes
518 High Meadow Drive, Bull Valley, Illinois 60098
For Sale
$799,000
5 beds / 4.1 baths / 2,834 ft2
Single Family / Built: 1990
25
Nearby Sold Comparables
9319 Bull Valley Road, Bull Valley, Illinois 60098

Sold
$264,900
3 beds / 2.1 baths / 2,100 ft2
Single Family / Built: 1973
4843
9350 Bull Valley Road, Bull Valley, Illinois 60098
Sold
$429,900
4 beds / 2.0 baths / 2,520 ft2
Single Family / Built: 1988
4406
9313 Bull Valley Road, Woodstock, Illinois 60098
Sold
$285,000
3 beds / 1.1 baths / 2,139 ft2
Single Family / Built: 1868
2581
9313 Bull Valley Road, Bull Valley, Illinois 60098

Sold
$379,900
3 beds / 3.2 baths / 2,139 ft2
Single Family / Built: 1868
1639
9300 Bull Valley Road, Bull Valley, Illinois 60098
Sold
$487,500
3 beds / 3.0 baths / 2,300 ft2
Single Family / Built: 1977
7330
418 Blackberry Drive, Woodstock, Illinois 60098
Sold
$199,000
4 beds / 2.1 baths / 3,074 ft2
Single Family / Built: 1967
4711
Contact Agent
Listing Provided By
Berkshire Hathaway HomeServices Starck Real Estate
