

9353 Morgan Avenue, Evanston, Illinois 60203
Sorry, we are updating photos, please update this page in 15 minutes
$235,500
|
Sold
|
|
| Status: | Closed |
| Sqft: | 0 |
| Cost/Sqft: | — |
| Beds: | 3 |
| Baths: | 2 |
| Year Built: | 1957 |
| Property Taxes: | $6,616 |
| Days On Market: | 5627 |
| Lot Size: | 0,00 |
Description
Move in condition with new paint job, refinished hardwood floors, newer furnace and updated bathrooms. Kitchen invites customization, but this house is ready for you now and priced right. Enjoy Skokie taxes and Evanston schools on this quiet almost secluded side street. This tri level home has lots of space for all your familys 'stuff'.
Property Specifics
| Single Family | |
| — | |
| Tri-Level | |
| 1957 | |
| Full | |
| Brick | |
| Asphalt | |
| — | |
| No | |
| — |
| Cook | |
| — | |
| 0 / Not Applicable | |
| None | |
| Lake Michigan | |
| Public Sewer | |
| Central Air | |
| Natural Gas, Forced Air | |
| 07830922 | |
| 10142170060000 |
Nearby Schools
| NAME: | DISTRICT: | DISTANCE: | |
|---|---|---|---|
|
Grade School
Lincolnwood Elementary School |
65 | — | |
|
Middle School
Haven Middle School |
65 | Not in DB | |
|
High School
Evanston Twp High School |
202 | Not in DB | |
Property History
| DATE: | EVENT: | PRICE: | SOURCE: |
|---|---|---|---|
| 25 Aug, 2011 | Sold | $235,500 | MRED MLS |
| 10 Aug, 2011 | Under contract | $249,000 | MRED MLS |
| 12 Jun, 2011 | Listed for sale | $249,000 | MRED MLS |
| 23 May, 2013 | Sold | $282,500 | MRED MLS |
| 10 Apr, 2013 | Under contract | $297,500 | MRED MLS |
| 3 Apr, 2013 | Listed for sale | $297,500 | MRED MLS |
| 20 Mar, 2024 | Sold | $485,000 | MRED MLS |
| 2 Mar, 2024 | Under contract | $449,000 | MRED MLS |
| 1 Mar, 2024 | Listed for sale | $449,000 | MRED MLS |
Sorry, we are updating photos, please update this page in 15 minutes
Room Specifics
All Bedroom Info:
Total Bedrooms: 3
Bedrooms Above Ground: 3
Bedrooms Below Ground: 0
Total Bedrooms: 3
Bedrooms Above Ground: 3
Bedrooms Below Ground: 0
Second Bedroom Info:
Dimensions: —
Location: —Dimensions: —
Floor Type: Hardwood
Third Bedroom Info:
Dimensions: —
Location: —Dimensions: —
Floor Type: Hardwood
Bathroom Info:
Full Bathrooms: 2
Partial Bathrooms: 0Full Bathrooms: 2
Bathroom Amenities: —
Bathroom in Basement: 1
Dining Room Info:
Dimensions: —
Location: —Dimensions: —
Floor Type: Hardwood
Kitchen Info:
Dimensions: —
Location: —Dimensions: —
Floor Type: Ceramic Tile
Features: Eating Area-Table Space
Laundry Room Info:
Dimensions: —
Location: —Dimensions: —
Floor Type: Other
Living Room Info:
Dimensions: —
Location: —Dimensions: —
Floor Type: Hardwood
Family Room Info:
Dimensions: —
Location: —Dimensions: —
Floor Type: Vinyl
Additional Rooms Info:
Rooms: No additional rooms
Basement: FullRooms: No additional rooms
Other Specifics
| 2 | |
| — | |
| Garage | |
| — | |
| — | |
| — | |
| Patio, Storms/Screens | |
| — | |
| 40X126.47X48.84X153.28 | |
| — | |
| None | |
| Vaulted/Cathedral Ceilings, Hardwood Floors | |
| Range, Dishwasher, Refrigerator, Washer, Dryer | |
| Not in DB | |
| Sidewalks, Street Lights, Street Paved | |
| — | |
| — |
Tax History
| Year | Property Taxes |
|---|---|
| 2011 | $6,616 |
| 2013 | $5,853 |
| 2024 | $6,844 |
Contact Agent
Nearby Similar Homes
2008 Bennett Avenue, Evanston, Illinois 60201

For Sale
$1,125,000
4 beds / 2.1 baths / 2,200 ft2
Single Family / Built: 1940
5
9439 Lincolnwood Drive, Evanston, Illinois 60203

For Sale
$650,000
3 beds / 2.0 baths / 2,087 ft2
Single Family / Built: —
79
2612 Payne Street, Evanston, Illinois 60201

For Sale
$2,250,000
4 beds / 4.1 baths / 4,570 ft2
Single Family / Built: 2027
23
9120 Prairie Road, Evanston, Illinois 60203

For Sale
$375,000
3 beds / 2.0 baths / 1,246 ft2
Single Family / Built: 1963
5
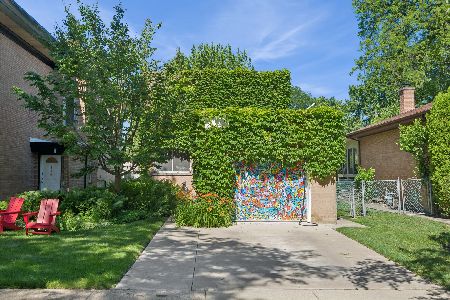
9024 Ewing Avenue, Evanston, Illinois 60203
For Sale
$497,000
3 beds / 1.1 baths / 1,276 ft2
Single Family / Built: 1955
24
2227 Foster Street, Evanston, Illinois 60201

For Sale
$624,500
4 beds / 3.1 baths / 0 ft2
Single Family / Built: 1934
30
Nearby Sold Comparables
9353 Morgan, Evanston, Illinois 60203

Sold
$297,500
3 beds / 2.0 baths / 1,281 ft2
Single Family / Built: 1957
4966
9353 Morgan Avenue, Evanston, Illinois 60203

Sold
$449,000
3 beds / 2.0 baths / 1,500 ft2
Single Family / Built: 1957
981
9349 Morgan Avenue, Evanston, Illinois 60203
Sold
$319,000
3 beds / 3.1 baths / 1,500 ft2
Single Family / Built: 1957
4420
9349 Morgan Avenue, Evanston, Illinois 60203

Sold
$550,000
4 beds / 3.1 baths / 1,800 ft2
Single Family / Built: 1957
807
9349 Morgan Avenue, Evanston, Illinois 60203
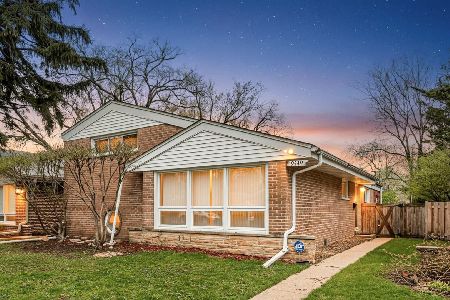
Sold
$615,000
4 beds / 3.1 baths / 1,800 ft2
Single Family / Built: 1957
204
Contact Agent
Listing Provided By
Chicago Realty Associates Inc
