

2612 Payne Street, Evanston, Illinois 60201


$2,250,000
|
For Sale
|
|
| Status: | New |
| Sqft: | 4,570 |
| Cost/Sqft: | $492 |
| Beds: | 4 |
| Baths: | 5 |
| Year Built: | 2027 |
| Property Taxes: | $13,565 |
| Lot Size: | 0,00 |
Description
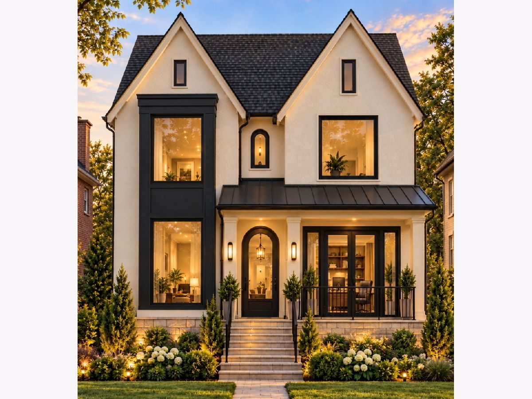
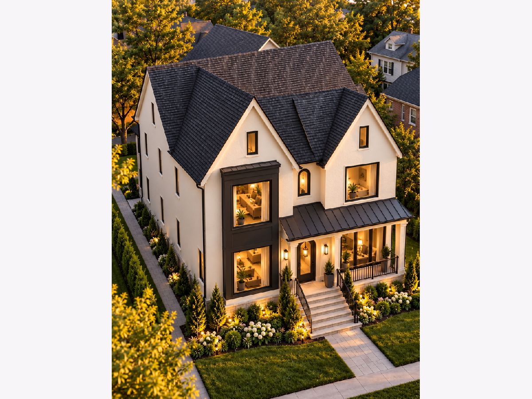
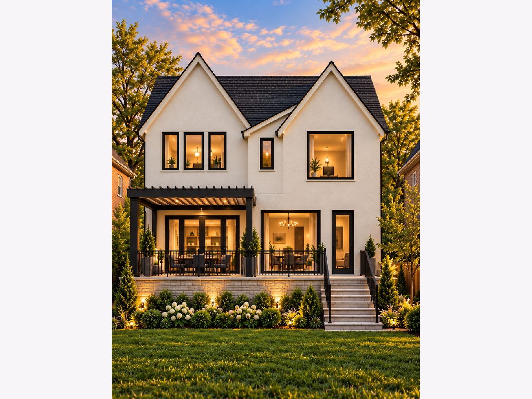
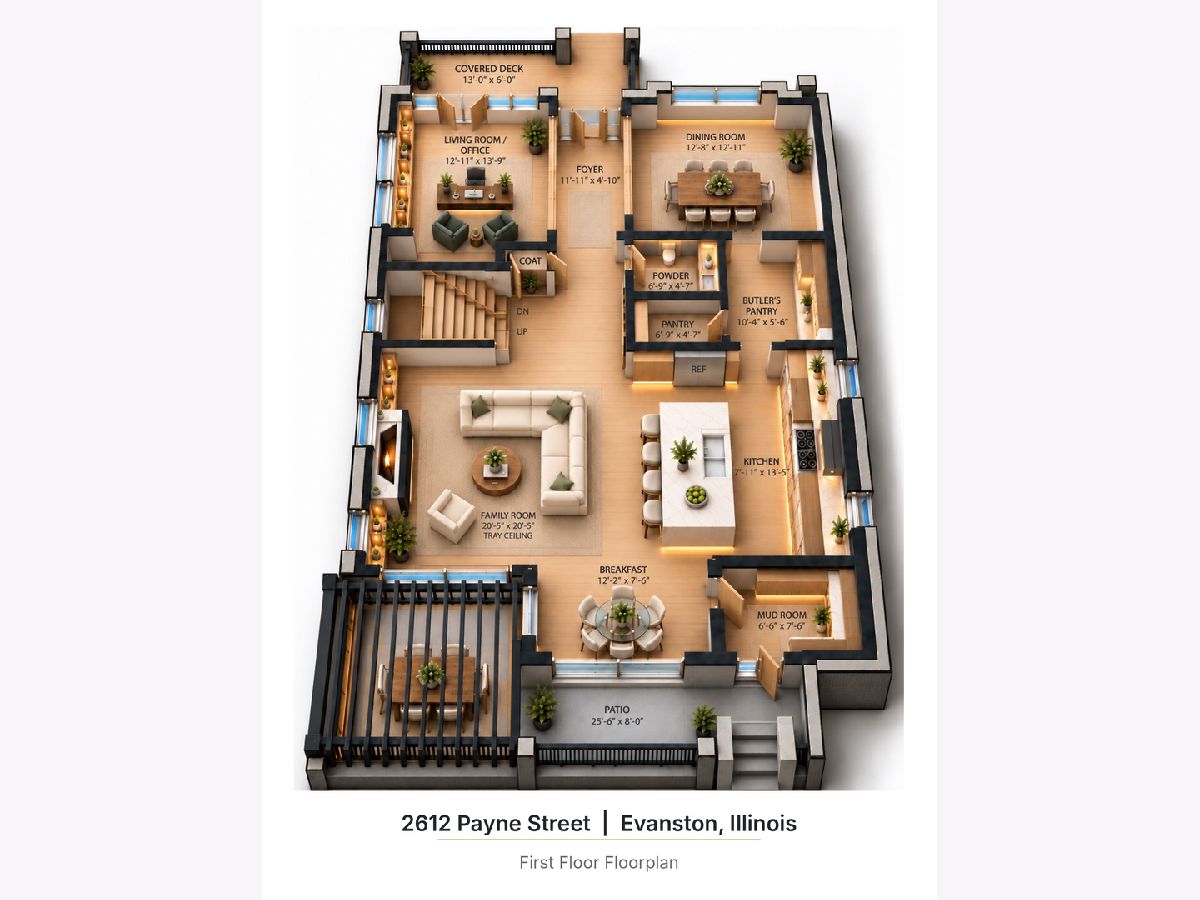
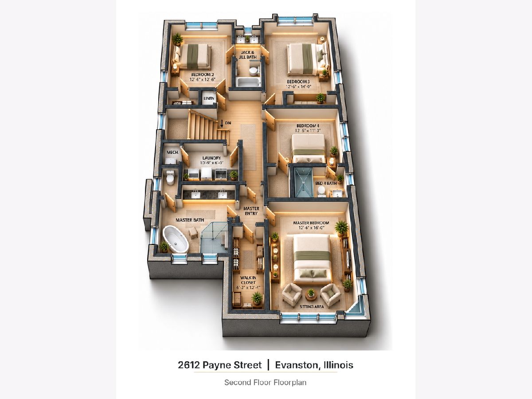
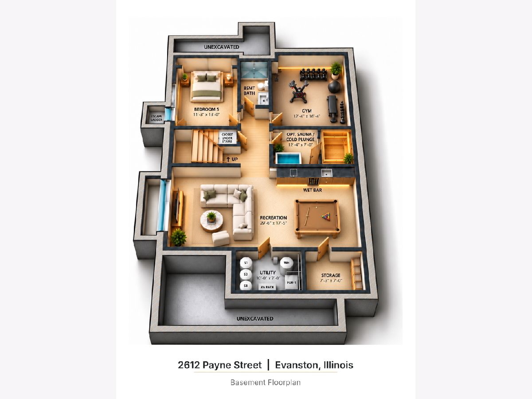
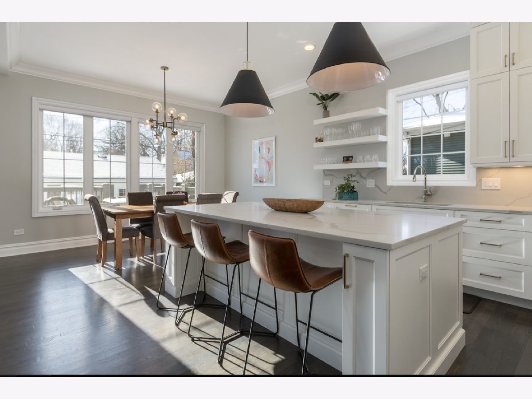
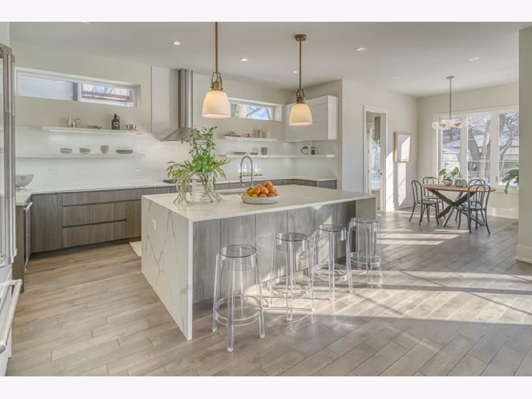
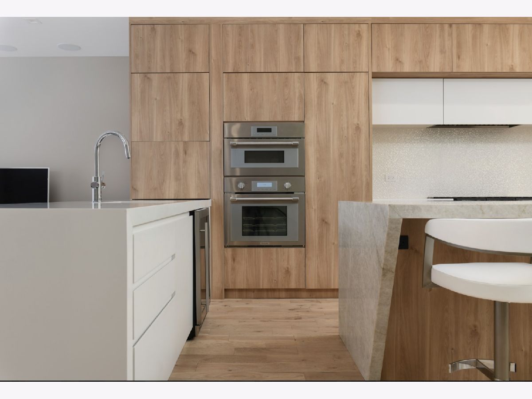
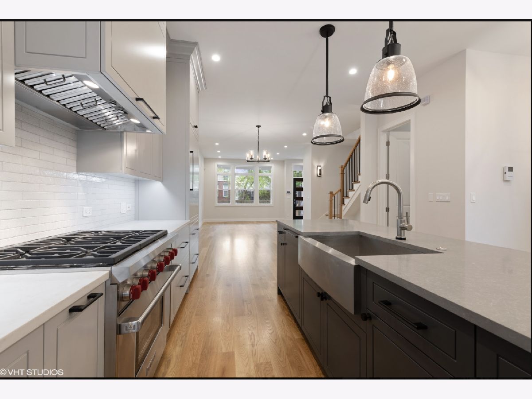
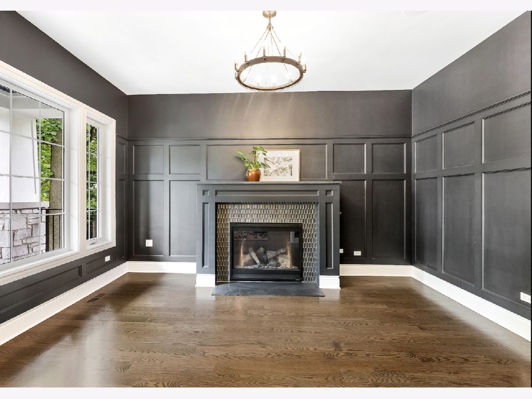
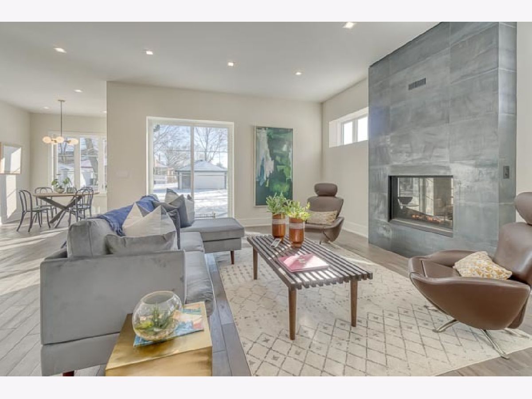
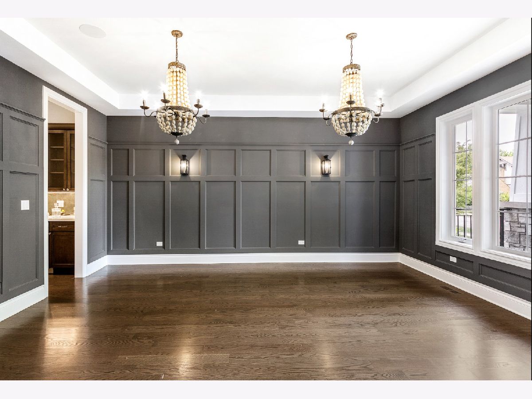
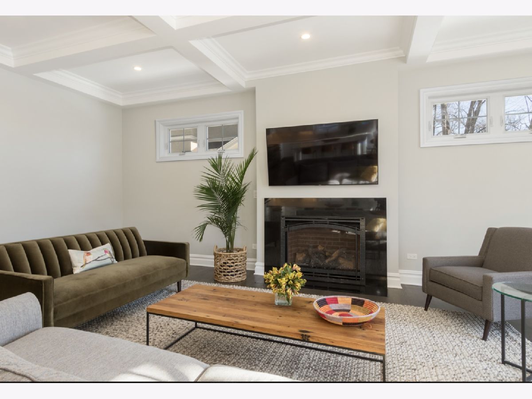
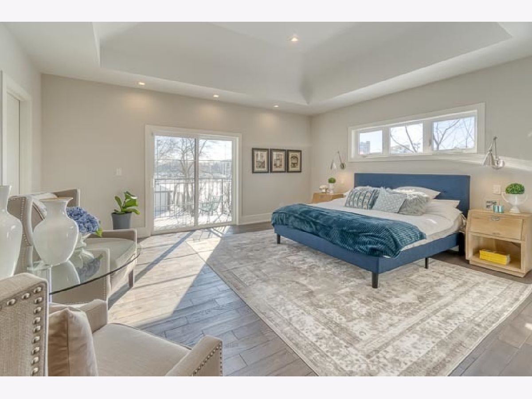
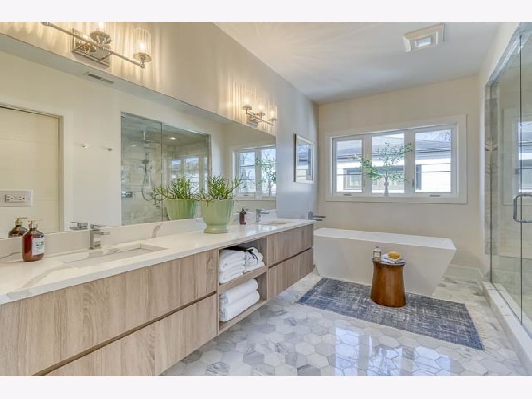
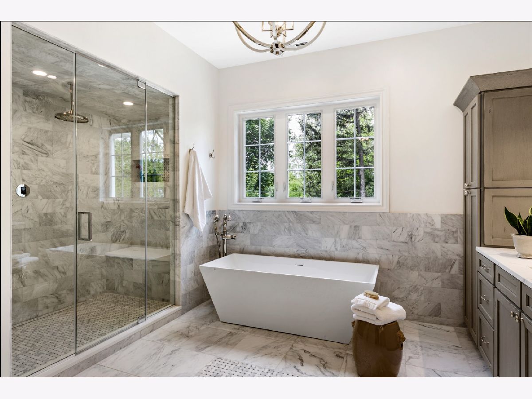
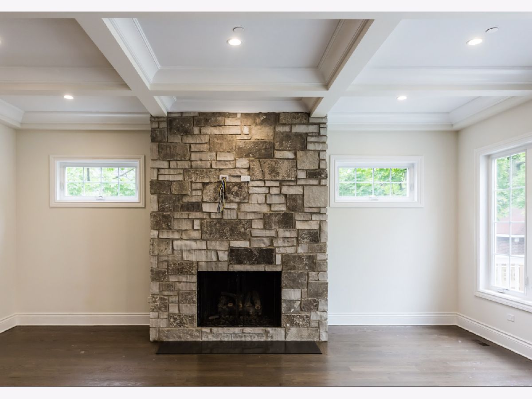
NEW CONSTRUCTION: The look is modern, minimalist, and luxurious with all the bells & whistles you want. A dedicated office, an impressive dining room, a kitchen with top of the line appliances and island, a sunny breakfast room you'll use every day and a family room that is so relaxing with fireplace and access to outdoor deck and private fenced yard. Upstairs you will find 4 gracious bedrooms with tall ceilings and access to bathrooms (2 en suites. 1 Jack & Jill). The primary will feel like a spa getaway. The lower level offers 10 ft ceiling height for a guest suite, a media room/home gym, optional cold plunge room or 2nd full laundry and an oversized theater/family room with beautiful wet bar. Several additional options to customize to create your forever home including adding a 3 car garage with 1 bedroom ADU. The builder has many notable finished projects in Evanston. This is your opportunity.
Property Specifics
| Single Family | |
| — | |
| Traditional,Modern | |
| 2027 | |
| Finished, Full | |
| Fiber Cement, Combination | |
| Asphalt, Metal | |
| — | |
| No | |
| — |
| Cook | |
| — | |
| — / Not Applicable | |
| None | |
| Public | |
| Public Sewer | |
| Central Air | |
| Gas, Radiant Floor | |
| 12786864 | |
| 10114210100000 |
Nearby Schools
| NAME: | DISTRICT: | DISTANCE: | |
|---|---|---|---|
|
Grade School
Lincolnwood Elementary School |
65 | — | |
|
Middle School
Haven Middle School |
65 | Not in DB | |
|
High School
Evanston Twp High School |
202 | Not in DB | |
Some photos of this home have been virtually staged.
Room Specifics
Total Bedrooms: 5
Bedrooms Above Ground: 4
Bedrooms Below Ground: 1
Dimensions: 17X13
Floor Type: Hardwood
Dimensions: 13X13
Floor Type: Hardwood
Dimensions: 14X13
Floor Type: Hardwood
Dimensions: 13X11
Floor Type: Hardwood
Full Bathrooms: 5
Bathroom Amenities: Separate Shower, Double Sink
Bathroom in Basement: 1
Dimensions: 14X13
Floor Type: Hardwood
Dimensions: 18X15
Floor Type: Hardwood
Features: Eating Area-Table Space, Island, Pantry-Walk-in, Breakfast Room, Custom Cabinetry, Pantry, SolidSurfaceCounter
Dimensions: 11X6
Floor Type: Ceramic Tile
Dimensions: 14X13
Floor Type: Hardwood
Dimensions: 20X18
Floor Type: Hardwood
Rooms: Walk In Closet, Bedroom 5, Breakfast Room, Exercise Room, Theatre Room, Foyer, Storage, Mud Room, Pantry, Recreation Room
Name: Walk In Closet
Dimensions: 16X6
Floor Type: Hardwood
Name: Bedroom 5
Dimensions: 13X11
Floor Type: Luxury Vinyl
Name: Breakfast Room
Dimensions: 13X12
Floor Type: Hardwood
Name: Exercise Room
Dimensions: 12X7
Floor Type: Other
Name: Theatre Room
Dimensions: 15X12
Floor Type: Other
Name: Foyer
Dimensions: 12X5
Floor Type: Hardwood
Name: Storage
Dimensions: 7X7
Floor Type: Other
Name: Mud Room
Dimensions: 8X7
Floor Type: Ceramic Tile
Name: Pantry
Dimensions: 11X7
Floor Type: Hardwood
Name: Recreation Room
Dimensions: 30X17
Floor Type: —
Other Specifics
| 2 | |
| Concrete Perimeter | |
| Off Alley, Garage Door Opener, EV Ready, Garage Owned, Detached, Garage | |
| Upper Level, Multiple Locations, Sink | |
| Hardwood | |
| Patio, Porch | |
| — | |
| — | |
| 45 x 180 | |
| Pull Down Stair | |
| Full, Double Sink, Tub & Separate Shwr | |
| Vaulted Ceiling(s), Wet Bar, Built-in Features, Walk-In Closet(s), High Ceilings, Coffered Ceiling(s), Pantry, Quartz Counters | |
| Double Oven, Microwave, Dishwasher, High End Refrigerator, Disposal, Wine Refrigerator, Range Hood | |
| Not in DB | |
| Sidewalks, Street Lights, Street Paved | |
| — | |
| Gas Log, Gas Starter |
Contact Agent
Nearby Similar Homes





Nearby Sold Comparables



Contact Agent
Listing Provided By
Jameson Sotheby's International Realty
