

9359 Richmond Avenue, Evergreen Park, Illinois 60805


$370,000
|
Sold
|
|
| Status: | Closed |
| Sqft: | 2,000 |
| Cost/Sqft: | $174 |
| Beds: | 3 |
| Baths: | 2 |
| Year Built: | 1944 |
| Property Taxes: | $1,606 |
| Days On Market: | 90 |
| Lot Size: | 0,00 |
Description
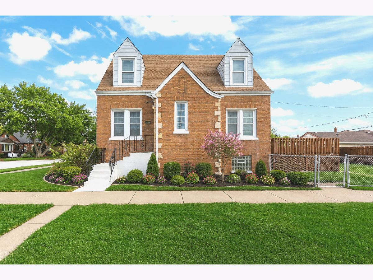
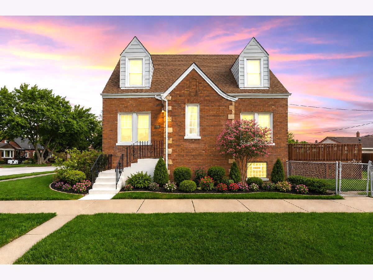
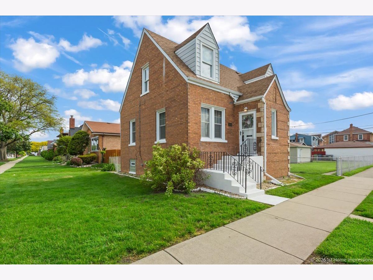
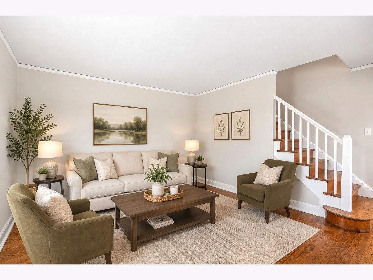
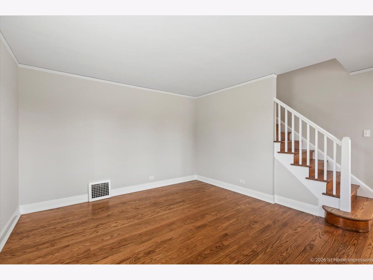
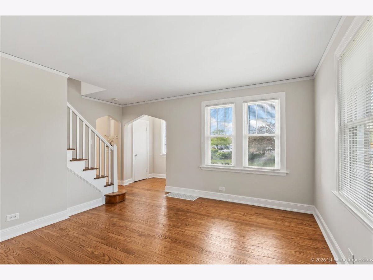
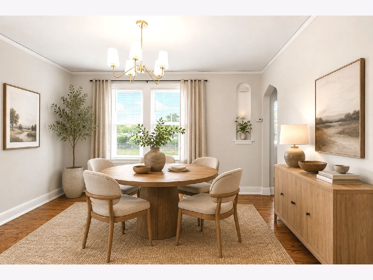
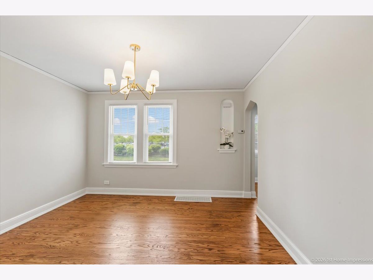
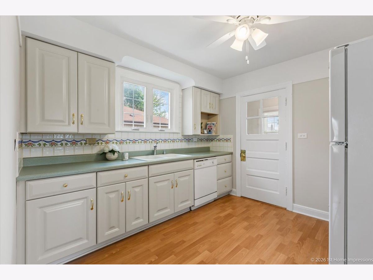
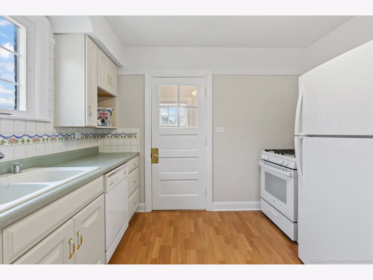
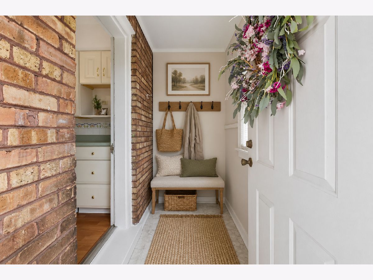
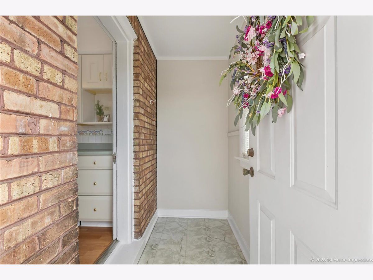
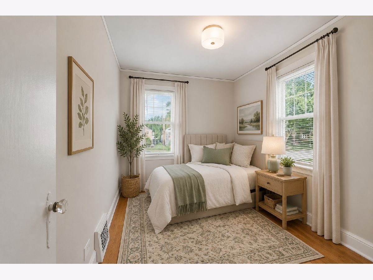
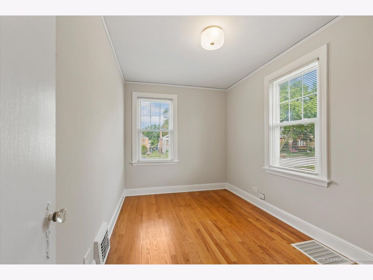
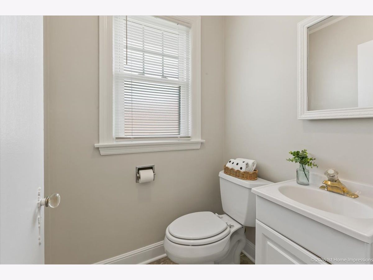
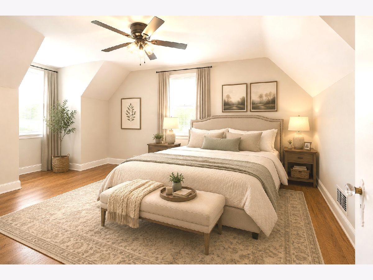
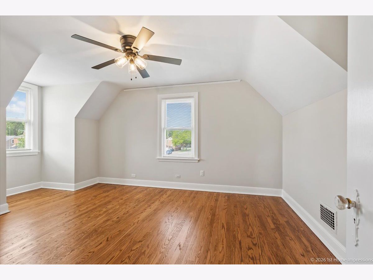
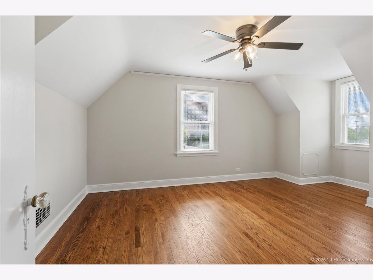
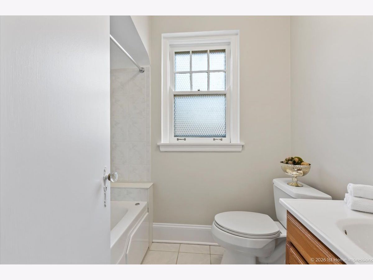
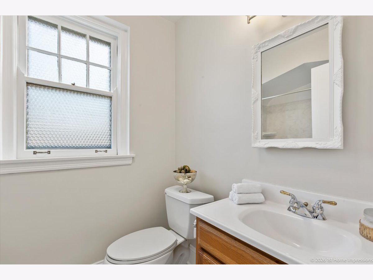
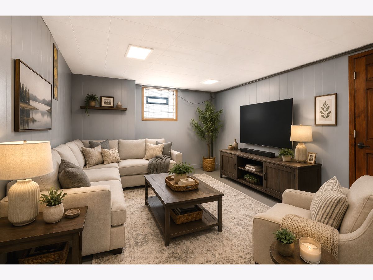
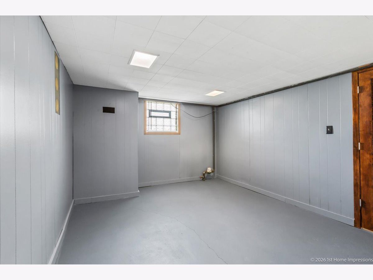
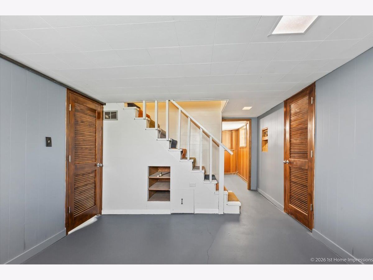
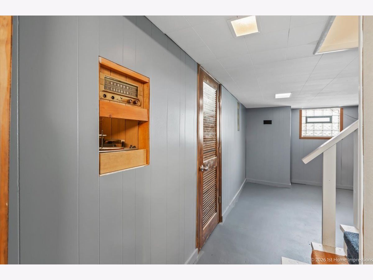
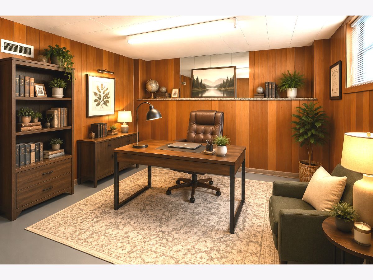
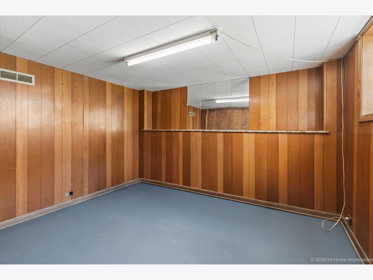
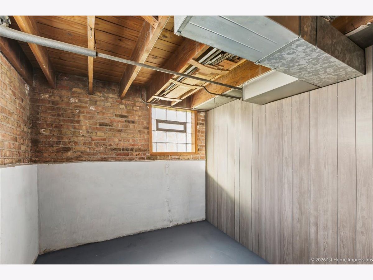
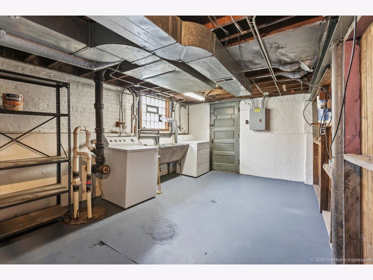
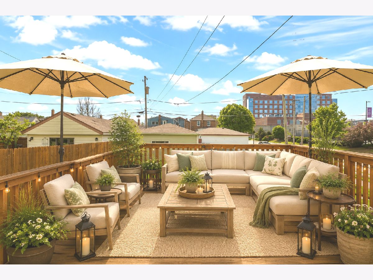
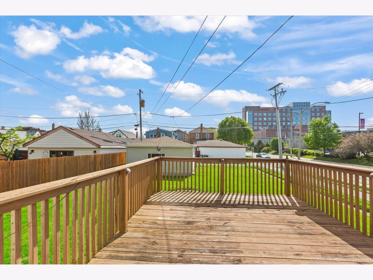
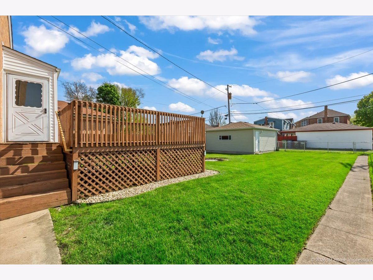
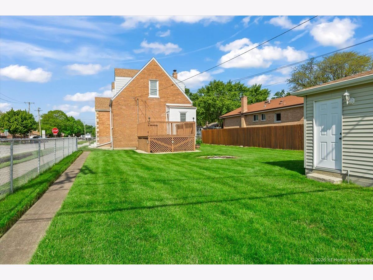
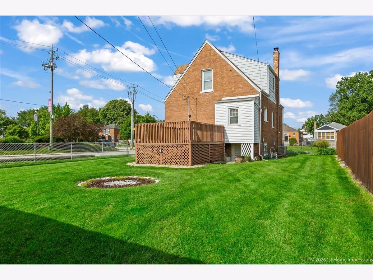
HIGHEST & BEST OFFERS DUE BY THURSDAY, 5/14 AT 4:00PM. Welcome home to this beautifully maintained Cape Cod nestled on a corner lot in desirable Evergreen Park. From the moment you step inside, you'll appreciate the freshly refinished hardwood floors, fresh interior paint, and warm, inviting feel throughout. The sun-kissed main level features a bright living room, separate dining room, updated kitchen, convenient main-level bedroom, half bath, and mudroom. Upstairs, you'll find two spacious bedrooms filled with charm, complete with quaint nooks, generous closet space, and an updated full bath. The finished basement features some vintage charm, and offers even more living space with a comfortable family room, office area, workshop, walk-in storage room, and a large laundry room with direct outdoor access. Outside, you'll admire your fully fenced double lot, along with a 2.5-car garage and a spacious deck that's perfect for entertaining, relaxing, or enjoying time with family and friends. Recent upgrades include new light fixtures(2025), fresh paint(2025), refinished hardwood floors(2025), new stove(2026), hot water tank(2019), water proofing with 10-year transferable warranty(2026). Hurry, this lovely home will not last!
Property Specifics
| Single Family | |
| — | |
| — | |
| 1944 | |
| — | |
| — | |
| No | |
| — |
| Cook | |
| — | |
| — / Not Applicable | |
| — | |
| — | |
| — | |
| 12644479 | |
| 24013210200000 |
Nearby Schools
| NAME: | DISTRICT: | DISTANCE: | |
|---|---|---|---|
|
Grade School
Northeast Elementary School |
124 | — | |
|
Middle School
Central Junior High School |
124 | Not in DB | |
|
High School
Evergreen Park High School |
231 | Not in DB | |
Property History
| DATE: | EVENT: | PRICE: | SOURCE: |
|---|---|---|---|
| 11 Jun, 2026 | Sold | $370,000 | MRED MLS |
| 14 May, 2026 | Under contract | $347,000 | MRED MLS |
| 12 May, 2026 | Listed for sale | $347,000 | MRED MLS |
Room Specifics
Total Bedrooms: 3
Bedrooms Above Ground: 3
Bedrooms Below Ground: 0
Dimensions: —
Floor Type: —
Dimensions: —
Floor Type: —
Full Bathrooms: 2
Bathroom Amenities: Whirlpool
Bathroom in Basement: 0
Rooms: —
Basement Description: —
Other Specifics
| 2.5 | |
| — | |
| — | |
| — | |
| — | |
| 50 x 128 | |
| — | |
| — | |
| — | |
| — | |
| Not in DB | |
| — | |
| — | |
| — | |
| — |
Tax History
| Year | Property Taxes |
|---|---|
| 2026 | $1,606 |
Contact Agent
Nearby Similar Homes

Nearby Sold Comparables

Contact Agent
Listing Provided By
Coldwell Banker Realty
