

936 Willow Lane, Sleepy Hollow, Illinois 60118
Sorry, we are updating photos, please update this page in 15 minutes
$530,000
|
Sold
|
|
| Status: | Closed |
| Sqft: | 3,700 |
| Cost/Sqft: | $162 |
| Beds: | 5 |
| Baths: | 4 |
| Year Built: | 2004 |
| Property Taxes: | $7,446 |
| Days On Market: | 6867 |
| Lot Size: | 0,00 |
Description
This home has the square footage and upgrades you expect while keeping it's warm inviting charm. Cathedral ceilings, gran loft above grt rm and kitchen, open flr plan. Exceptional woodwork and moldings,warm cherry doors, flor to ceiling windows, magnificent stone fp granite, ss appl's, maple cabs, 1st flr master w/sitting rm, radiant heat in bsmt and garage, lawn sprinkler. view of creek running along backyard
Property Specifics
| Single Family | |
| — | |
| Cape Cod | |
| 2004 | |
| Full, English | |
| Cedar, Brick | |
| — | |
| — | |
| No | |
| 0 |
| Kane | |
| — | |
| 0 / Not Applicable | |
| None | |
| Public | |
| Public Sewer | |
| Central Air | |
| Natural Gas, Forced Air | |
| 06768898 | |
| 0328200160 |
Nearby Schools
| NAME: | DISTRICT: | DISTANCE: | |
|---|---|---|---|
|
Grade School
Sleepy Hollow Elementary School |
300 | — | |
|
Middle School
Dundee Middle School |
300 | Not in DB | |
|
High School
Dundee-crown High School |
300 | Not in DB | |
Property History
| DATE: | EVENT: | PRICE: | SOURCE: |
|---|---|---|---|
| 5 May, 2008 | Sold | $530,000 | MRED MLS |
| 26 Mar, 2008 | Under contract | $599,900 | MRED MLS |
| — | Last price change | $539,900 | MRED MLS |
| 10 Jan, 2008 | Listed for sale | $549,900 | MRED MLS |
Sorry, we are updating photos, please update this page in 15 minutes
Room Specifics
All Bedroom Info:
Total Bedrooms: 5
Bedrooms Above Ground: 5
Bedrooms Below Ground: 0
Total Bedrooms: 5
Bedrooms Above Ground: 5
Bedrooms Below Ground: 0
Second Bedroom Info:
Dimensions: —
Location: —Dimensions: —
Floor Type: Carpet
Third Bedroom Info:
Dimensions: —
Location: —Dimensions: —
Floor Type: Carpet
Fourth Bedroom Info:
Dimensions: —
Location: —Dimensions: —
Floor Type: Carpet
Bathroom Info:
Full Bathrooms: 4
Partial Bathrooms: —Full Bathrooms: 4
Bathroom Amenities: Whirlpool
Bathroom in Basement: 1
Dining Room Info:
Dimensions: —
Location: —Dimensions: —
Floor Type: Hardwood
Kitchen Info:
Dimensions: —
Location: —Dimensions: —
Floor Type: Hardwood
Features: Island, Pantry-Closet
Laundry Room Info:
Dimensions: —
Location: —Dimensions: —
Floor Type: Ceramic Tile
Family Room Info:
Dimensions: —
Location: —Dimensions: —
Floor Type: Carpet
Additional Rooms Info:
Rooms: Bedroom 5, Eating Area, Foyer, Gallery, Great Room, Loft, Office, Recreation Room, Sitting Room, Tandem Room, Utility Room-1st Floor
Basement: Full, EnglishRooms: Bedroom 5, Eating Area, Foyer, Gallery, Great Room, Loft, Office, Recreation Room, Sitting Room, Tandem Room, Utility Room-1st Floor
Other Specifics
| 3 | |
| — | |
| Garage | |
| — | |
| — | |
| — | |
| Hot Tub | |
| Water View | |
| 178X160 | |
| — | |
| Yes | |
| Vaulted/Cathedral Ceilings, Hot Tub | |
| Dishwasher, Disposal, Microwave, Washer, Refrigerator, Dryer | |
| Not in DB | |
| — | |
| — | |
| Attached Fireplace Doors/Screen, Includes Accessories |
Tax History
| Year | Property Taxes |
|---|---|
| 2008 | $7,446 |
Contact Agent
Nearby Similar Homes
867 Winmoor Drive, Sleepy Hollow, Illinois 60118

For Sale
$599,900
4 beds / 2.1 baths / 2,522 ft2
Single Family / Built: 1975
13
1803 Paula Court, Sleepy Hollow, Illinois 60118

For Sale
$559,900
5 beds / 3.0 baths / 3,494 ft2
Single Family / Built: 1957
16
1207 Angle Tarn, West Dundee, Illinois 60118

For Sale
$550,000
4 beds / 2.1 baths / 2,598 ft2
Single Family / Built: 1997
14
Nearby Sold Comparables
934 Willow Lane, Sleepy Hollow, Illinois 60118

Sold
$375,000
4 beds / 2.1 baths / 0 ft2
Single Family / Built: 2000
5895
938 Willow Lane, Sleepy Hollow, Illinois 60118
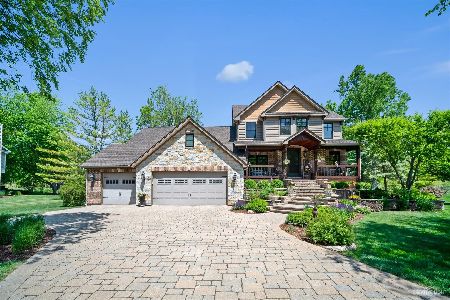
Sold
$589,900
3 beds / 3.1 baths / 3,378 ft2
Single Family / Built: 2005
1645
937 Willow Lane, Sleepy Hollow, Illinois 60118
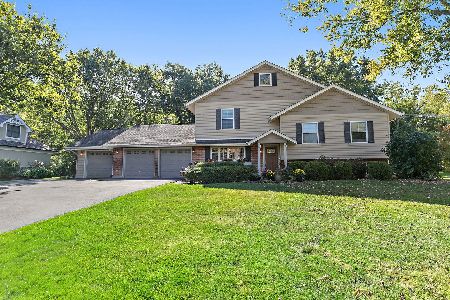
Sold
$485,000
4 beds / 3.0 baths / 2,535 ft2
Single Family / Built: 1962
392
937 Willow Lane, Sleepy Hollow, Illinois 60118
Sold
$325,000
4 beds / 3.0 baths / 2,200 ft2
Single Family / Built: 1964
5013
933 Willow Lane, Sleepy Hollow, Illinois 60118
Sold
$350,000
5 beds / 3.1 baths / 3,400 ft2
Single Family / Built: 1960
2648
1705 Kay Court, Sleepy Hollow, Illinois 60118
Sold
$225,000
4 beds / 2.1 baths / 2,710 ft2
Single Family / Built: —
4951
Contact Agent
Listing Provided By
Prudential Starck, Realtors
