

9361 Windsor Parkway, Tinley Park, Illinois 60487
Subdivision > Cambridge
Sorry, we are updating photos, please update this page in 15 minutes
$130,000
|
Sold
|
|
| Status: | Closed |
| Sqft: | 2,000 |
| Cost/Sqft: | $75 |
| Beds: | 2 |
| Baths: | 2 |
| Year Built: | 1987 |
| Property Taxes: | $4,033 |
| Days On Market: | 5159 |
| Lot Size: | 0,00 |
Description
Soaring ceilings in living room and dining room. Freshly painted entry, living and dining. New roof. Separate dining room has skylights. Cathedral ceiling in foyer. French doors off kitchen lead to two tier deck. Master bedroom w/ large walk-in closet. Upstairs bath has whirlpool tub. Lower level features family room with fireplace, laundry room, full bath. Quick Close!
Property Specifics
| Condos/Townhomes | |
| 2 | |
| — | |
| 1987 | |
| Full, Walkout | |
| Brick, Stucco | |
| Asphalt | |
| — | |
| No | |
| — |
| Cook | |
| Cambridge | |
| 188 / Monthly | |
| Water, Insurance, Exterior Maintenance, Lawn Care, Scavenger, Snow Removal | |
| Lake Michigan | |
| Public Sewer | |
| Central Air | |
| Natural Gas, Forced Air | |
| 08156560 | |
| 27341040261157 |
Nearby Schools
| NAME: | DISTRICT: | DISTANCE: | |
|---|---|---|---|
|
Grade School
Christa Mcauliffe School |
140 | — | |
|
Middle School
Prairie View Middle School |
140 | Not in DB | |
|
High School
Victor J Andrew High School |
230 | Not in DB | |
Property History
| DATE: | EVENT: | PRICE: | SOURCE: |
|---|---|---|---|
| 5 Oct, 2012 | Sold | $130,000 | MRED MLS |
| 11 Sep, 2012 | Under contract | $149,900 | MRED MLS |
| 11 Sep, 2012 | Listed for sale | $149,900 | MRED MLS |
| 18 Oct, 2018 | Sold | $187,000 | MRED MLS |
| 8 Sep, 2018 | Under contract | $189,900 | MRED MLS |
| 29 Aug, 2018 | Listed for sale | $189,900 | MRED MLS |
Sorry, we are updating photos, please update this page in 15 minutes
Room Specifics
All Bedroom Info:
Total Bedrooms: 2
Bedrooms Above Ground: 2
Bedrooms Below Ground: 0
Total Bedrooms: 2
Bedrooms Above Ground: 2
Bedrooms Below Ground: 0
Second Bedroom Info:
Dimensions: —
Location: —Dimensions: —
Floor Type: Carpet
Bathroom Info:
Full Bathrooms: 2
Partial Bathrooms: 0Full Bathrooms: 2
Bathroom Amenities: Whirlpool
Bathroom in Basement: 1
Dining Room Info:
Dimensions: —
Location: —Dimensions: —
Floor Type: Wood Laminate
Kitchen Info:
Dimensions: —
Location: —Dimensions: —
Floor Type: Wood Laminate
Features: Eating Area-Table Space
Laundry Room Info:
Dimensions: —
Location: —Dimensions: —
Floor Type: Other
Living Room Info:
Dimensions: —
Location: —Dimensions: —
Floor Type: Carpet
Family Room Info:
Dimensions: —
Location: —Dimensions: —
Floor Type: Carpet
Additional Rooms Info:
Rooms: No additional rooms
Basement: Full, WalkoutRooms: No additional rooms
Other Specifics
| 2 | |
| Concrete Perimeter | |
| Garage | |
| — | |
| — | |
| — | |
| Deck, Storms/Screens, End Unit | |
| Landscaped | |
| 2000 | |
| — | |
| Full | |
| Vaulted/Cathedral Ceilings, Skylight(s), Wood Laminate Floors, First Floor Laundry, First Floor Full Bath, Laundry Hook-Up in Unit | |
| Range, Dishwasher, Refrigerator, Washer, Dryer, Disposal | |
| Not in DB | |
| — | |
| — | |
| Gas Log, Gas Starter |
Tax History
| Year | Property Taxes |
|---|---|
| 2012 | $4,033 |
| 2018 | $4,076 |
Contact Agent
Nearby Similar Homes
9510 Perth Circle, Tinley Park, Illinois 60487
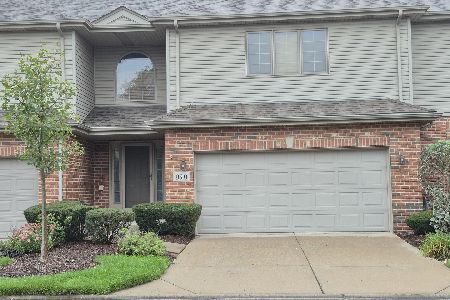
For Sale
$389,900
2 beds / 2.2 baths / 2,500 ft2
Condos/Townhomes / Built: 1998
23
9430 Caledonia Drive, Tinley Park, Illinois 60487
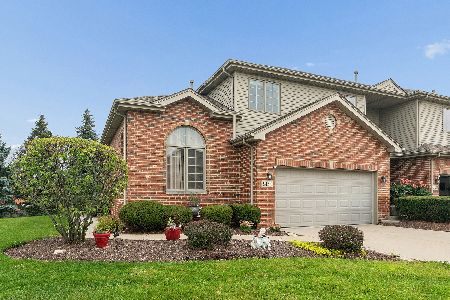
For Sale
$464,500
3 beds / 4.0 baths / 2,869 ft2
Condos/Townhomes / Built: 2001
36
Nearby Sold Comparables
Tinley Park, Illinois 60487

Sold
$259,995
3 beds / 2.0 baths / 1,800 ft2
Condos/Townhomes / Built: 1987
1180
9371 Windsor Parkway, Tinley Park, Illinois 60487

Sold
$274,900
3 beds / 2.0 baths / 1,800 ft2
Condos/Townhomes / Built: 1987
179
9391 Windsor Parkway, Tinley Park, Illinois 60487

Sold
$177,000
2 beds / 2.0 baths / 0 ft2
Condos/Townhomes / Built: 1988
6041
Contact Agent
Listing Provided By
Century 21 Affiliated
