

937 Arvle Circle, Sycamore, Illinois 60178
Subdivision > River Edge
Sorry, we are updating photos, please update this page in 15 minutes
$113,000
|
Sold
|
|
| Status: | Closed |
| Sqft: | 1,368 |
| Cost/Sqft: | $86 |
| Beds: | 2 |
| Baths: | 2 |
| Year Built: | 2006 |
| Property Taxes: | $2,774 |
| Days On Market: | 4540 |
| Lot Size: | 0,00 |
Description
2BR and 2BA Penthouse Condo with Direct Access to Garage. Great River Edge/Sycamore location. Large LR with gas FP. Kitchen has quartz granite countertops, raised panel cabinets, breakfast bar, pantry closet, and SS appliances! Large laundry, utility, and storage room. Ceiling fans, oak trim and doors. A nice unit that's ready for you to call HOME!
Property Specifics
| Condos/Townhomes | |
| 1 | |
| — | |
| 2006 | |
| None | |
| Vinyl Siding, Stone | |
| Asphalt | |
| — | |
| No | |
| — |
| De Kalb | |
| River Edge | |
| 294 / Quarterly | |
| Insurance, Lawn Care, Snow Removal | |
| Public | |
| Public Sewer | |
| Central Air | |
| Natural Gas, Forced Air | |
| 08647674 | |
| 0628353081 |
Property History
| DATE: | EVENT: | PRICE: | SOURCE: |
|---|---|---|---|
| 14 Aug, 2014 | Sold | $113,000 | MRED MLS |
| 4 Aug, 2014 | Under contract | $118,200 | MRED MLS |
| — | Last price change | $119,900 | MRED MLS |
| 17 Jun, 2014 | Listed for sale | $119,900 | MRED MLS |
Sorry, we are updating photos, please update this page in 15 minutes
Room Specifics
All Bedroom Info:
Total Bedrooms: 2
Bedrooms Above Ground: 2
Bedrooms Below Ground: 0
Total Bedrooms: 2
Bedrooms Above Ground: 2
Bedrooms Below Ground: 0
Second Bedroom Info:
Dimensions: —
Location: —Dimensions: —
Floor Type: Carpet
Bathroom Info:
Full Bathrooms: 2
Partial Bathrooms: 0Full Bathrooms: 2
Bathroom Amenities: —
Bathroom in Basement: 0
Dining Room Info:
Dimensions: —
Location: —Dimensions: —
Floor Type: Carpet
Kitchen Info:
Dimensions: —
Location: —Dimensions: —
Floor Type: Vinyl
Features: Eating Area-Breakfast Bar
Laundry Room Info:
Dimensions: —
Location: —Dimensions: —
Floor Type: Vinyl
Living Room Info:
Dimensions: —
Location: —Dimensions: —
Floor Type: Carpet
Additional Rooms Info:
Rooms: No additional rooms
Basement: NoneRooms: No additional rooms
Other Specifics
| 1 | |
| Concrete Perimeter | |
| Garage | |
| — | |
| — | |
| — | |
| Deck, Cable Access | |
| — | |
| COMMON | |
| — | |
| Full | |
| Laundry Hook-Up in Unit | |
| Range, Microwave, Dishwasher, Refrigerator, Disposal | |
| Not in DB | |
| — | |
| — | |
| Gas Log |
Tax History
| Year | Property Taxes |
|---|---|
| 2014 | $2,774 |
Contact Agent
Nearby Similar Homes
1172 Rose Drive, Sycamore, Illinois 60178

For Sale
$270,000
2 beds / 2.1 baths / 1,700 ft2
Condos/Townhomes / Built: 2006
129
72 Kloe Lane, Sycamore, Illinois 60178
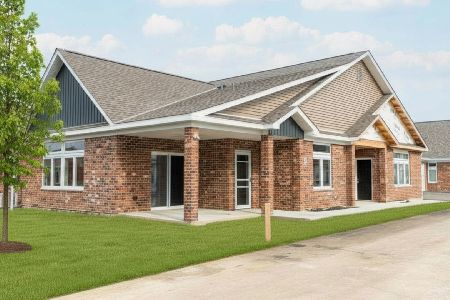
For Sale
$374,900
2 beds / 2.0 baths / 1,430 ft2
Condos/Townhomes / Built: 2026
54
16 Briden Lane, Sycamore, Illinois 60178
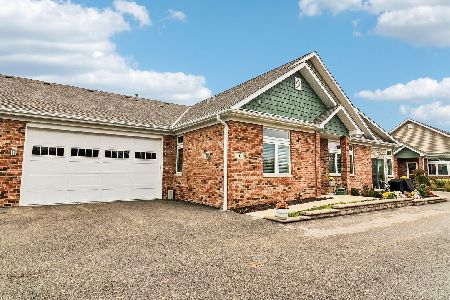
For Sale
$549,900
2 beds / 2.0 baths / 1,810 ft2
Condos/Townhomes / Built: 2023
8
2 Briden Lane, Sycamore, Illinois 60178
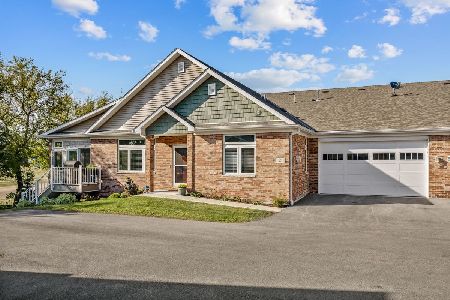
For Sale
$575,000
2 beds / 3.0 baths / 1,810 ft2
Condos/Townhomes / Built: 2024
38
Nearby Sold Comparables
931 Arvle Circle, Sycamore, Illinois 60178

Sold
$142,900
2 beds / 2.0 baths / 1,202 ft2
Condos/Townhomes / Built: 2006
2430
931 Arvle Circle, Sycamore, Illinois 60178

Sold
$132,500
2 beds / 2.0 baths / 1,350 ft2
Condos/Townhomes / Built: 2006
2767
Contact Agent
Listing Provided By
Century 21 Elsner Realty
