

937 Glen Oak Drive, Sleepy Hollow, Illinois 60118
Sorry, we are updating photos, please update this page in 15 minutes
$285,000
|
Sold
|
|
| Status: | Closed |
| Sqft: | 2,495 |
| Cost/Sqft: | $120 |
| Beds: | 4 |
| Baths: | 3 |
| Year Built: | 1989 |
| Property Taxes: | $7,549 |
| Days On Market: | 4549 |
| Lot Size: | 0,69 |
Description
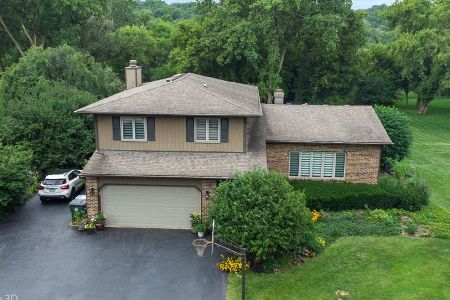
Great location near I-90, preschool, elementary school, bird sanctuary, pool, tennis & basketball courts. Remodeled kitchen & bathrooms w/granite counters & pantry/mud room. Spacious master bath w/tile floor/shower. Beautiful bamboo floors. Roof (50 year warranty) ventilation, and gutters 2006. Water heater, heater & who house humidifier 2011. Insulation 2012. Insulated garage door & sump pump 2013.
Property Specifics
| Single Family | |
| — | |
| Traditional | |
| 1989 | |
| Full | |
| Vinyl Siding | |
| Asphalt | |
| — | |
| No | |
| 0.69 |
| Kane | |
| — | |
| 0 / Not Applicable | |
| None | |
| Public | |
| Public Sewer | |
| Central Air | |
| Natural Gas, Forced Air | |
| 08617320 | |
| 0328321010 |
Nearby Schools
| NAME: | DISTRICT: | DISTANCE: | |
|---|---|---|---|
|
Grade School
Sleepy Hollow Elementary School |
300 | — | |
|
Middle School
Dundee Middle School |
300 | Not in DB | |
|
High School
Dundee-crown High School |
300 | Not in DB | |
Property History
| DATE: | EVENT: | PRICE: | SOURCE: |
|---|---|---|---|
| 5 Dec, 2014 | Sold | $285,000 | MRED MLS |
| 30 Sep, 2014 | Under contract | $299,900 | MRED MLS |
| — | Last price change | $305,000 | MRED MLS |
| 16 May, 2014 | Listed for sale | $315,000 | MRED MLS |
Sorry, we are updating photos, please update this page in 15 minutes
Room Specifics
All Bedroom Info:
Total Bedrooms: 4
Bedrooms Above Ground: 4
Bedrooms Below Ground: 0
Total Bedrooms: 4
Bedrooms Above Ground: 4
Bedrooms Below Ground: 0
Second Bedroom Info:
Dimensions: —
Location: —Dimensions: —
Floor Type: Wood Laminate
Third Bedroom Info:
Dimensions: —
Location: —Dimensions: —
Floor Type: Carpet
Fourth Bedroom Info:
Dimensions: —
Location: —Dimensions: —
Floor Type: Carpet
Bathroom Info:
Full Bathrooms: 3
Partial Bathrooms: 1Full Bathrooms: 3
Bathroom Amenities: Separate Shower, Double Sink
Bathroom in Basement: 0
Dining Room Info:
Dimensions: —
Location: —Dimensions: —
Floor Type: Sustainable
Kitchen Info:
Dimensions: —
Location: —Dimensions: —
Floor Type: Sustainable
Features: Eating Area-Breakfast Bar, Pantry-Walk-in
Living Room Info:
Dimensions: —
Location: —Dimensions: —
Floor Type: Sustainable
Family Room Info:
Dimensions: —
Location: —Dimensions: —
Floor Type: Carpet
Additional Rooms Info:
Rooms: Office
Basement: FullRooms: Office
Other Specifics
| 2 | |
| Concrete Perimeter | |
| Garage | |
| — | |
| — | |
| — | |
| Deck, Porch | |
| — | |
| 152X240X93X253 | |
| Unfinished | |
| Full | |
| Hardwood Floors, Wood Laminate Floors | |
| Range, Microwave, Dishwasher, Refrigerator, Washer, Dryer, Disposal | |
| Not in DB | |
| Pool, Tennis Courts | |
| — | |
| — |
Tax History
| Year | Property Taxes |
|---|---|
| 2014 | $7,549 |
Contact Agent
Nearby Similar Homes
867 Winmoor Drive, Sleepy Hollow, Illinois 60118

For Sale
$599,900
4 beds / 2.1 baths / 2,522 ft2
Single Family / Built: 1975
13
1113 Crane Drive, Sleepy Hollow, Illinois 60118

For Sale
$600,000
5 beds / 2.2 baths / 3,930 ft2
Single Family / Built: 1963
49
Nearby Sold Comparables
941 Glen Oak Drive, Sleepy Hollow, Illinois 60118

Sold
$275,000
4 beds / 2.1 baths / 2,870 ft2
Single Family / Built: 1988
4147
936 Glen Oak Drive, Sleepy Hollow, Illinois 60118

Sold
$399,900
4 beds / 2.1 baths / 2,237 ft2
Single Family / Built: 1980
1641
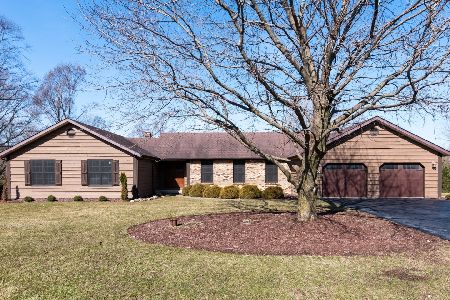
936 Glen Oak Drive, Sleepy Hollow, Illinois 60118
Sold
$575,000
4 beds / 2.1 baths / 2,237 ft2
Single Family / Built: 1980
443
Contact Agent
Listing Provided By
Prello Realty, Inc.
