

937 Pamela Drive, Bensenville, Illinois 60106


$327,000
|
Sold
|
|
| Status: | Closed |
| Sqft: | 1,226 |
| Cost/Sqft: | $265 |
| Beds: | 3 |
| Baths: | 1 |
| Year Built: | 1957 |
| Property Taxes: | $6,386 |
| Lot Size: | 0,00 |
Description
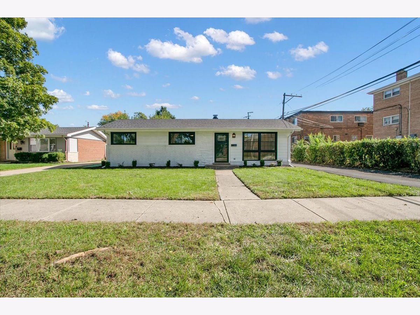
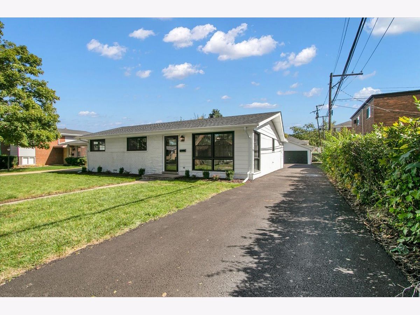
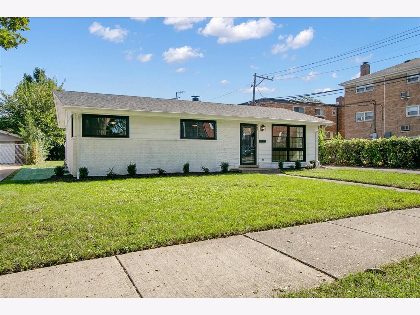
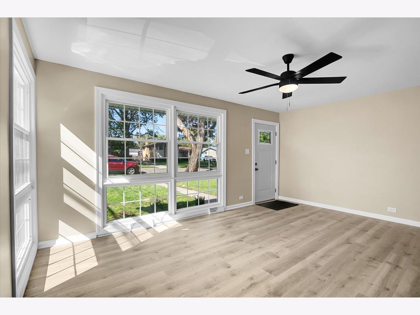
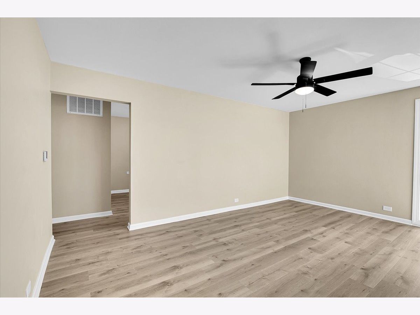
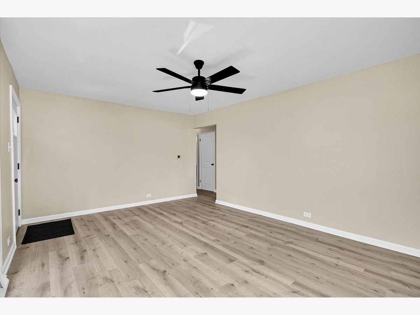
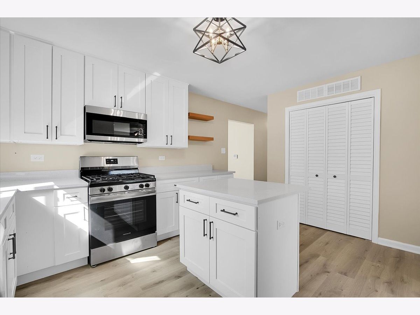
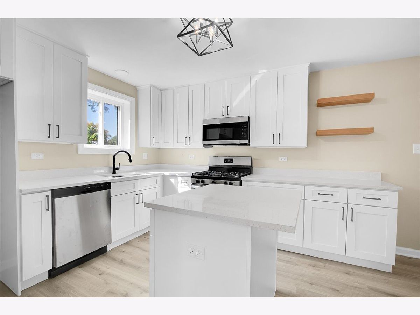
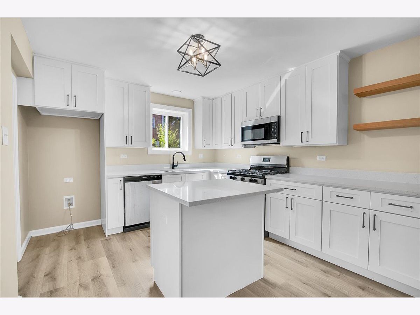
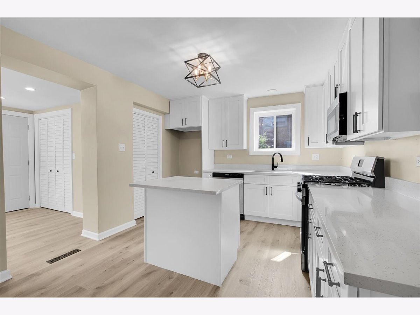
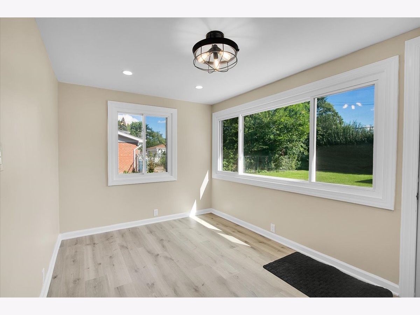
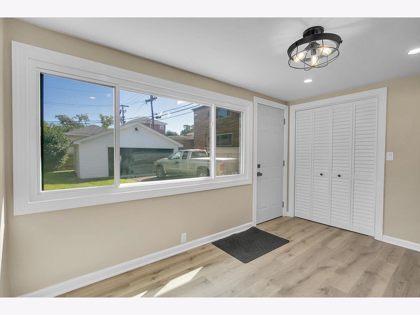
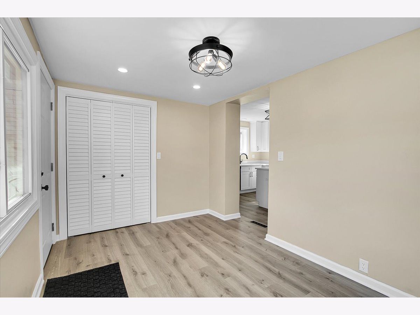
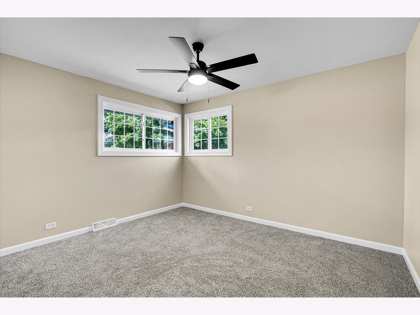
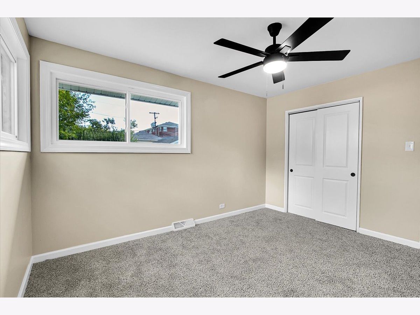
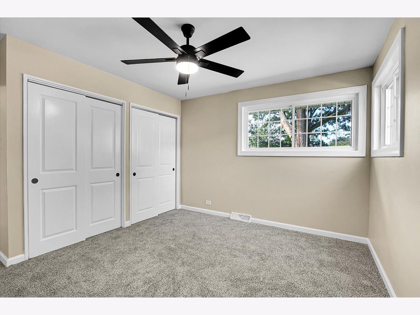
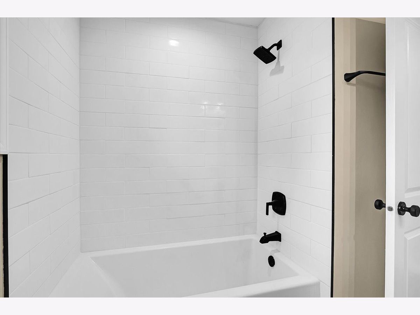
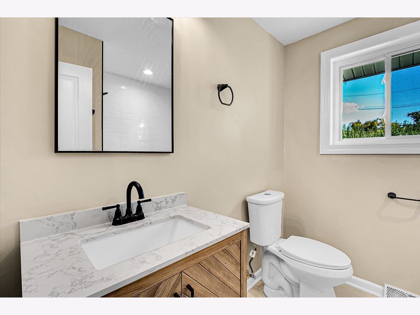
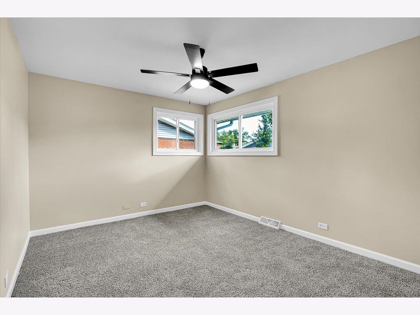
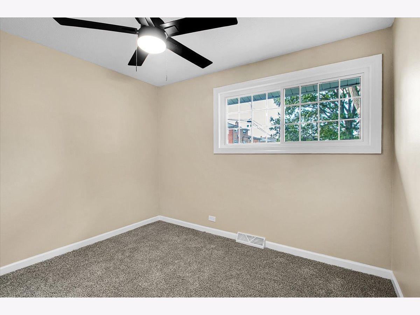
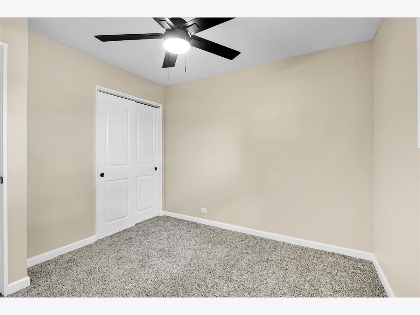
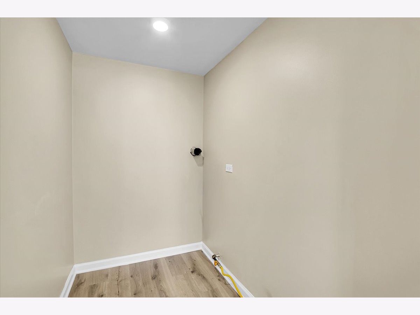
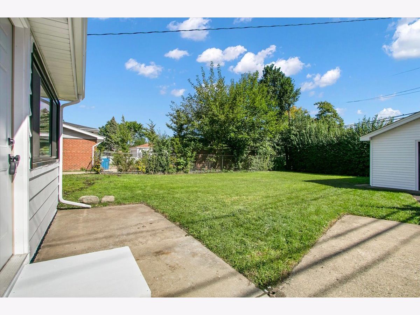
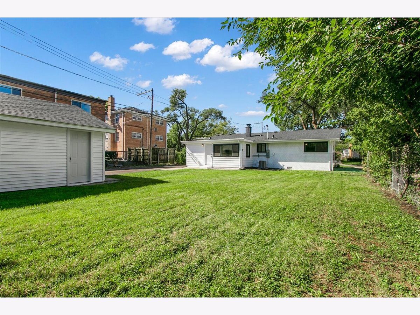
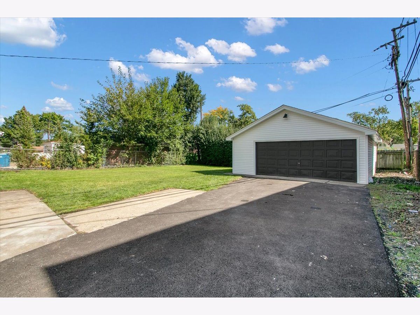
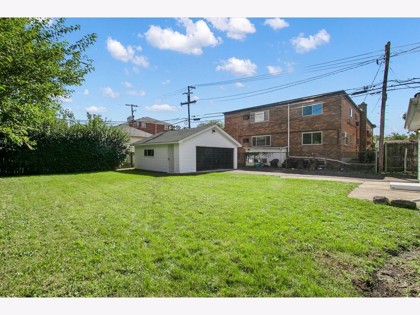
Welcome home to 937 Pamela, a fully gut-rehabbed 3 bed 1 bath ranch in Bensenville where everything is new and there's nothing left to do but move in. Rebuilt with care from the inside out; new subfloor, new kitchen, new bathroom, new flooring throughout, and fresh paint inside and out. All New Stainless Appliances. The big-ticket items are already done: new roof, new windows, new HVAC, and a new driveway, so you get years of peace of mind. Single level living keeps everyday life easy, with bright, freshly finished rooms ready for your furniture, your routines, and your next chapter. The location is just as convenient, minutes from Metra, O'Hare, major expressways, shopping, and restaurants. Move-in ready ranches at this level of finish rarely come at this price in Bensenville. If you've been waiting for turnkey value, this is the one. This one won't last! **NEW Countertop depth Fridge being installed Monday!!**
Property Specifics
| Single Family | |
| — | |
| Ranch | |
| 1957 | |
| 2026 | |
| Crawl Space | |
| Vinyl Siding, Brick | |
| — | |
| — | |
| No | |
| — |
| — | |
| — | |
| — / Not Applicable | |
| None | |
| Lake Michigan | |
| Public Sewer | |
| Central Air | |
| Gas, Forced Air | |
| No | |
| 12776315 | |
| 0324307036 |
Nearby Schools
| NAME: | DISTRICT: | DISTANCE: | |
|---|---|---|---|
|
Grade School
Tioga Elementary School |
2 | — | |
|
Middle School
Blackhawk Middle School |
2 | Not in DB | |
|
High School
Fenton High School |
100 | Not in DB | |
Property History
| DATE: | EVENT: | PRICE: | SOURCE: |
|---|---|---|---|
| 14 Jan, 2026 | Sold | $107,500 | MRED MLS |
| 9 Jan, 2026 | Under contract | $120,000 | MRED MLS |
| 9 Jan, 2026 | Listed for sale | $120,000 | MRED MLS |
| 29 Oct, 2026 | Sold | $327,000 | MRED MLS |
| 6 Oct, 2026 | Under contract | $325,000 | MRED MLS |
| 3 Oct, 2026 | Listed for sale | $325,000 | MRED MLS |
Room Specifics
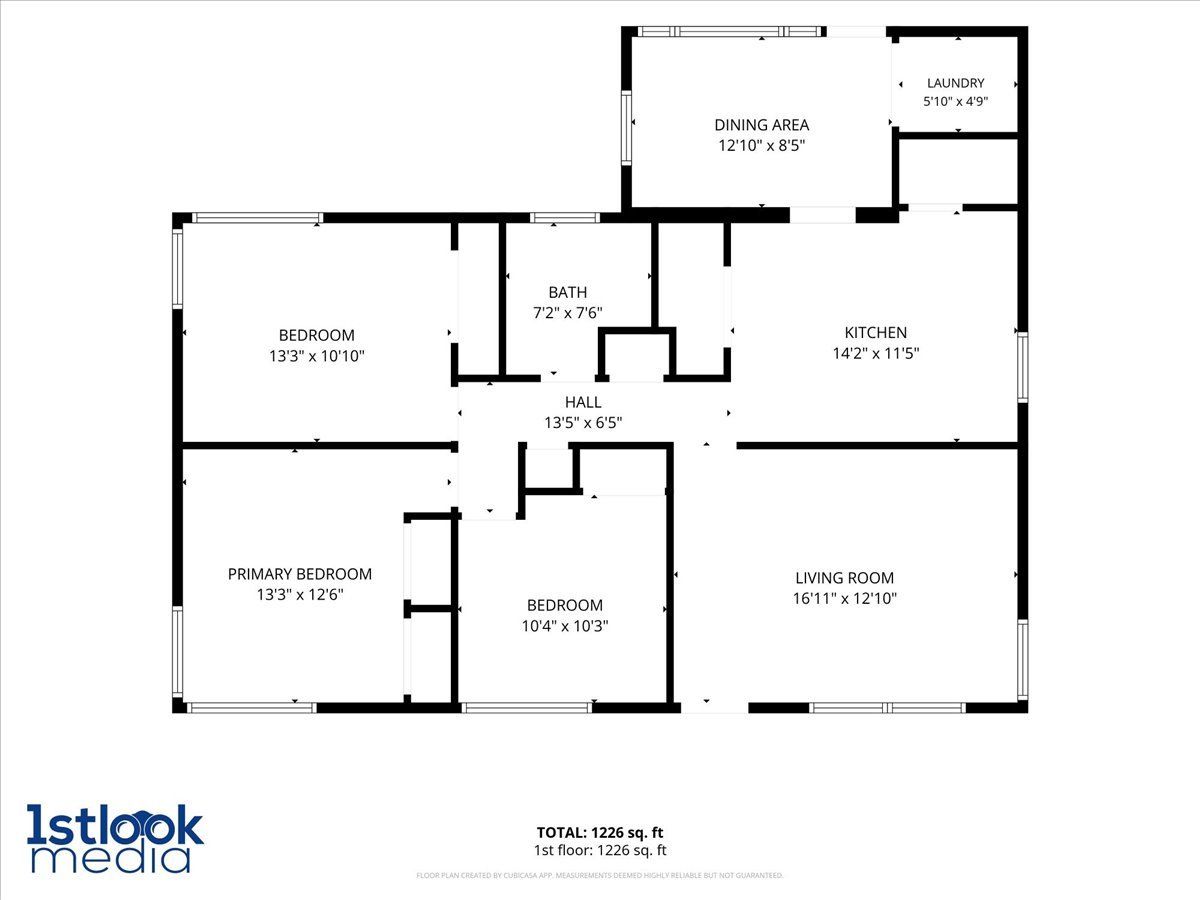
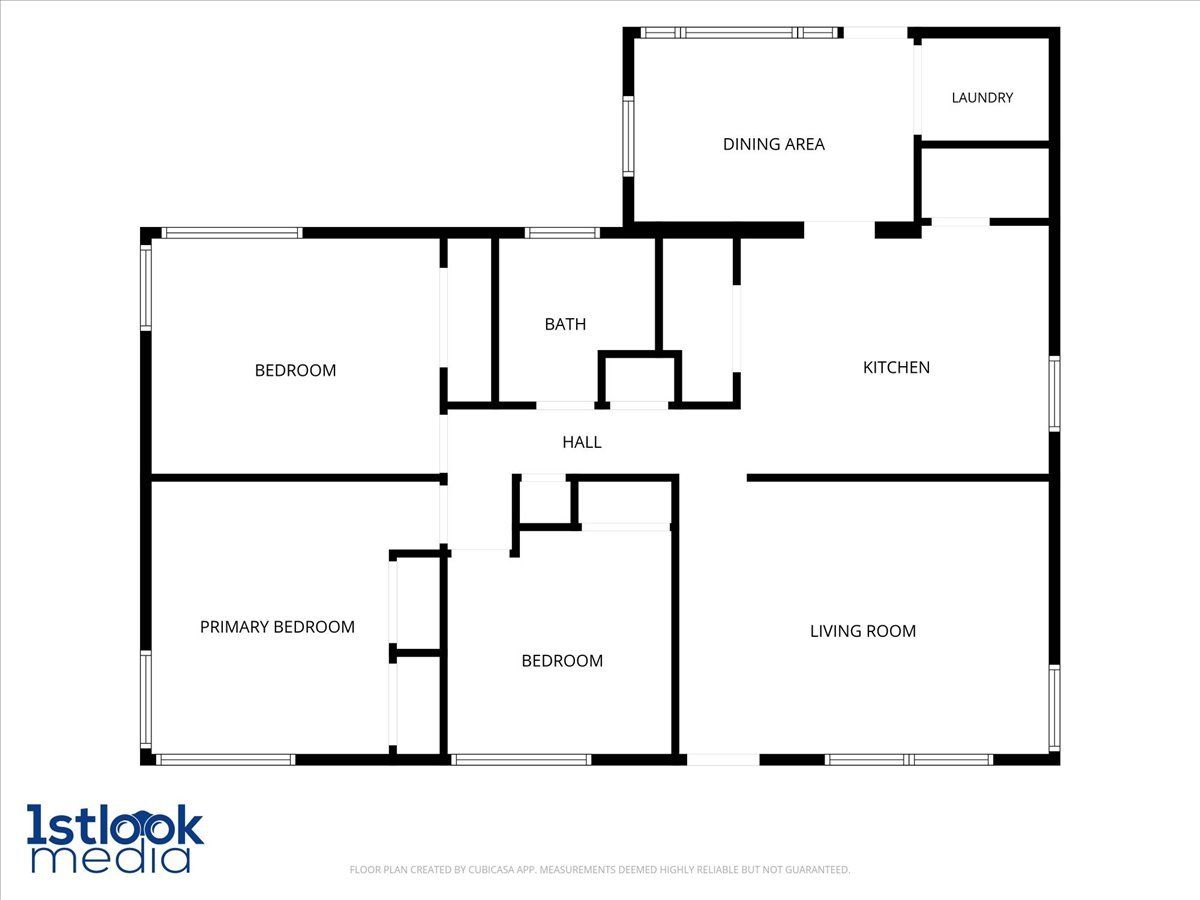
Total Bedrooms: 3
Bedrooms Above Ground: 3
Bedrooms Below Ground: 0
Dimensions: 13X12
Floor Type: Carpet
Dimensions: 13X11
Floor Type: Carpet
Dimensions: 10X10
Floor Type: Carpet
Full Bathrooms: 1
Bathroom Amenities: —
Bathroom in Basement: 0
Dimensions: 13X8
Floor Type: Luxury Vinyl
Dimensions: 14X11
Floor Type: —
Features: Eating Area-Breakfast Bar, Island, Pantry-Closet, Updated Kitchen
Dimensions: 6X5
Floor Type: Luxury Vinyl
Dimensions: 17X13
Floor Type: Luxury Vinyl
Rooms: No additional rooms
Other Specifics
| 2 | |
| — | |
| Asphalt, Garage Door Opener, Detached, Garage | |
| Main Level | |
| Hardwood | |
| — | |
| — | |
| — | |
| 130x60 | |
| — | |
| None | |
| 1st Floor Bedroom, 1st Floor Full Bath, Quartz Counters | |
| Range, Microwave, Dishwasher, Refrigerator, Stainless Steel Appliance(s) | |
| Not in DB | |
| Park, Sidewalks, Street Lights, Street Paved | |
| — | |
| — |
Tax History
| Year | Property Taxes |
|---|---|
| 2026 | $6,386 |
Contact Agent
Nearby Similar Homes




Nearby Sold Comparables



Contact Agent
Listing Provided By
Real Broker, LLC
