

9370 Nicklaus Lane, Lakewood, Illinois 60014
Subdivision > Hills Of Turnberry
Sorry, we are updating photos, please update this page in 15 minutes
$360,000
|
Sold
|
|
| Status: | Closed |
| Sqft: | 0 |
| Cost/Sqft: | — |
| Beds: | 5 |
| Baths: | 3 |
| Year Built: | 2001 |
| Property Taxes: | $11,458 |
| Days On Market: | 6101 |
| Lot Size: | 0,50 |
Description
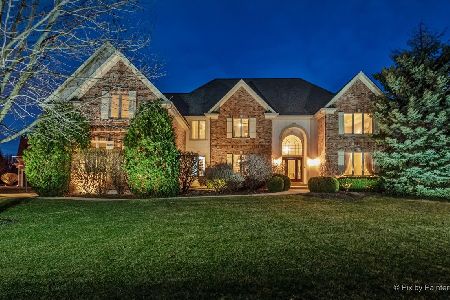
Stately, sophisticated brick home w/ tray ceilings, upgraded trim package, Wainscotting, French Doors, Arched entries, Bay windows, extended Eating area, Hickory cabinets, Marble sinks, Jacuzzi tub, sep shower, 1st flr 5th Bedroom with separate entrance & full bath. Great In-Law. Profesionally landscaped, Full high ceiling Basement. Ideally located, privacy setting. Exceptional Bargain! Can't MIss At This Price!
Property Specifics
| Single Family | |
| — | |
| Traditional | |
| 2001 | |
| Full | |
| Brick, Cedar | |
| Asphalt | |
| CUSTOM | |
| No | |
| 0.5 |
| Mc Henry | |
| Hills Of Turnberry | |
| 0 / Not Applicable | |
| None | |
| Public | |
| Public Sewer | |
| Central Air | |
| Natural Gas, Forced Air | |
| 07437133 | |
| 1814202009 |
Nearby Schools
| NAME: | DISTRICT: | DISTANCE: | |
|---|---|---|---|
|
Grade School
West Elementary School |
47 | — | |
|
Middle School
Richard F Bernotas Middle School |
47 | Not in DB | |
|
High School
Crystal Lake Central High School |
155 | Not in DB | |
Property History
| DATE: | EVENT: | PRICE: | SOURCE: |
|---|---|---|---|
| 5 May, 2010 | Sold | $360,000 | MRED MLS |
| 23 Mar, 2010 | Under contract | $409,900 | MRED MLS |
| — | Last price change | $419,900 | MRED MLS |
| 8 Feb, 2010 | Listed for sale | $419,900 | MRED MLS |
Sorry, we are updating photos, please update this page in 15 minutes
Room Specifics
All Bedroom Info:
Total Bedrooms: 5
Bedrooms Above Ground: 5
Bedrooms Below Ground: 0
Total Bedrooms: 5
Bedrooms Above Ground: 5
Bedrooms Below Ground: 0
Second Bedroom Info:
Dimensions: —
Location: —Dimensions: —
Floor Type: Carpet
Third Bedroom Info:
Dimensions: —
Location: —Dimensions: —
Floor Type: Carpet
Fourth Bedroom Info:
Dimensions: —
Location: —Dimensions: —
Floor Type: Carpet
Bathroom Info:
Full Bathrooms: 3
Partial Bathrooms: —Full Bathrooms: 3
Bathroom Amenities: Whirlpool, Separate Shower, Double Sink
Bathroom in Basement: 0
Dining Room Info:
Dimensions: —
Location: —Dimensions: —
Floor Type: Carpet
Kitchen Info:
Dimensions: —
Location: —Dimensions: —
Floor Type: Ceramic Tile
Features: Eating Area-Table Space
Laundry Room Info:
Dimensions: —
Location: —Dimensions: —
Floor Type: Carpet
Living Room Info:
Dimensions: —
Location: —Dimensions: —
Floor Type: Carpet
Family Room Info:
Dimensions: —
Location: —Dimensions: —
Floor Type: Carpet
Additional Rooms Info:
Rooms: Bedroom 5, Den, Foyer, Utility Room-1st Floor
Basement: FullRooms: Bedroom 5, Den, Foyer, Utility Room-1st Floor
Other Specifics
| 3 | |
| Concrete Perimeter | |
| Garage | |
| — | |
| — | |
| — | |
| Patio | |
| — | |
| 100X248X103X220 | |
| Full | |
| Full | |
| Vaulted/Cathedral Ceilings, First Floor Bedroom, In-Law Arrangement | |
| Range, Microwave, Dishwasher, Refrigerator, Washer, Dryer | |
| Not in DB | |
| Street Lights, Street Paved | |
| — | |
| Attached Fireplace Doors/Screen, Gas Log, Gas Starter |
Tax History
| Year | Property Taxes |
|---|---|
| 2010 | $11,458 |
Contact Agent
Nearby Similar Homes
8316 Redtail Drive, Lakewood, Illinois 60014

For Sale
$829,000
3 beds / 2.1 baths / 2,323 ft2
Single Family / Built: 2026
0
Nearby Sold Comparables
9360 Nicklaus Lane, Lakewood, Illinois 60014

Sold
$368,900
3 beds / 2.1 baths / 2,450 ft2
Single Family / Built: 1999
4461
9460 Nicklaus Lane, Lakewood, Illinois 60014
Sold
$469,900
4 beds / 4.1 baths / 3,454 ft2
Single Family / Built: 1999
2782
9420 Nicklaus Lane, Lakewood, Illinois 60014
Sold
$480,000
5 beds / 4.1 baths / 0 ft2
Single Family / Built: 2000
6573
9420 Nicklaus Lane, Lakewood, Illinois 60014
Sold
$509,000
4 beds / 4.1 baths / 5,000 ft2
Single Family / Built: 2000
6106
9420 Nicklaus Lane, Lakewood, Illinois 60014
Sold
$675,000
4 beds / 4.1 baths / 5,093 ft2
Single Family / Built: 2000
1667
Contact Agent
Listing Provided By
RE/MAX Superior Properties
