

939 Carpenter Drive, Palatine, Illinois 60074
Subdivision > Winston Park
Sorry, we are updating photos, please update this page in 15 minutes
$293,000
|
Sold
|
|
| Status: | Closed |
| Sqft: | 1,920 |
| Cost/Sqft: | $151 |
| Beds: | 4 |
| Baths: | 3 |
| Year Built: | 1966 |
| Property Taxes: | $7,364 |
| Days On Market: | 4665 |
| Lot Size: | 0,00 |
Description
Exceptional home across from park - many upgrades including new Pella sliders & windows -updated kitchen w/maple cabinets - roof - siding - driveway & apron - high efficiency furnace & AC - garage doors - new paver patio w/ gas grill - remodeled family room & baths - huge yard - completely fenced - 4th bedroom could be office located on main floor. White 6 panel doors and trim
Property Specifics
| Single Family | |
| — | |
| — | |
| 1966 | |
| None | |
| Vinyl Siding | |
| Asphalt | |
| CLARIDGE | |
| No | |
| — |
| Cook | |
| Winston Park | |
| 0 / Not Applicable | |
| None | |
| Lake Michigan | |
| Public Sewer, Sewer-Storm | |
| Central Air | |
| Natural Gas, Forced Air | |
| 08517770 | |
| 02123060250000 |
Nearby Schools
| NAME: | DISTRICT: | DISTANCE: | |
|---|---|---|---|
|
Grade School
Lincoln Elementary School |
15 | — | |
|
Middle School
Walter R Sundling Junior High Sc |
15 | Not in DB | |
|
High School
Palatine High School |
211 | Not in DB | |
Property History
| DATE: | EVENT: | PRICE: | SOURCE: |
|---|---|---|---|
| 3 Mar, 2014 | Sold | $293,000 | MRED MLS |
| 19 Jan, 2014 | Under contract | $289,900 | MRED MLS |
| 15 Jan, 2014 | Listed for sale | $289,900 | MRED MLS |
Sorry, we are updating photos, please update this page in 15 minutes
Room Specifics
All Bedroom Info:
Total Bedrooms: 4
Bedrooms Above Ground: 4
Bedrooms Below Ground: 0
Total Bedrooms: 4
Bedrooms Above Ground: 4
Bedrooms Below Ground: 0
Second Bedroom Info:
Dimensions: —
Location: —Dimensions: —
Floor Type: Carpet
Third Bedroom Info:
Dimensions: —
Location: —Dimensions: —
Floor Type: Carpet
Fourth Bedroom Info:
Dimensions: —
Location: —Dimensions: —
Floor Type: Ceramic Tile
Bathroom Info:
Full Bathrooms: 3
Partial Bathrooms: 1Full Bathrooms: 3
Bathroom Amenities: —
Bathroom in Basement: 0
Dining Room Info:
Dimensions: —
Location: —Dimensions: —
Floor Type: Hardwood
Kitchen Info:
Dimensions: —
Location: —Dimensions: —
Floor Type: Ceramic Tile
Features: Eating Area-Breakfast Bar
Living Room Info:
Dimensions: —
Location: —Dimensions: —
Floor Type: Hardwood
Family Room Info:
Dimensions: —
Location: —Dimensions: —
Floor Type: Hardwood
Additional Rooms Info:
Rooms: No additional rooms
Basement: NoneRooms: No additional rooms
Other Specifics
| 2 | |
| Concrete Perimeter | |
| Garage | |
| — | |
| — | |
| — | |
| Patio | |
| Fenced Yard | |
| 110X90 | |
| — | |
| Full | |
| — | |
| Range, Microwave, Dishwasher, Refrigerator, Washer, Dryer, Disposal | |
| Not in DB | |
| Sidewalks, Street Lights, Street Paved | |
| — | |
| Attached Fireplace Doors/Screen |
Tax History
| Year | Property Taxes |
|---|---|
| 2014 | $7,364 |
Contact Agent
Nearby Similar Homes
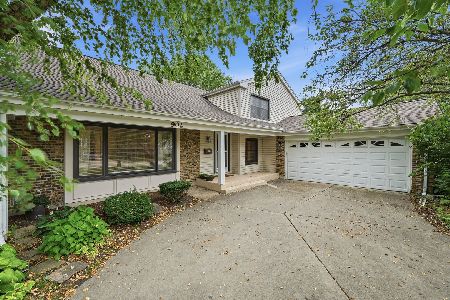
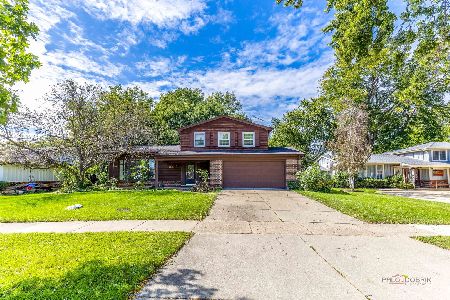
503 Schirra Drive, Palatine, Illinois 60074
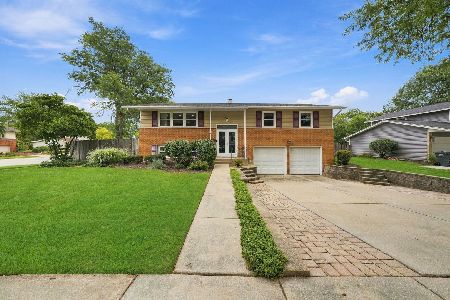
For Sale
$449,900
3 beds / 2.0 baths / 1,248 ft2
Single Family / Built: 1965
16
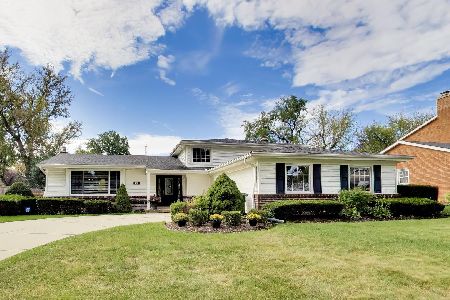
917 Schirra Drive, Palatine, Illinois 60074
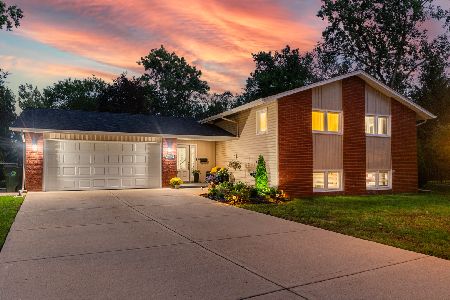
For Sale
$599,900
4 beds / 3.0 baths / 2,870 ft2
Single Family / Built: 1965
40
894 Schirra Drive, Palatine, Illinois 60074
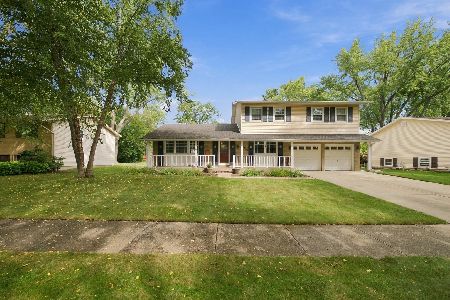
For Sale
$495,000
4 beds / 2.1 baths / 2,158 ft2
Single Family / Built: 1965
33
Nearby Sold Comparables

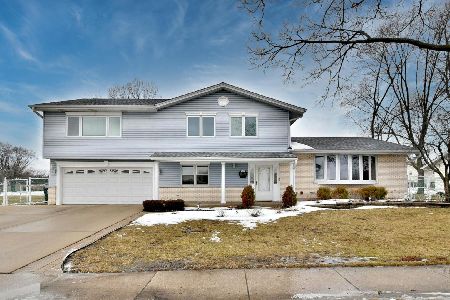
Contact Agent
Listing Provided By
Coldwell Banker Residential Brokerage
