

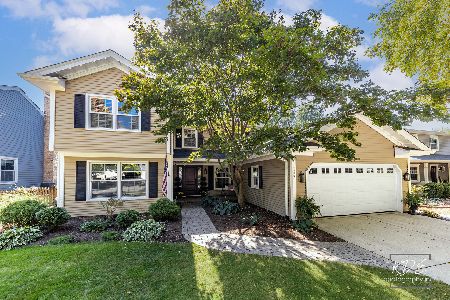
939 Creekside Circle, Naperville, Illinois 60563
Subdivision > Creekside
Sorry, we are updating photos, please update this page in 15 minutes
$327,900
|
Sold
|
|
| Status: | Closed |
| Sqft: | 2,500 |
| Cost/Sqft: | $140 |
| Beds: | 4 |
| Baths: | 4 |
| Year Built: | 1979 |
| Property Taxes: | $8,069 |
| Days On Market: | 6073 |
| Lot Size: | 0,00 |
Description
Spacious, 2-story on large/interior lot-north side loc. w/quick tollway access. Formal LR & DR rms plus a cozy family rm w/gas FP & bulit-ins. Gleaming hdwd foyer & kitchen. Newer kitchen cabinets, tile b-splash, range & BI micro. Master suite w/gas FP & private bath w/W.I. and cedar closets. Finished basement w/rec areas, 5th BR+ whirlpool bathroom. Fresh paint throughout & new carpet on 1st floor. Can close quick!
Property Specifics
| Single Family | |
| — | |
| Traditional | |
| 1979 | |
| Full | |
| Aluminum/Vinyl/Steel Siding, Brick | |
| Asphalt | |
| — | |
| No | |
| — |
| Du Page | |
| Creekside | |
| 0 / Not Applicable | |
| None | |
| Lake Michigan | |
| Public Sewer | |
| Central Air | |
| Natural Gas, Forced Air | |
| 07473534 | |
| 0712307039 |
Nearby Schools
| NAME: | DISTRICT: | DISTANCE: | |
|---|---|---|---|
|
Grade School
Mill Street Elementary School |
203 | — | |
|
Middle School
Jefferson Junior High School |
203 | Not in DB | |
|
High School
Naperville North High School |
203 | Not in DB | |
Property History
| DATE: | EVENT: | PRICE: | SOURCE: |
|---|---|---|---|
| 23 Apr, 2010 | Sold | $327,900 | MRED MLS |
| 24 Mar, 2010 | Under contract | $349,900 | MRED MLS |
| 18 Mar, 2010 | Listed for sale | $349,900 | MRED MLS |
| 9 Nov, 2020 | Under contract | $0 | MRED MLS |
| 23 Sep, 2020 | Listed for sale | $0 | MRED MLS |
Sorry, we are updating photos, please update this page in 15 minutes
Room Specifics
All Bedroom Info:
Total Bedrooms: 5
Bedrooms Above Ground: 4
Bedrooms Below Ground: 1
Total Bedrooms: 5
Bedrooms Above Ground: 4
Bedrooms Below Ground: 1
Second Bedroom Info:
Dimensions: —
Location: —Dimensions: —
Floor Type: Carpet
Third Bedroom Info:
Dimensions: —
Location: —Dimensions: —
Floor Type: Carpet
Fourth Bedroom Info:
Dimensions: —
Location: —Dimensions: —
Floor Type: Carpet
Bathroom Info:
Full Bathrooms: 4
Partial Bathrooms: 1Full Bathrooms: 4
Bathroom Amenities: Whirlpool, Double Sink
Bathroom in Basement: 1
Dining Room Info:
Dimensions: —
Location: —Dimensions: —
Floor Type: Carpet
Kitchen Info:
Dimensions: —
Location: —Dimensions: —
Floor Type: Hardwood
Features: Eating Area-Table Space
Laundry Room Info:
Dimensions: —
Location: —Dimensions: —
Floor Type: Vinyl
Living Room Info:
Dimensions: —
Location: —Dimensions: —
Floor Type: Carpet
Family Room Info:
Dimensions: —
Location: —Dimensions: —
Floor Type: Carpet
Additional Rooms Info:
Rooms: Bedroom 5, Other Room, Recreation Room, Utility Room-1st Floor
Basement: FullRooms: Bedroom 5, Other Room, Recreation Room, Utility Room-1st Floor
Other Specifics
| 2 | |
| Concrete Perimeter | |
| Garage | |
| — | |
| — | |
| — | |
| Patio | |
| — | |
| 72X132 | |
| Pull Down Stair,Unfinished | |
| Full | |
| — | |
| Range, Microwave, Dishwasher, Refrigerator, Disposal | |
| Not in DB | |
| Sidewalks, Street Lights, Street Paved | |
| — | |
| — |
Tax History
| Year | Property Taxes |
|---|---|
| 2010 | $8,069 |
Contact Agent
Nearby Similar Homes
466 Laura Court, Naperville, Illinois 60563

For Sale
$590,000
3 beds / 2.0 baths / 1,741 ft2
Single Family / Built: 1981
12
1010 Thunderbird Lane, Naperville, Illinois 60563

For Sale
$1,125,000
3 beds / 2.1 baths / 2,575 ft2
Single Family / Built: 1970
31
Nearby Sold Comparables



1004 Belaire Court, Naperville, Illinois 60563

Sold
$549,000
4 beds / 3.2 baths / 2,550 ft2
Single Family / Built: 1978
1742
Contact Agent
Listing Provided By
Wiseman & Associates Real Esta
