

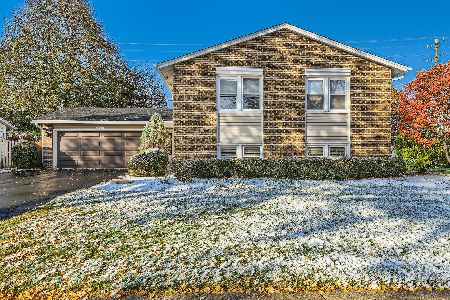
939 Jackson Circle, Elk Grove Village, Illinois 60007


$440,000
|
Sold
|
|
| Status: | Closed |
| Sqft: | 1,451 |
| Cost/Sqft: | $309 |
| Beds: | 4 |
| Baths: | 3 |
| Year Built: | 1978 |
| Property Taxes: | $6,761 |
| Days On Market: | 1863 |
| Lot Size: | 0,24 |
Description
Rare opportunity to own a 4 Bedroom 3 bath Dogwood model home that is ideally located on a cul-de-sac AND backs to a park. Features beautiful hardwood flooring on main level, nice sized kitchen with stainless steel stove and dishwasher. Updated baths throughout. Spacious lower level family room has a dry bar and wood burning fireplace with gas starter. Relax on the elevated private deck overlooking Jensen Park. Close to amenities, yet peaceful and serene. Updates include; new roof, siding, dishwasher, washer and dryer 2019; hot water heater, stove and microwave 2018; furnace, a/c, driveway 2015; and windows 2009. Up to 2700 square feet of living space! Located in school districts 54 and 211! This one is a winner!
Property Specifics
| Single Family | |
| — | |
| Traditional | |
| 1978 | |
| English | |
| Vinyl Siding, Brick | |
| Asphalt | |
| DOGWOOD | |
| No | |
| 0.24 |
| Cook | |
| Winston Grove | |
| 0 / Not Applicable | |
| None | |
| Lake Michigan | |
| Public Sewer | |
| Central Air | |
| Natural Gas, Forced Air | |
| 11236941 | |
| 07354060070000 |
Nearby Schools
| NAME: | DISTRICT: | DISTANCE: | |
|---|---|---|---|
|
Grade School
Adlai Stevenson Elementary Schoo |
54 | — | |
|
Middle School
Margaret Mead Junior High School |
54 | Not in DB | |
|
High School
J B Conant High School |
211 | Not in DB | |
Property History
| DATE: | EVENT: | PRICE: | SOURCE: |
|---|---|---|---|
| 19 Nov, 2021 | Sold | $440,000 | MRED MLS |
| 14 Oct, 2021 | Under contract | $449,000 | MRED MLS |
| 4 Oct, 2021 | Listed for sale | $449,000 | MRED MLS |


Room Specifics
Total Bedrooms: 4
Bedrooms Above Ground: 4
Bedrooms Below Ground: 0
Dimensions: —
Floor Type: Carpet
Dimensions: —
Floor Type: Hardwood
Dimensions: —
Floor Type: Carpet
Full Bathrooms: 3
Bathroom Amenities: —
Bathroom in Basement: 1
Dimensions: —
Floor Type: Hardwood
Dimensions: —
Floor Type: Vinyl
Features: Eating Area-Table Space
Dimensions: —
Floor Type: Other
Dimensions: —
Floor Type: Hardwood
Dimensions: —
Floor Type: Carpet
Rooms: Exercise Room
Other Specifics
| 2 | |
| Concrete Perimeter | |
| Garage | |
| — | |
| — | |
| — | |
| Deck, Patio, Porch, Storms/Screens | |
| Corner Lot, Cul-De-Sac, Irregular Lot, Backs to Open Grnd | |
| 22.51X57.78X115.12X54.93X1 | |
| Unfinished | |
| Full | |
| Bar-Dry, Hardwood Floors, Walk-In Closet(s), Some Carpeting | |
| Range, Microwave, Dishwasher, Refrigerator, Bar Fridge, Washer, Dryer, Disposal | |
| Not in DB | |
| Park, Curbs, Sidewalks, Street Lights, Street Paved | |
| — | |
| Wood Burning, Gas Log, Gas Starter |
Tax History
| Year | Property Taxes |
|---|---|
| 2021 | $6,761 |
Contact Agent
Nearby Similar Homes


Nearby Sold Comparables

Contact Agent
Listing Provided By
Berkshire Hathaway HomeServices American Heritage
