

9394 Olcott Avenue, St John, Indiana 46373
Sorry, we are updating photos, please update this page in 15 minutes
$210,000
|
Sold
|
|
| Status: | Closed |
| Sqft: | 2,500 |
| Cost/Sqft: | $92 |
| Beds: | 3 |
| Baths: | 3 |
| Year Built: | 1977 |
| Property Taxes: | $1,676 |
| Days On Market: | 5369 |
| Lot Size: | 0,00 |
Description
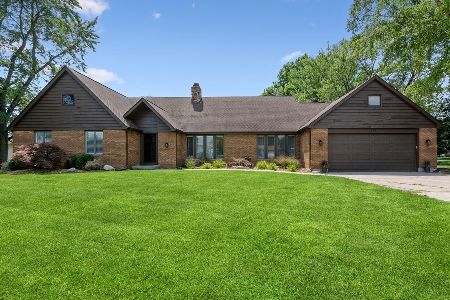
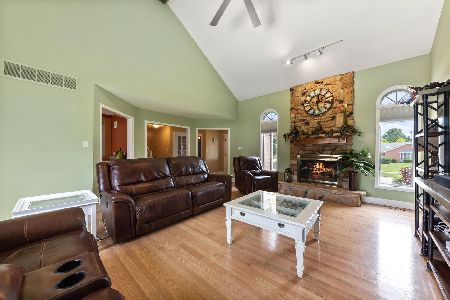
PARK LIKE SETTING. ALL BRICK RANCH ON A LARGE BEAUTIFULLY LANDSCAPED LOT. LIVING ROOM WITH A UNIQUE CIRCULAR FIREPLACE, VAULTED WOOD CEILING WITH SKYLIGHTS, AND A LOFT. LOFT COULD BE A STUDY, LOUNGE, TEEN SPACE ETC. MASTER HAS LARGE SHOWER, CLOSETS, DRESSING AREA. SLIDING DOOR TO 66X11FT COVERED PATIO FROM MASTER BED, & LIV RM. GARAGE HAS 10X10FT WORK SPACE AND HIGH ENTRY FOR VANS. MANY PLANTS & TREES. ZONE HEAT.
Property Specifics
| Single Family | |
| — | |
| Ranch | |
| 1977 | |
| Partial | |
| Brick | |
| Asphalt | |
| — | |
| No | |
| — |
| Other | |
| — | |
| 0 / Not Applicable | |
| None | |
| Public | |
| Public Sewer | |
| Central Air | |
| Natural Gas, Steam, Baseboard, Zoned | |
| 08006701 | |
| 32202001000035 |
Nearby Schools
| NAME: | DISTRICT: | DISTANCE: | |
|---|---|---|---|
|
Grade School
Kohling |
— | ||
|
Middle School
Clark |
Not in DB | ||
|
High School
Lake Central High School |
Not in DB | ||
Property History
| DATE: | EVENT: | PRICE: | SOURCE: |
|---|---|---|---|
| 21 May, 2012 | Sold | $210,000 | MRED MLS |
| 20 Apr, 2012 | Under contract | $230,000 | MRED MLS |
| 27 Feb, 2012 | Listed for sale | $230,000 | MRED MLS |
| 12 Oct, 2021 | Sold | $399,000 | MRED MLS |
| 9 Sep, 2021 | Under contract | $430,000 | MRED MLS |
| 13 Aug, 2021 | Listed for sale | $430,000 | MRED MLS |
Sorry, we are updating photos, please update this page in 15 minutes
Room Specifics
All Bedroom Info:
Total Bedrooms: 3
Bedrooms Above Ground: 3
Bedrooms Below Ground: 0
Total Bedrooms: 3
Bedrooms Above Ground: 3
Bedrooms Below Ground: 0
Second Bedroom Info:
Dimensions: —
Location: —Dimensions: —
Floor Type: Carpet
Third Bedroom Info:
Dimensions: —
Location: —Dimensions: —
Floor Type: Vinyl
Bathroom Info:
Full Bathrooms: 3
Partial Bathrooms: 1Full Bathrooms: 3
Bathroom Amenities: Whirlpool
Bathroom in Basement: 0
Dining Room Info:
Dimensions: —
Location: —Dimensions: —
Floor Type: Carpet
Kitchen Info:
Dimensions: —
Location: —Dimensions: —
Floor Type: Vinyl
Features: Eating Area-Table Space, Pantry-Closet
Laundry Room Info:
Dimensions: —
Location: —Dimensions: —
Floor Type: Vinyl
Living Room Info:
Dimensions: —
Location: —Dimensions: —
Floor Type: Carpet
Additional Rooms Info:
Rooms: Eating Area, Loft
Basement: PartialRooms: Eating Area, Loft
Other Specifics
| 2 | |
| Concrete Perimeter | |
| Garage | |
| — | |
| — | |
| — | |
| Patio | |
| Irregular Lot, Landscaped | |
| 200X200X196 | |
| Pull Down Stair,Unfinished | |
| Full | |
| Vaulted/Cathedral Ceilings, Skylight(s), First Floor Bedroom, First Floor Laundry, First Floor Full Bath | |
| Double Oven, Microwave, Dishwasher, Refrigerator, Disposal | |
| Not in DB | |
| Sidewalks, Street Lights, Street Paved | |
| — | |
| Double Sided, Gas Starter |
Tax History
| Year | Property Taxes |
|---|---|
| 2012 | $1,676 |
| 2021 | $3,195 |
Contact Agent
Nearby Similar Homes
Nearby Sold Comparables
9394 Olcott Avenue, St John, Indiana 46373
Sold
$430,000
4 beds / 2.1 baths / 3,056 ft2
Single Family / Built: 1977
1914
9345 Olcott Avenue, St John, Indiana 46373

Sold
$289,900
3 beds / 3.0 baths / 2,552 ft2
Single Family / Built: 1993
2744
9514 Olcott Avenue, St John, Indiana 46373
Sold
$209,900
3 beds / 2.0 baths / 1,844 ft2
Single Family / Built: 1977
4435
9518 Oakridge Drive, St John, Indiana 46373
Sold
$449,000
3 beds / 2.1 baths / 3,576 ft2
Single Family / Built: 1990
1952
12070 97th Court, St John, Indiana 46373
Sold
$294,900
4 beds / 1.1 baths / 2,674 ft2
Single Family / Built: 1972
2392
9368 Oak Ridge Drive, St John, Indiana 46373
Sold
$284,900
4 beds / 2.1 baths / 2,464 ft2
Single Family / Built: 1992
6790
Contact Agent
Listing Provided By
Rossi and Taylor Realty Group
