

94 Kedzie Street, Evanston, Illinois 60202
Sorry, we are updating photos, please update this page in 15 minutes
$775,000
|
Sold
|
|
| Status: | Closed |
| Sqft: | 0 |
| Cost/Sqft: | — |
| Beds: | 3 |
| Baths: | 4 |
| Year Built: | 1977 |
| Property Taxes: | $16,486 |
| Days On Market: | 6005 |
| Lot Size: | 0,00 |
Description
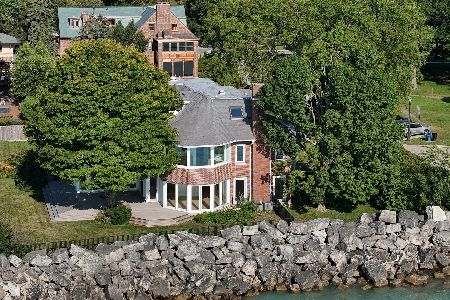
Very special English Cotswold home custom blt by original owners in 1977.This home faces Clark Square park & has lovely views of the lake from several rooms.Features:Fantastic DR w/beamed ceiling & loft,1st flr MBR/library option,2C att gar,skylights,2 FP's,screen porch,charming yard,unfinished bsmt w/full bath,updated mechanicals,central vacuum,sec system,1st flr lndry,two 2nd flr BR's each w/prvt bath.Sold "as is".
Property Specifics
| Single Family | |
| — | |
| English | |
| 1977 | |
| Full | |
| Brick, Stucco | |
| Shake | |
| — | |
| No | |
| — |
| Cook | |
| — | |
| 0 / Not Applicable | |
| None | |
| Lake Michigan | |
| Public Sewer | |
| Central Air | |
| Natural Gas, Forced Air | |
| 07539050 | |
| 11201020410000 |
Nearby Schools
| NAME: | DISTRICT: | DISTANCE: | |
|---|---|---|---|
|
Grade School
Lincoln Elementary School |
65 | — | |
|
Middle School
Nichols Middle School |
65 | Not in DB | |
|
High School
Evanston Twp High School |
202 | Not in DB | |
Property History
| DATE: | EVENT: | PRICE: | SOURCE: |
|---|---|---|---|
| 28 Jun, 2010 | Sold | $775,000 | MRED MLS |
| 27 May, 2010 | Under contract | $775,000 | MRED MLS |
| 26 May, 2010 | Listed for sale | $775,000 | MRED MLS |
Sorry, we are updating photos, please update this page in 15 minutes
Room Specifics
All Bedroom Info:
Total Bedrooms: 3
Bedrooms Above Ground: 3
Bedrooms Below Ground: 0
Total Bedrooms: 3
Bedrooms Above Ground: 3
Bedrooms Below Ground: 0
Second Bedroom Info:
Dimensions: —
Location: —Dimensions: —
Floor Type: Hardwood
Third Bedroom Info:
Dimensions: —
Location: —Dimensions: —
Floor Type: Hardwood
Bathroom Info:
Full Bathrooms: 4
Partial Bathrooms: —Full Bathrooms: 4
Bathroom Amenities: —
Bathroom in Basement: 1
Dining Room Info:
Dimensions: —
Location: —Dimensions: —
Floor Type: Hardwood
Kitchen Info:
Dimensions: —
Location: —Dimensions: —
Floor Type: Hardwood
Features: Pantry-Closet
Laundry Room Info:
Dimensions: —
Location: —Dimensions: —
Floor Type: Hardwood
Living Room Info:
Dimensions: —
Location: —Dimensions: —
Floor Type: Hardwood
Additional Rooms Info:
Rooms: Foyer, Game Room, Library, Loft, Recreation Room, Screened Porch, Storage, Utility Room-1st Floor
Basement: FullRooms: Foyer, Game Room, Library, Loft, Recreation Room, Screened Porch, Storage, Utility Room-1st Floor
Other Specifics
| 2 | |
| Concrete Perimeter | |
| Garage | |
| — | |
| — | |
| — | |
| Porch Screened | |
| Park Adjacent, Water View | |
| 61 X 150 X 35 X 150 | |
| Pull Down Stair | |
| Full | |
| Skylight(s), First Floor Bedroom | |
| Double Oven, Refrigerator, Freezer, Washer, Dryer, Disposal | |
| Not in DB | |
| Street Paved | |
| — | |
| Wood Burning, Gas Starter |
Tax History
| Year | Property Taxes |
|---|---|
| 2010 | $16,486 |
Contact Agent
Nearby Similar Homes
110 Kedzie Street, Evanston, Illinois 60202
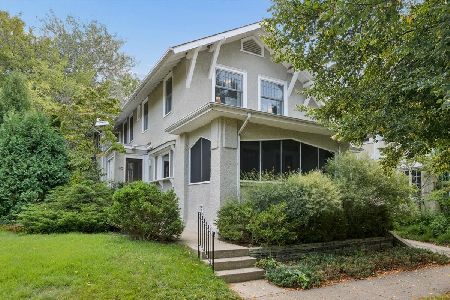
For Sale
$1,500,000
4 beds / 2.1 baths / 3,667 ft2
Single Family / Built: 1910
19
642 Sheridan Road, Evanston, Illinois 60202
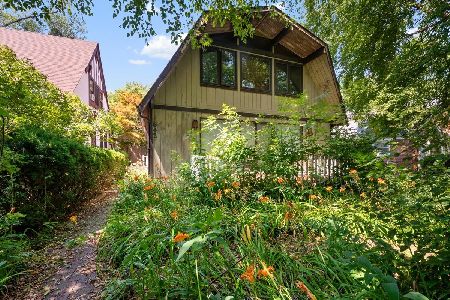
For Sale
$899,000
3 beds / 3.0 baths / 3,735 ft2
Single Family / Built: 1975
50
225 Hamilton Street, Evanston, Illinois 60202
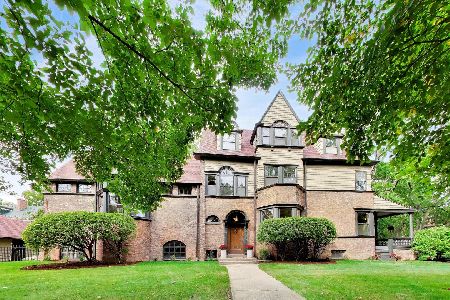
For Sale
$1,995,000
7 beds / 4.1 baths / 5,802 ft2
Single Family / Built: 1896
36
Nearby Sold Comparables
741 Sheridan Road, Evanston, Illinois 60202

Sold
$1,600,000
5 beds / 3.1 baths / 0 ft2
Single Family / Built: 1915
3304
747 Sheridan Road, Evanston, Illinois 60202
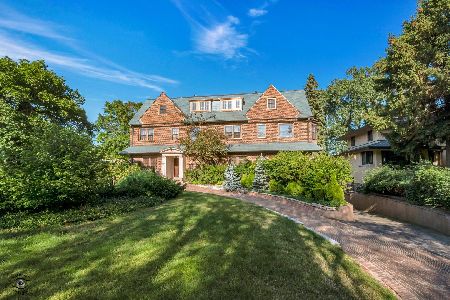
Sold
$2,649,900
5 beds / 4.1 baths / 5,600 ft2
Single Family / Built: 1915
1569
90 Kedzie Street, Evanston, Illinois 60202
Sold
$4,000,000
5 beds / 4.2 baths / 5,865 ft2
Single Family / Built: 1904
95
90 Kedzie Street, Evanston, Illinois 60202
Sold
$4,200,000
6 beds / 5.1 baths / 5,400 ft2
Single Family / Built: 1904
3319
727 Sheridan Road, Evanston, Illinois 60202
Sold
$1,795,000
6 beds / 5.1 baths / 6,336 ft2
Single Family / Built: 1909
3926
713 Sheridan Road, Evanston, Illinois 60202
Sold
$3,500,000
3 beds / 3.1 baths / 0 ft2
Single Family / Built: 2005
3780
Contact Agent
Listing Provided By
Jameson Sotheby's International Realty
