

940 Augusta Way, Highland Park, Illinois 60035
Subdivision > Legacy Club


$239,000
|
Sold
|
|
| Status: | Closed |
| Sqft: | 1,314 |
| Cost/Sqft: | $189 |
| Beds: | 2 |
| Baths: | 2 |
| Year Built: | 2000 |
| Property Taxes: | $5,854 |
| Days On Market: | 2174 |
| Lot Size: | 0,00 |
Description
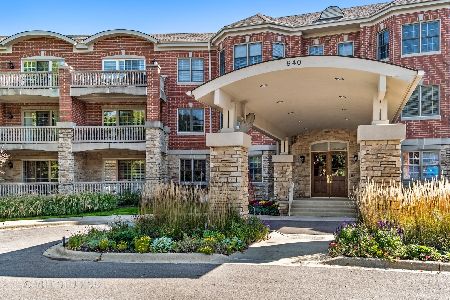
Beautiful 2 bed/2 bath condo at "Legacy Club". Wonderful open floorplan with high ceilings and great light throughout. Unit features eat-in kitchen with granite countertops & Brookhaven cabinets, kitchen is open to dining room & living room with spacious balcony. Gracious master suite with walk-in closet. Fabulous well-maintained, quiet & secured building in superb setting with gorgeous walking paths and nature preserve. Conveniently located to I-294, Edens, O'Hare, & The Metra. Building offers a conference/party room, storage & heated attached garage parking (space #39 & storage #24).
Property Specifics
| Condos/Townhomes | |
| 3 | |
| — | |
| 2000 | |
| None | |
| Brick | |
| — | |
| — | |
| No | |
| — |
| Lake | |
| Legacy Club | |
| 438 / Monthly | |
| Heat, Water, Parking, Insurance, Exterior Maintenance, Lawn Care, Scavenger, Snow Removal, Other | |
| Lake Michigan, Public | |
| Public Sewer | |
| Central Air | |
| Forced Air | |
| 10930695 | |
| 16153090700000 |
Nearby Schools
| NAME: | DISTRICT: | DISTANCE: | |
|---|---|---|---|
|
Grade School
Wayne Thomas Elementary School |
112 | — | |
|
Middle School
Northwood Junior High School |
112 | Not in DB | |
|
High School
Highland Park High School |
113 | Not in DB | |
Property History
| DATE: | EVENT: | PRICE: | SOURCE: |
|---|---|---|---|
| 12 Mar, 2021 | Sold | $239,000 | MRED MLS |
| 27 Nov, 2020 | Under contract | $249,000 | MRED MLS |
| 11 Nov, 2020 | Listed for sale | $249,000 | MRED MLS |


Room Specifics
All Bedroom Info:
Total Bedrooms: 2
Bedrooms Above Ground: 2
Bedrooms Below Ground: 0
Total Bedrooms: 2
Bedrooms Above Ground: 2
Bedrooms Below Ground: 0
Second Bedroom Info:
Dimensions: —
Location: —Dimensions: —
Floor Type: Carpet
Bathroom Info:
Full Bathrooms: 2
Partial Bathrooms: 0Full Bathrooms: 2
Bathroom Amenities: Separate Shower, Double Sink
Bathroom in Basement: 0
Dining Room Info:
Dimensions: —
Location: —Dimensions: —
Floor Type: Wood Laminate
Kitchen Info:
Dimensions: —
Location: —Dimensions: —
Floor Type: Ceramic Tile
Features: Eating Area-Table Space
Living Room Info:
Dimensions: —
Location: —Dimensions: —
Floor Type: Hardwood
Additional Rooms Info:
Rooms: No additional rooms
Basement: NoneRooms: No additional rooms
Other Specifics
| 1 | |
| Concrete Perimeter | |
| Garage | |
| — | |
| — | |
| — | |
| Balcony, Master Antenna, Cable Access | |
| Common Grounds, Cul-De-Sac, Nature Preserve Adjacent, Landscaped, Park Adjacent | |
| INTEGRAL | |
| — | |
| Full | |
| Wood Laminate Floors, First Floor Bedroom, First Floor Laundry, First Floor Full Bath, Laundry Hook-Up in Unit, Storage | |
| Range, Microwave, Dishwasher, Refrigerator, Washer, Dryer, Disposal | |
| Not in DB | |
| — | |
| Bike Room/Bike Trails, Elevator(s), Storage, Park, Security Door Lock(s) | |
| — |
Tax History
| Year | Property Taxes |
|---|---|
| 2021 | $5,854 |
Contact Agent
Nearby Similar Homes
1240 Park Avenue, Highland Park, Illinois 60035
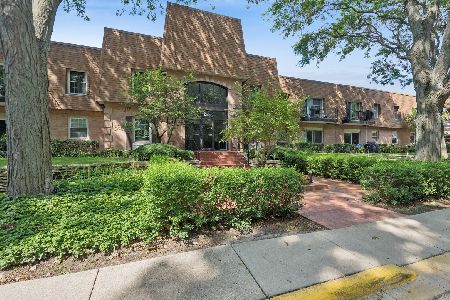
For Sale
$220,000
2 beds / 2.0 baths / 1,008 ft2
Condos/Townhomes / Built: 1970
24
1230 Park Avenue, Highland Park, Illinois 60035
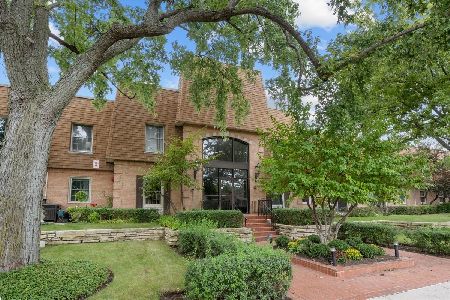
For Sale
$339,000
2 beds / 2.0 baths / 1,204 ft2
Condos/Townhomes / Built: 1970
31
1220 Park Avenue, Highland Park, Illinois 60035
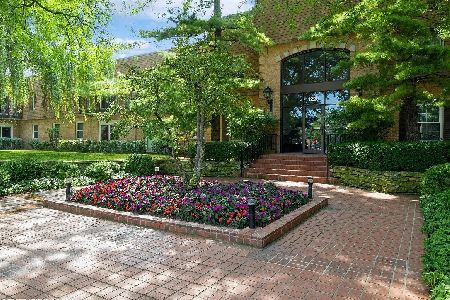
For Sale
$324,900
2 beds / 2.0 baths / 1,300 ft2
Condos/Townhomes / Built: 1970
9
Nearby Sold Comparables
940 Augusta Way, Highland Park, Illinois 60035
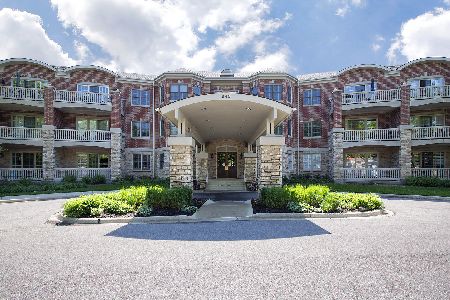
Sold
$359,000
2 beds / 2.0 baths / 1,638 ft2
Condos/Townhomes / Built: 2000
2330

940 Augusta Way, Highland Park, Illinois 60035
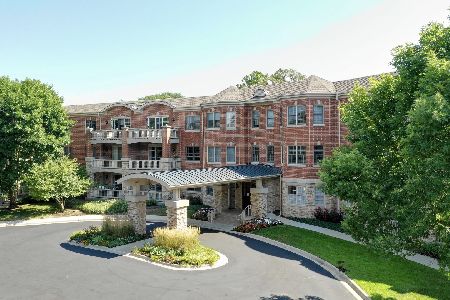
Sold
$299,000
2 beds / 2.0 baths / 1,847 ft2
Condos/Townhomes / Built: 2000
2241
940 Augusta Way, Highland Park, Illinois 60035
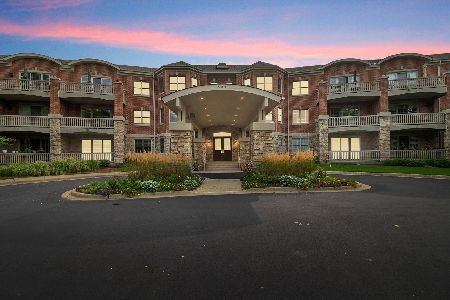
Sold
$369,000
2 beds / 2.0 baths / 2,000 ft2
Condos/Townhomes / Built: 2001
2229
940 Augusta Way, Highland Park, Illinois 60035
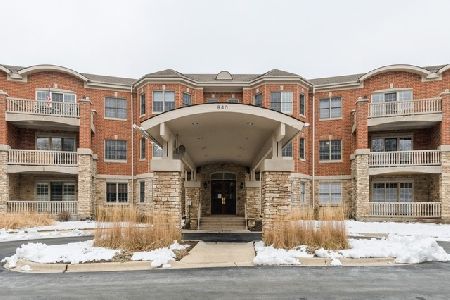
Sold
$315,000
2 beds / 2.0 baths / 1,638 ft2
Condos/Townhomes / Built: 2000
2137
Contact Agent
Listing Provided By
Jameson Sotheby's Intl Realty
