

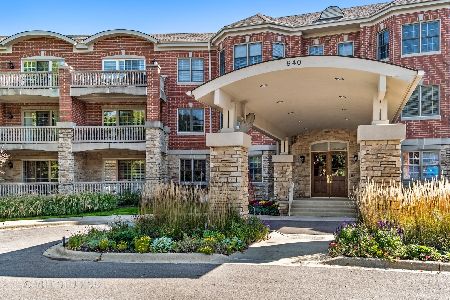
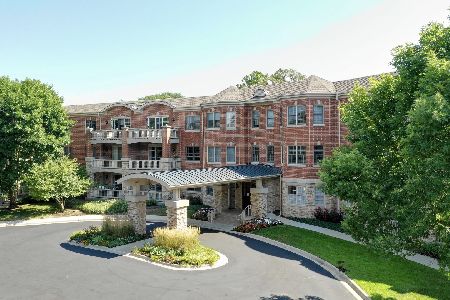
940 Augusta Way, Highland Park, Illinois 60035
Subdivision > Legacy Club
Sorry, we are updating photos, please update this page in 15 minutes
$335,000
|
Sold
|
|
| Status: | Closed |
| Sqft: | 1,784 |
| Cost/Sqft: | $207 |
| Beds: | 2 |
| Baths: | 2 |
| Year Built: | 2000 |
| Property Taxes: | $7,955 |
| Days On Market: | 6313 |
| Lot Size: | 0,00 |
Description
Every upgrade imaginable: Granite, hardwood floors, and California Closet systems. Gourmet Kitchen with bar seating opens to large LR/DR. Approx. 1784 Sq. ft. sunny first floor unit with western exposure and balcony. Large Master with two walk-in clsts & upgraded shower in bath. In-unit laundry and sep. storage room. Extensive closet space. Assment includes heat, gas, and water. Priced below cost.
Property Specifics
| Condos/Townhomes | |
| — | |
| — | |
| 2000 | |
| None | |
| Brick | |
| — | |
| — | |
| No | |
| — |
| Lake | |
| Legacy Club | |
| 489 / — | |
| Heat, Water, Insurance, Exercise Facilities, Exterior Maintenance, Lawn Care, Scavenger, Snow Removal | |
| Lake Michigan, Public | |
| Public Sewer, Sewer-Storm | |
| Central Air | |
| Natural Gas | |
| 07270885 | |
| 16153090690000 |
Nearby Schools
| NAME: | DISTRICT: | DISTANCE: | |
|---|---|---|---|
|
Grade School
Wayne Thomas Elementary School |
112 | — | |
|
Middle School
Northwood Junior High School |
112 | Not in DB | |
|
High School
Highland Park High School |
113 | Not in DB | |
Property History
| DATE: | EVENT: | PRICE: | SOURCE: |
|---|---|---|---|
| 30 Sep, 2009 | Sold | $335,000 | MRED MLS |
| 11 Aug, 2009 | Under contract | $369,000 | MRED MLS |
| 13 Jul, 2009 | Listed for sale | $369,000 | MRED MLS |
| 28 Jun, 2018 | Sold | $317,500 | MRED MLS |
| 7 May, 2018 | Under contract | $329,000 | MRED MLS |
| — | Last price change | $339,000 | MRED MLS |
| 9 Feb, 2018 | Listed for sale | $339,000 | MRED MLS |
Sorry, we are updating photos, please update this page in 15 minutes
Room Specifics
All Bedroom Info:
Total Bedrooms: 2
Bedrooms Above Ground: 2
Bedrooms Below Ground: 0
Total Bedrooms: 2
Bedrooms Above Ground: 2
Bedrooms Below Ground: 0
Second Bedroom Info:
Dimensions: —
Location: —Dimensions: —
Floor Type: Carpet
Bathroom Info:
Full Bathrooms: 2
Partial Bathrooms: —Full Bathrooms: 2
Bathroom Amenities: Separate Shower
Bathroom in Basement: 0
Dining Room Info:
Dimensions: —
Location: —Dimensions: —
Floor Type: Hardwood
Kitchen Info:
Dimensions: —
Location: —Dimensions: —
Floor Type: Ceramic Tile
Features: Eating Area-Breakfast Bar, Pantry-Closet
Living Room Info:
Dimensions: —
Location: —Dimensions: —
Floor Type: Hardwood
Additional Rooms Info:
Rooms: —
Basement: NoneRooms: —
Other Specifics
| 1 | |
| Concrete Perimeter | |
| Garage | |
| — | |
| — | |
| — | |
| Balcony, Storms/Screens | |
| Cul-De-Sac, Landscaped | |
| COMMON GROUND | |
| — | |
| Full | |
| Hardwood Floors, Laundry Hook-Up in Unit, Storage | |
| Range, Microwave, Dishwasher, Refrigerator, Washer, Dryer | |
| Not in DB | |
| — | |
| Elevator(s), Exercise Room, Storage, Security Door Lock(s) | |
| — |
Tax History
| Year | Property Taxes |
|---|---|
| 2009 | $7,955 |
| 2018 | $8,894 |
Contact Agent
Nearby Similar Homes
1240 Park Avenue, Highland Park, Illinois 60035
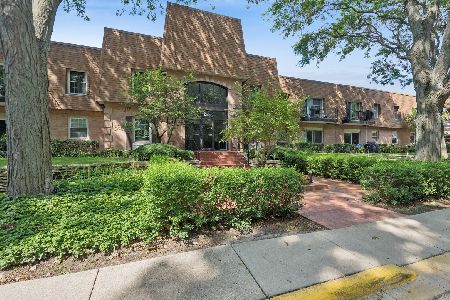
For Sale
$220,000
2 beds / 2.0 baths / 1,008 ft2
Condos/Townhomes / Built: 1970
24
1230 Park Avenue, Highland Park, Illinois 60035
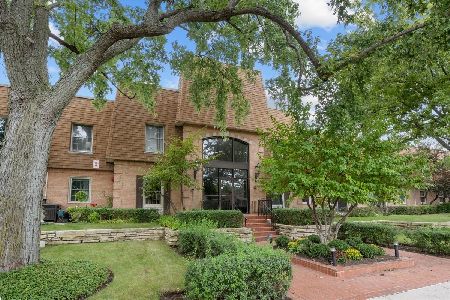
For Sale
$339,000
2 beds / 2.0 baths / 1,204 ft2
Condos/Townhomes / Built: 1970
31
1220 Park Avenue, Highland Park, Illinois 60035
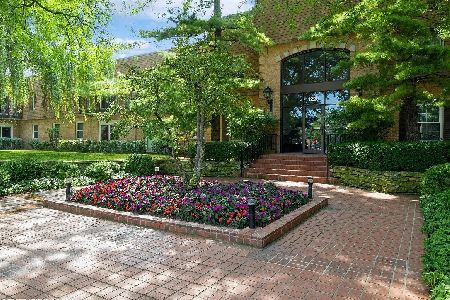
For Sale
$324,900
2 beds / 2.0 baths / 1,300 ft2
Condos/Townhomes / Built: 1970
9
Nearby Sold Comparables

940 Augusta Way, Highland Park, Illinois 60035

Sold
$565,000
2 beds / 2.0 baths / 2,053 ft2
Condos/Townhomes / Built: 2000
52
940 Augusta Way, Highland Park, Illinois 60035
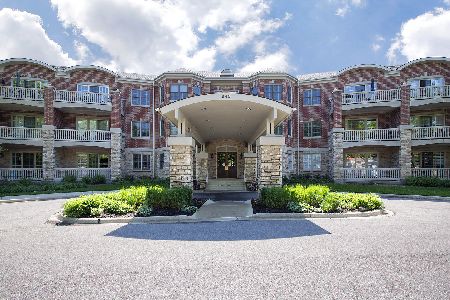
Sold
$359,000
2 beds / 2.0 baths / 1,638 ft2
Condos/Townhomes / Built: 2000
2330

940 Augusta Way, Highland Park, Illinois 60035
Sold
$299,000
2 beds / 2.0 baths / 1,847 ft2
Condos/Townhomes / Built: 2000
2241
Contact Agent
Listing Provided By
Baird & Warner
