

940 Carmen Avenue, Uptown, Chicago, Illinois 60640
Sorry, we are updating photos, please update this page in 15 minutes
$350,000
|
Sold
|
|
| Status: | Closed |
| Sqft: | 1,700 |
| Cost/Sqft: | $212 |
| Beds: | 2 |
| Baths: | 2 |
| Year Built: | 1907 |
| Property Taxes: | $3,857 |
| Days On Market: | 6109 |
| Lot Size: | 0,00 |
Description
Unbelievable Renovation & Attention to Detail! All the modern amenities while retaining vintage charm. Gracious 1700 SF flowing floor plan perfect for entertaining. Cook's kitchen: Cherry/SS/Silestone Quartz, slate floor. Customize Euro style baths. FP. Side-by-side W/D. Pottery Barn window treatments. 9' ceilings. New Furnace 2005. Well run intimate building. Shared backyard. Bsmt Stor Rm. Garage PKN incl. Must See!
Property Specifics
| Condos/Townhomes | |
| — | |
| — | |
| 1907 | |
| Full | |
| Brick | |
| — | |
| — | |
| No | |
| — |
| Cook | |
| — | |
| 400 / — | |
| Water, Insurance, Exterior Maintenance, Lawn Care, Scavenger, Snow Removal | |
| Lake Michigan, Public | |
| Public Sewer | |
| Central Air | |
| Natural Gas, Forced Air | |
| 07432794 | |
| 14084070261005 |
Property History
| DATE: | EVENT: | PRICE: | SOURCE: |
|---|---|---|---|
| 6 Apr, 2010 | Sold | $350,000 | MRED MLS |
| 9 Mar, 2010 | Under contract | $360,000 | MRED MLS |
| — | Last price change | $375,000 | MRED MLS |
| 3 Feb, 2010 | Listed for sale | $375,000 | MRED MLS |
Sorry, we are updating photos, please update this page in 15 minutes
Room Specifics
All Bedroom Info:
Total Bedrooms: 2
Bedrooms Above Ground: 2
Bedrooms Below Ground: 0
Total Bedrooms: 2
Bedrooms Above Ground: 2
Bedrooms Below Ground: 0
Second Bedroom Info:
Dimensions: —
Location: —Dimensions: —
Floor Type: Hardwood
Bathroom Info:
Full Bathrooms: 2
Partial Bathrooms: —Full Bathrooms: 2
Bathroom Amenities: Double Sink
Bathroom in Basement: 0
Dining Room Info:
Dimensions: —
Location: —Dimensions: —
Floor Type: Hardwood
Kitchen Info:
Dimensions: —
Location: —Dimensions: —
Floor Type: Other
Features: Pantry-Closet
Laundry Room Info:
Dimensions: —
Location: —Dimensions: —
Floor Type: Other
Living Room Info:
Dimensions: —
Location: —Dimensions: —
Floor Type: Hardwood
Additional Rooms Info:
Rooms: Breakfast Room, Foyer, Gallery, Storage, Sun Room, Utility Room-1st Floor
Basement: FullRooms: Breakfast Room, Foyer, Gallery, Storage, Sun Room, Utility Room-1st Floor
Other Specifics
| 1 | |
| — | |
| Garage | |
| — | |
| — | |
| — | |
| — | |
| Fenced Yard | |
| COMMON | |
| — | |
| Full | |
| Hardwood Floors, Laundry Hook-Up in Unit | |
| Double Oven, Dishwasher, Refrigerator, Washer, Dryer, Disposal | |
| Not in DB | |
| — | |
| Storage | |
| Wood Burning |
Tax History
| Year | Property Taxes |
|---|---|
| 2010 | $3,857 |
Contact Agent
Nearby Similar Homes
955 Carmen Avenue, Chicago, Illinois 60640
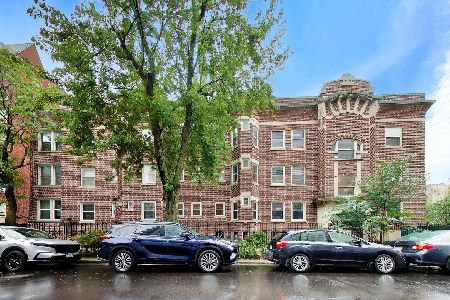
For Sale
$525,000
2 beds / 2.0 baths / 0 ft2
Condos/Townhomes / Built: 1909
18
5100 Sheridan Road, Chicago, Illinois 60640
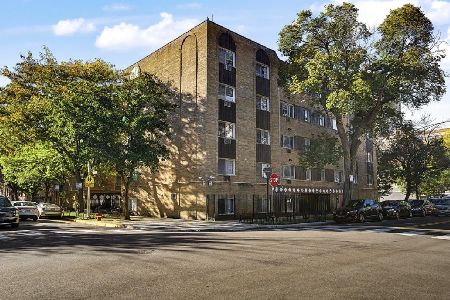
For Sale
$172,000
1 beds / 1.0 baths / 850 ft2
Condos/Townhomes / Built: 1974
23
5044 Marine Drive, Chicago, Illinois 60640
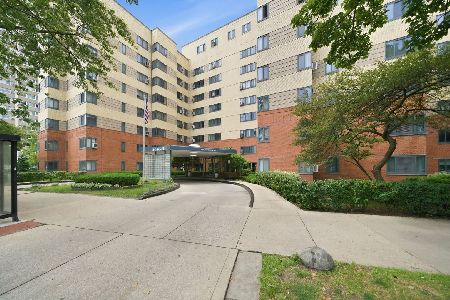
For Sale
$169,999
1 beds / 1.0 baths / 850 ft2
Condos/Townhomes / Built: 1937
138
907 Margate Terrace, Chicago, Illinois 60640
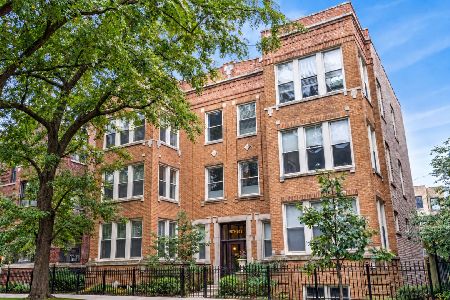
For Sale
$575,000
3 beds / 2.0 baths / 1,495 ft2
Condos/Townhomes / Built: 1917
11
4950 Marine Drive, Chicago, Illinois 60640
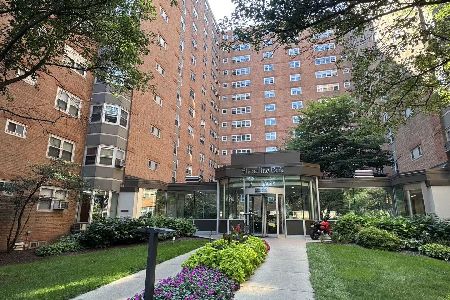
For Sale
$110,000
1 beds / 1.0 baths / 0 ft2
Condos/Townhomes / Built: 1950
4
5121 Kenmore Avenue, Chicago, Illinois 60640
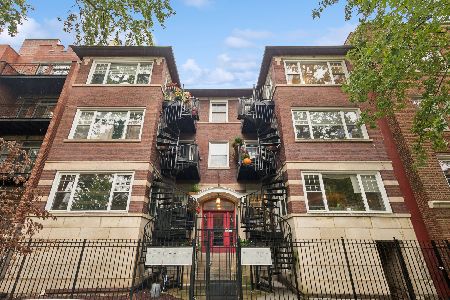
For Sale
$380,000
2 beds / 2.0 baths / 0 ft2
Condos/Townhomes / Built: —
33
Nearby Sold Comparables
940 Carmen Avenue, Chicago, Illinois 60640

Sold
$299,900
2 beds / 2.0 baths / 0 ft2
Condos/Townhomes / Built: 1909
6424
940 Carmen Avenue, Chicago, Illinois 60640
Sold
$249,900
3 beds / 2.0 baths / 0 ft2
Condos/Townhomes / Built: 1909
5126
938 Carmen Avenue, Chicago, Illinois 60640
Sold
$334,000
3 beds / 3.0 baths / 1,800 ft2
Condos/Townhomes / Built: —
6377
938 Carmen Avenue, Chicago, Illinois 60640
Sold
$275,000
2 beds / 2.0 baths / 0 ft2
Condos/Townhomes / Built: 1909
5043
932 Carmen Avenue, Chicago, Illinois 60640
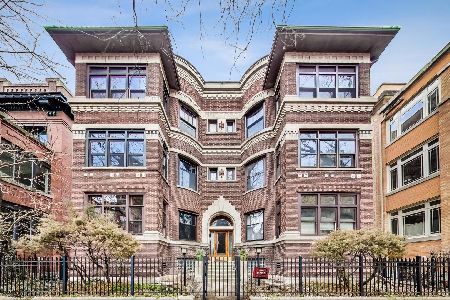
Sold
$419,900
3 beds / 2.0 baths / 2,000 ft2
Condos/Townhomes / Built: 1909
1348
932 Carmen Avenue, Chicago, Illinois 60640
Sold
$339,000
3 beds / 2.0 baths / 1,643 ft2
Condos/Townhomes / Built: 1909
3185
Contact Agent
Listing Provided By
Baird & Warner
