

940 Holly Way, Palatine, Illinois 60074


$240,000
|
Sold
|
|
| Status: | Closed |
| Sqft: | 1,173 |
| Cost/Sqft: | $205 |
| Beds: | 3 |
| Baths: | 2 |
| Year Built: | 1969 |
| Property Taxes: | $5,994 |
| Days On Market: | 2369 |
| Lot Size: | 0,25 |
Description
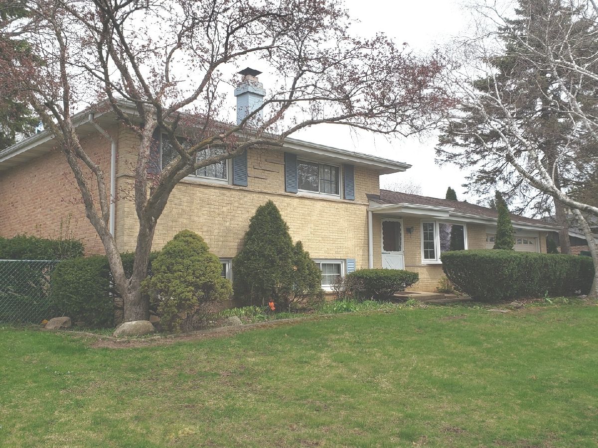
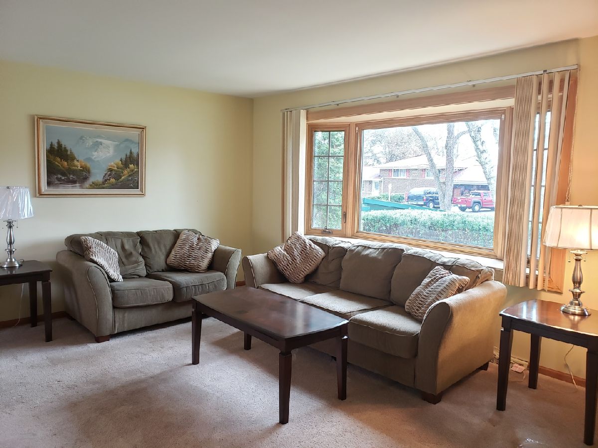
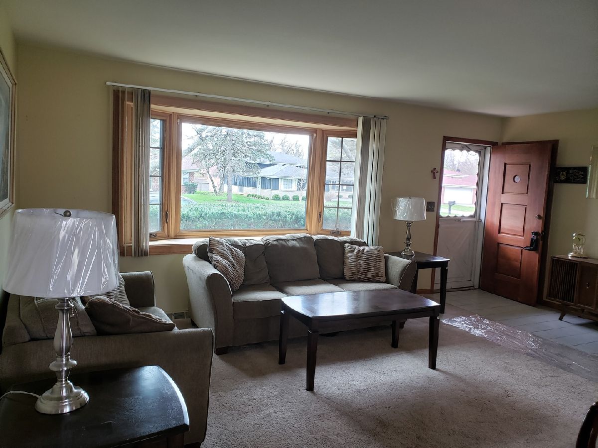
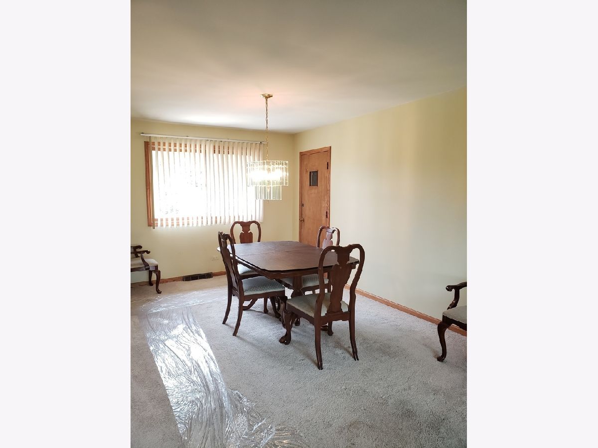
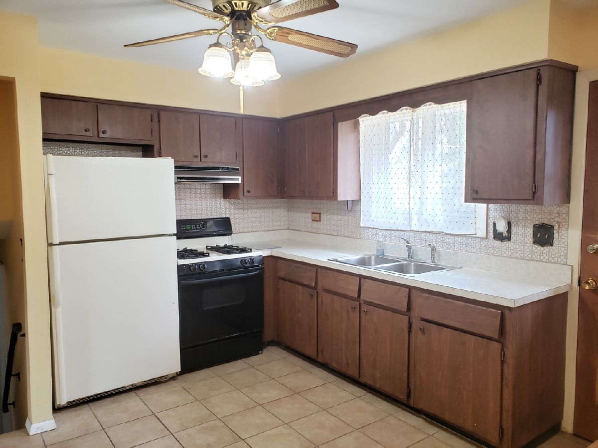
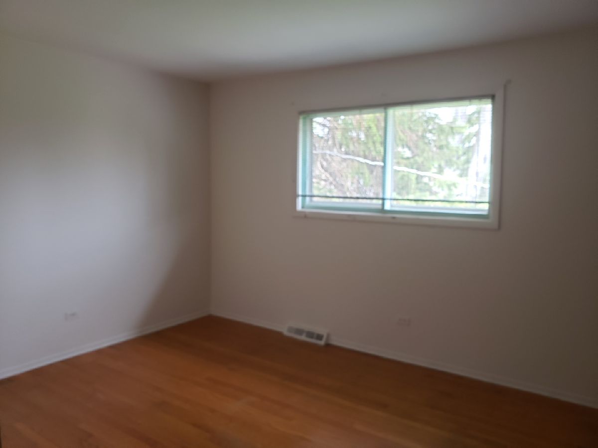
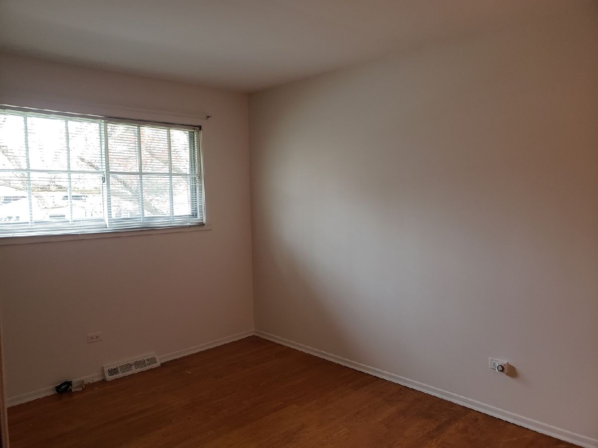
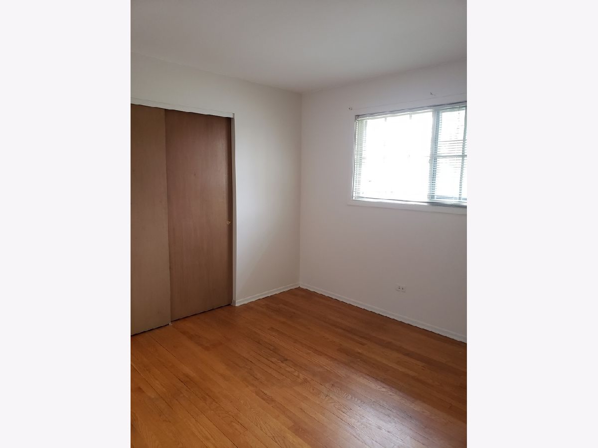
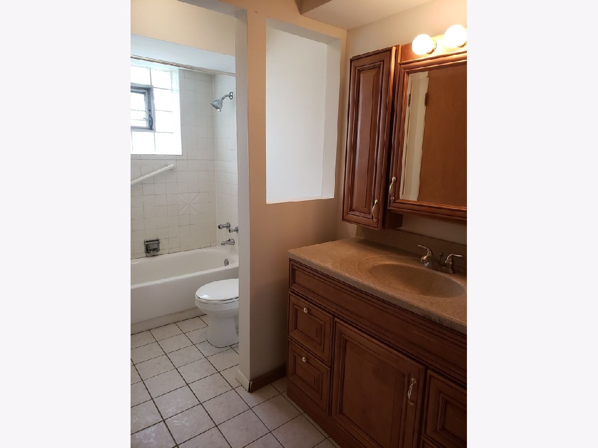
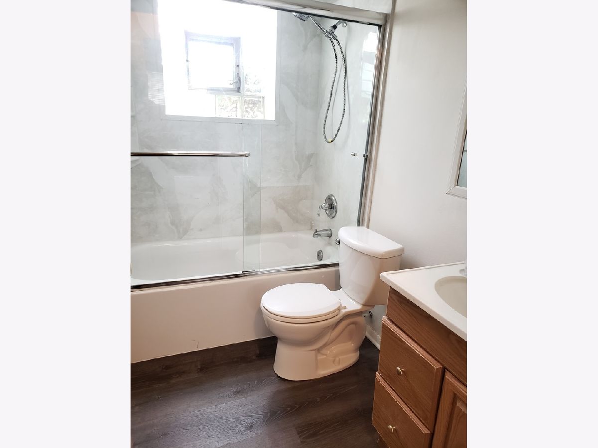
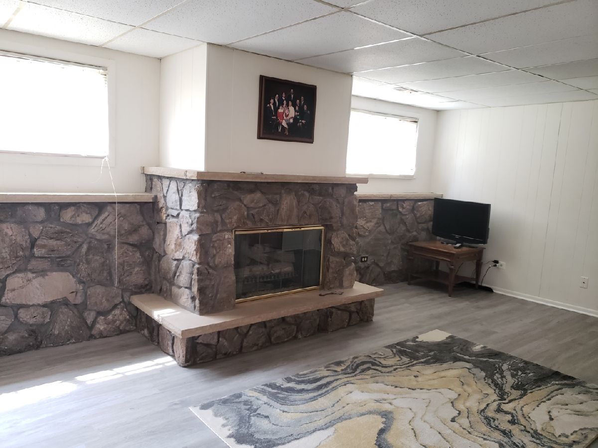
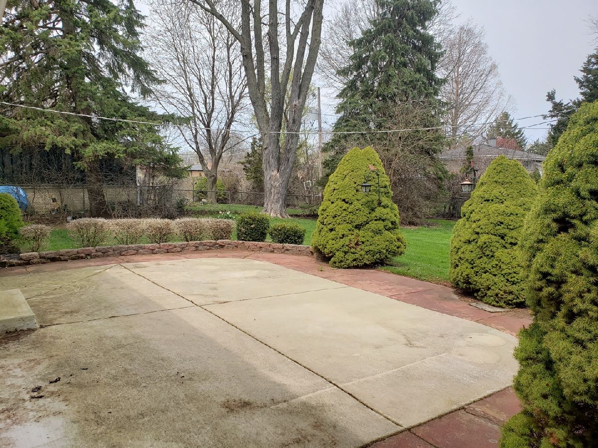
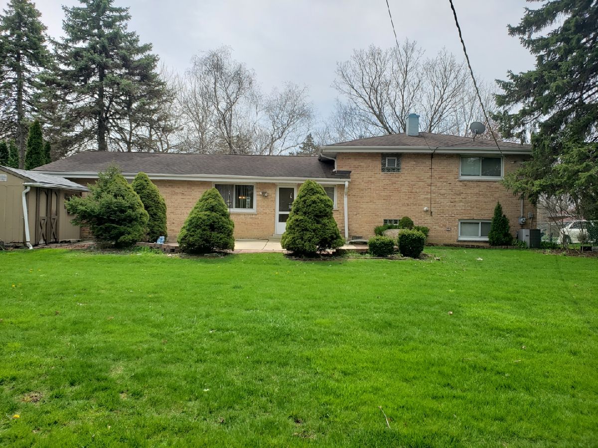
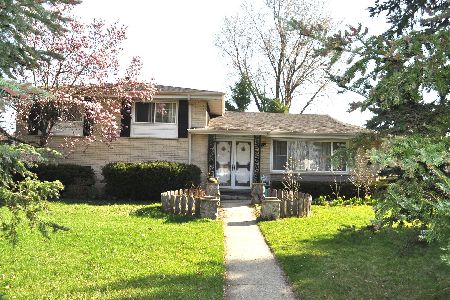
Buyers loss of financing is your gain!! Welcome home to this lovely brick split level located on a quiet tree-lined street. This standard split level features a comfortable, sunny living room with bay window, dining room and kitchen on its main level. All 3 bedrooms upstairs feature hardwood floors. The LL family room is HUGE and boasts a gas fireplace and new flooring. Both full bathrooms feature some updated features. The 4th bedroom/den in the LL is a perfect flex space. Large cement crawl space is great for storage. 2 car attached garage, oversized patio (17 X 21) in the serene backyard and 10X12 shed with new roof complete this home. Bring your sense of style and update this charming home to make it your own! Home is in good condition, however, is an estate sale and is therefore being sold "as-is".
Property Specifics
| Single Family | |
| — | |
| Tri-Level | |
| 1969 | |
| Partial | |
| Brick | |
| Asphalt | |
| — | |
| No | |
| 0.25 |
| Cook | |
| Pinehurst Manor | |
| — / Not Applicable | |
| None | |
| Lake Michigan | |
| Public Sewer | |
| Central Air | |
| Natural Gas, Forced Air | |
| 10700730 | |
| 02013140070000 |
Property History
| DATE: | EVENT: | PRICE: | SOURCE: |
|---|---|---|---|
| 14 Aug, 2020 | Sold | $240,000 | MRED MLS |
| 29 Jun, 2020 | Under contract | $239,900 | MRED MLS |
| 29 Apr, 2020 | Listed for sale | $239,900 | MRED MLS |
Room Specifics
Total Bedrooms: 3
Bedrooms Above Ground: 3
Bedrooms Below Ground: 0
Dimensions: —
Floor Type: Hardwood
Dimensions: —
Floor Type: Hardwood
Full Bathrooms: 2
Bathroom Amenities: —
Bathroom in Basement: 1
Dimensions: —
Floor Type: Carpet
Dimensions: —
Floor Type: Ceramic Tile
Features: Eating Area-Table Space
Dimensions: —
Floor Type: Other
Dimensions: —
Floor Type: Carpet
Dimensions: —
Floor Type: Wood Laminate
Rooms: Den
Other Specifics
| 2 | |
| Concrete Perimeter | |
| Garage | |
| — | |
| — | |
| — | |
| Patio | |
| — | |
| 10868 | |
| — | |
| — | |
| Hardwood Floors | |
| Range, Refrigerator, Washer, Range Hood | |
| Not in DB | |
| Curbs, Sidewalks, Street Lights, Street Paved | |
| — | |
| Gas Log |
Tax History
| Year | Property Taxes |
|---|---|
| 2020 | $5,994 |
Contact Agent
Nearby Similar Homes
Nearby Sold Comparables

Contact Agent
Listing Provided By
Haus & Boden, Ltd.
