

940 Milton Bridge, Frankfort, Illinois 60423


$617,000
|
Sold
|
|
| Status: | Closed |
| Sqft: | 3,683 |
| Cost/Sqft: | $176 |
| Beds: | 3 |
| Baths: | 3 |
| Year Built: | 1978 |
| Property Taxes: | $13,159 |
| Days On Market: | 179 |
| Lot Size: | 0,71 |
Description
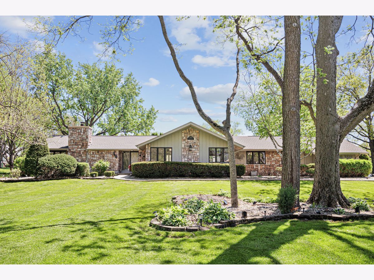
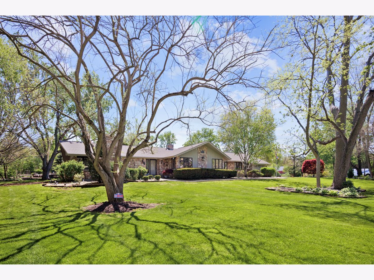
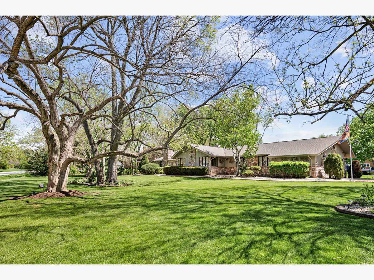
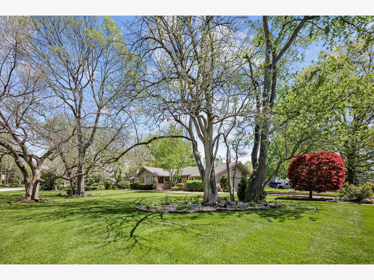
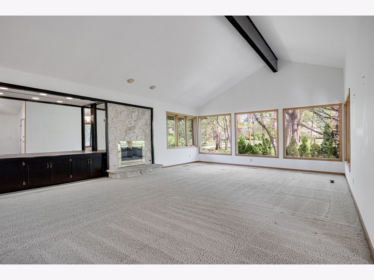
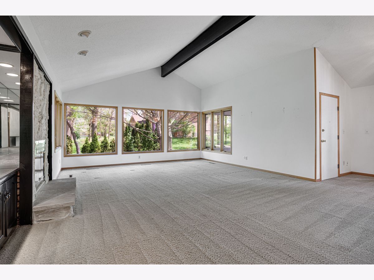
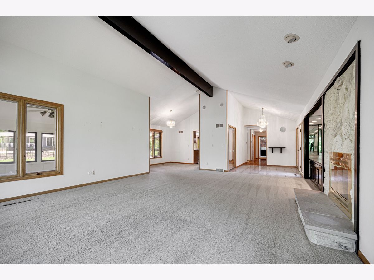
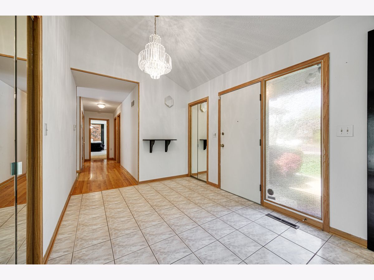
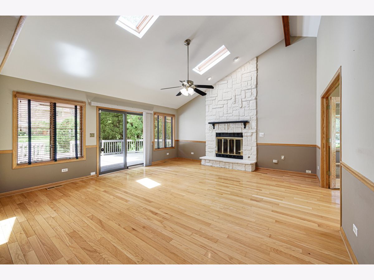
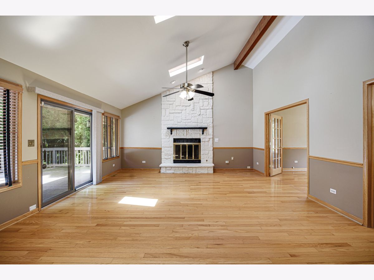
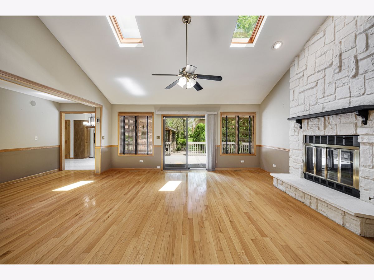
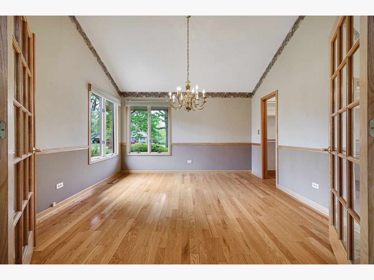
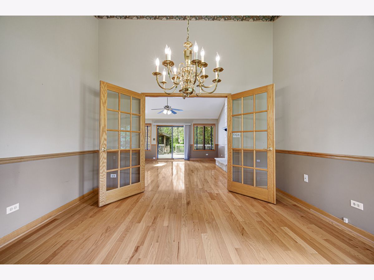
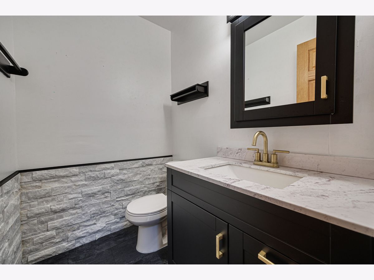
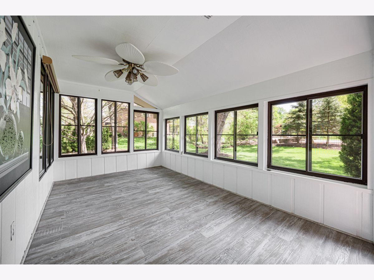
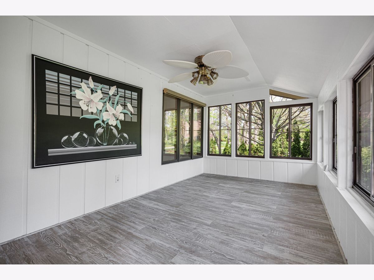
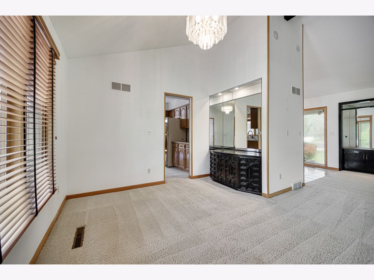
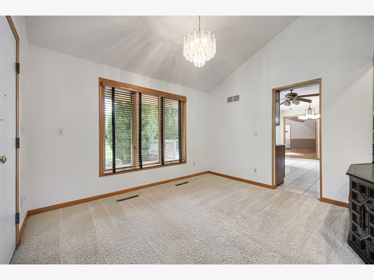
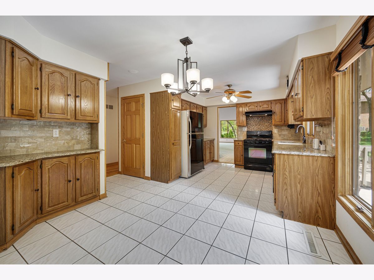
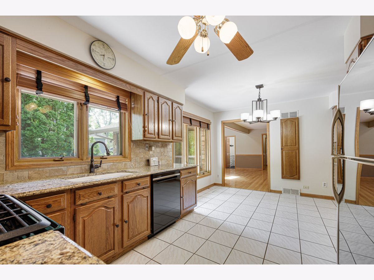
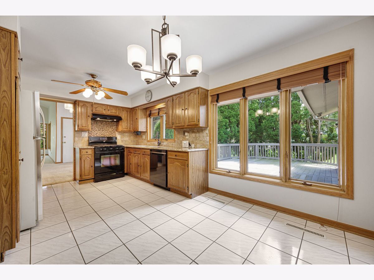
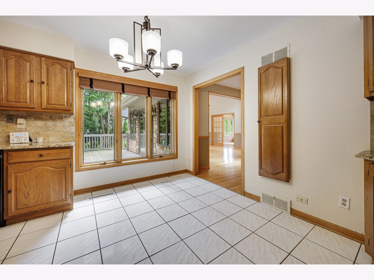
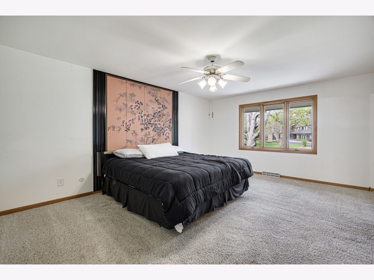
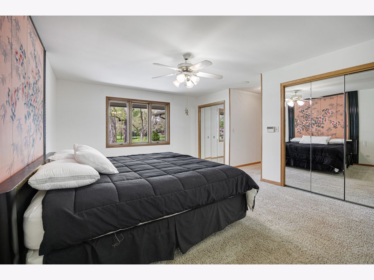
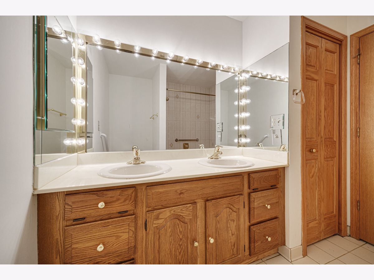
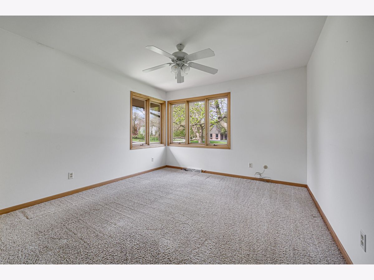
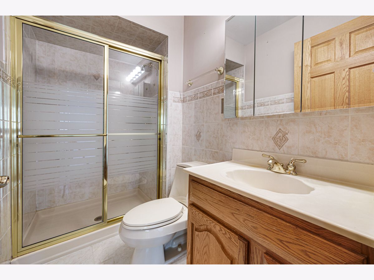
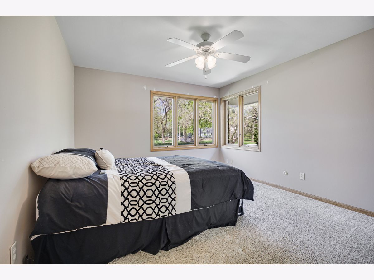
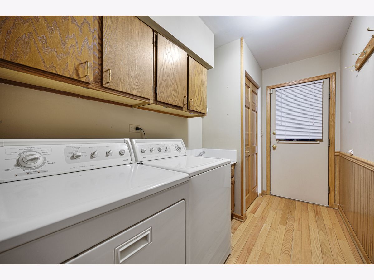
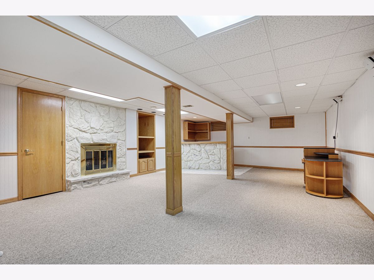
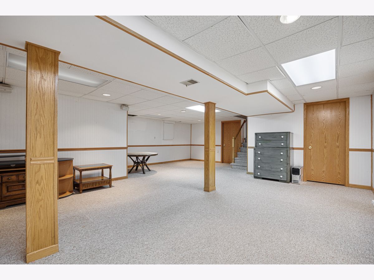
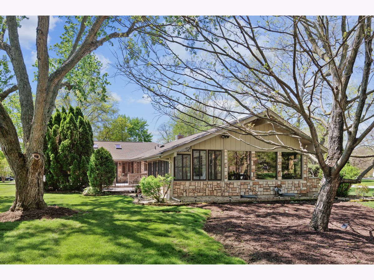
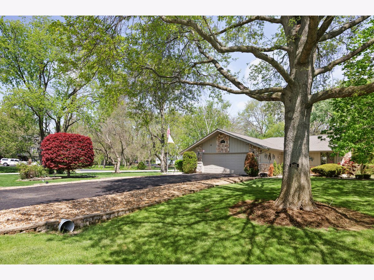
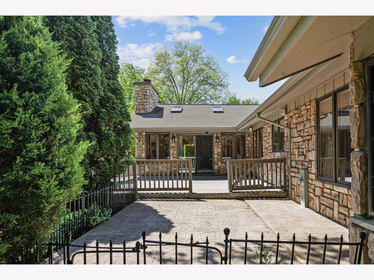
Beautiful 3 bedroom, 2.5 bath custom stone and cedar ranch in Prestwick! Features include living room with beamed cathedral ceiling, stone fireplace, dry bar with storage and oversized (3) panel windows! Family room features beamed vaulted ceiling, dual skylights, hardwood floor, floor to ceiling stone fireplace, ceiling fan and service door out to the deck! Much desired main level study/4th bedroom with glass French doors, vaulted ceiling, hardwood floor, chair rail and walk in closet! Eat in kitchen includes raised panel cabinets, dry bar, granite counters and stone tile backsplash! Formal dinette/dining area features vaulted ceiling, (3) panel window and built in buffet! Brilliant sun room with vinyl floor, ceiling fan and tons of windows! Primary bedroom features dual mirrored closets and bath suite with dual sinks & Whirlpool/shower! Bedrooms (2) and (3) include fabulous corner windows, ceiling fans and mirrored closet doors! Newly updated powder room with custom vanity, stone wall and vinyl floor! Main level laundry with cabinets and sink! Partial basement includes finished recreation room, game area, dry bar, stone fireplace, storage area and crawl! Amazing seasoned yard with deck, stone tile patio and sprinkler system! Oversized 2.5 car garage includes service door to the yard and pull down attic! High efficiency furnace! Solid (6) panel doors! Roof (2021)! Water heater (2020)! School district 157C and Lincoln-Way East High School! Close to Old Plank Trail and expressways!
Property Specifics
| Single Family | |
| — | |
| — | |
| 1978 | |
| — | |
| — | |
| — | |
| — | |
| No | |
| 0.71 |
| Will | |
| — | |
| 125 / Voluntary | |
| — | |
| — | |
| — | |
| — | |
| — | |
| 12604148 | |
| 1909254040010000 |
Property History
| DATE: | EVENT: | PRICE: | SOURCE: |
|---|---|---|---|
| 27 Jul, 2026 | Sold | $617,000 | MRED MLS |
| 7 Jul, 2026 | Under contract | $649,000 | MRED MLS |
| 1 May, 2026 | Listed for sale | $649,000 | MRED MLS |
Room Specifics
Total Bedrooms: 3
Bedrooms Above Ground: 3
Bedrooms Below Ground: 0
Full Bathrooms: 3
Bathroom Amenities: Whirlpool, Separate Shower, Double Sink
Bathroom in Basement: 0
Rooms: —
Other Specifics
| 2.5 | |
| — | |
| — | |
| — | |
| — | |
| — | |
| — | |
| — | |
| 133X96X198X65X142X32X13X13 | |
| Pull Down Stair | |
| — | |
| — | |
| — | |
| Not in DB | |
| — | |
| — | |
| — |
Tax History
| Year | Property Taxes |
|---|---|
| 2026 | $13,159 |
Contact Agent
Nearby Similar Homes
Nearby Sold Comparables

Contact Agent
Listing Provided By
Murphy Real Estate Group
