

942 Milton Bridge, Frankfort, Illinois 60423
Subdivision > Prestwick
Sorry, we are updating photos, please update this page in 15 minutes
$400,000
|
Sold
|
|
| Status: | Closed |
| Sqft: | 3,700 |
| Cost/Sqft: | $122 |
| Beds: | 4 |
| Baths: | 5 |
| Year Built: | 1975 |
| Property Taxes: | $11,303 |
| Days On Market: | 5699 |
| Lot Size: | 0,86 |
Description
Fabulous Frankfort Tudor in Prestwick. Upgrades galore: new roof, fiber cement siding, brick pavers. 4 BRs + bonus rm, 3 full bths, 2 half bths & 2 fireplaces. French drs from formal LR & DR lead to FR & kit. Double sided stone fireplace separates FR & kit. Updated gourmet kit has hdwd flrs, tons of cabinets/counter space, gourmet appl's. 3 season rm w/hot tub. Walk out finishd bsmt w/3 entertainmt areas.
Property Specifics
| Single Family | |
| — | |
| Tudor | |
| 1975 | |
| Full, Walkout | |
| Vinyl Siding, Brick | |
| — | |
| — | |
| No | |
| 0.86 |
| Will | |
| Prestwick | |
| 0 / Not Applicable | |
| None | |
| Public | |
| Public Sewer | |
| Central Air | |
| Natural Gas, Forced Air, Sep Heating Systems - 2+ | |
| 07759586 | |
| 1909254030180000 |
Property History
| DATE: | EVENT: | PRICE: | SOURCE: |
|---|---|---|---|
| 15 Jun, 2011 | Sold | $400,000 | MRED MLS |
| 13 Apr, 2011 | Under contract | $450,000 | MRED MLS |
| 21 Mar, 2011 | Listed for sale | $450,000 | MRED MLS |
Sorry, we are updating photos, please update this page in 15 minutes
Room Specifics
All Bedroom Info:
Total Bedrooms: 4
Bedrooms Above Ground: 4
Bedrooms Below Ground: 0
Total Bedrooms: 4
Bedrooms Above Ground: 4
Bedrooms Below Ground: 0
Second Bedroom Info:
Dimensions: —
Location: —Dimensions: —
Floor Type: Carpet
Third Bedroom Info:
Dimensions: —
Location: —Dimensions: —
Floor Type: Carpet
Fourth Bedroom Info:
Dimensions: —
Location: —Dimensions: —
Floor Type: Carpet
Bathroom Info:
Full Bathrooms: 5
Partial Bathrooms: 2Full Bathrooms: 5
Bathroom Amenities: Double Sink
Bathroom in Basement: 1
Dining Room Info:
Dimensions: —
Location: —Dimensions: —
Floor Type: Hardwood
Kitchen Info:
Dimensions: —
Location: —Dimensions: —
Floor Type: Hardwood
Features: Eating Area-Breakfast Bar, Eating Area-Table Space, Island, Pantry-Closet
Laundry Room Info:
Dimensions: —
Location: —Dimensions: —
Floor Type: Ceramic Tile
Living Room Info:
Dimensions: —
Location: —Dimensions: —
Floor Type: Carpet
Family Room Info:
Dimensions: —
Location: —Dimensions: —
Floor Type: Hardwood
Additional Rooms Info:
Rooms: Bonus Room, Game Room, Recreation Room, Heated Sun Room, Workshop
Basement: Full, WalkoutRooms: Bonus Room, Game Room, Recreation Room, Heated Sun Room, Workshop
Other Specifics
| 2.5 | |
| — | |
| Garage | |
| — | |
| — | |
| — | |
| Patio | |
| Corner Lot, Forest Preserve Adjacent, Irregular Lot, Landscaped, Wooded | |
| 245 X 167 | |
| — | |
| Full | |
| Skylight(s), Hot Tub, Bar-Wet, Hardwood Floors, Heated Floors, First Floor Full Bath | |
| Range, Dishwasher, Refrigerator, Bar Fridge, Washer, Dryer, Disposal, Wine Refrigerator | |
| Not in DB | |
| Street Paved | |
| — | |
| Double Sided, Attached Fireplace Doors/Screen |
Tax History
| Year | Property Taxes |
|---|---|
| 2011 | $11,303 |
Contact Agent
Nearby Similar Homes
1 Golf View Lane, Frankfort, Illinois 60423
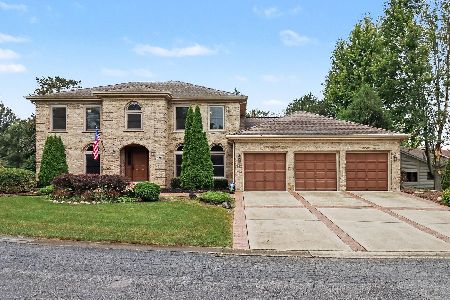
For Sale
$609,900
4 beds / 3.0 baths / 0 ft2
Single Family / Built: 1988
47
30 Golf View Lane, Frankfort, Illinois 60423
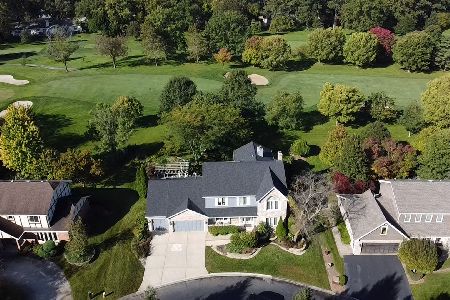
For Sale
$699,000
4 beds / 3.1 baths / 4,654 ft2
Single Family / Built: 1991
82
Nearby Sold Comparables
950 Milton Bridge, Frankfort, Illinois 60423
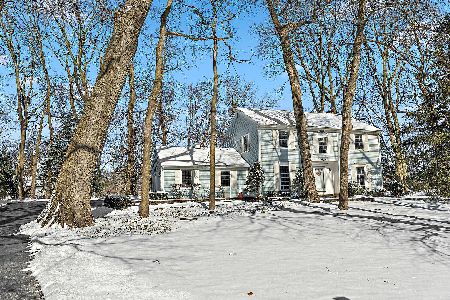
Sold
$479,900
4 beds / 2.1 baths / 2,778 ft2
Single Family / Built: 1976
616
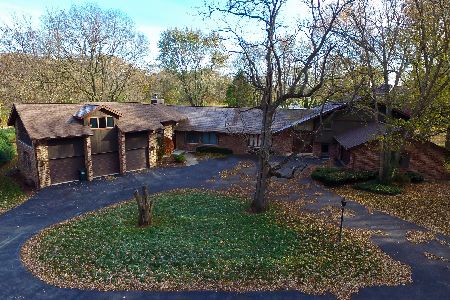
940 Milton Bridge, Frankfort, Illinois 60423
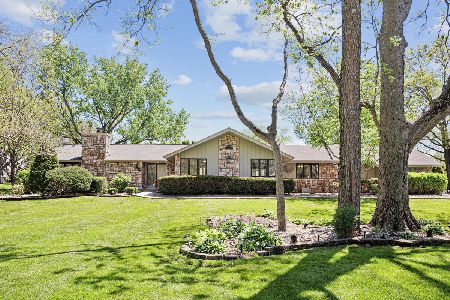
Sold
$649,000
3 beds / 2.1 baths / 3,683 ft2
Single Family / Built: 1978
179
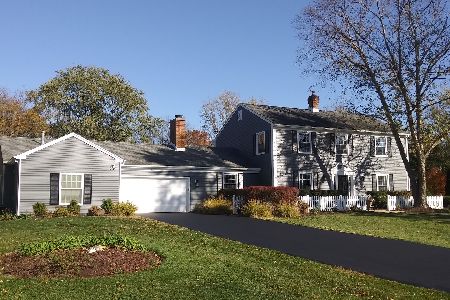
951 Milton Bridge, Frankfort, Illinois 60423

Sold
$474,900
6 beds / 2.1 baths / 3,390 ft2
Single Family / Built: 1987
2760
Contact Agent
Listing Provided By
Baird & Warner
