

9401 173rd Street, Tinley Park, Illinois 60487
Subdivision > Stonebrooke Villas
Sorry, we are updating photos, please update this page in 15 minutes
$295,000
|
Sold
|
|
| Status: | Closed |
| Sqft: | 1,717 |
| Cost/Sqft: | $175 |
| Beds: | 2 |
| Baths: | 3 |
| Year Built: | 1997 |
| Property Taxes: | $3,794 |
| Days On Market: | 2959 |
| Lot Size: | 0,00 |
Description
Beautiful Ranch End-Unit Townhome located in Stonebrooke Villas. Bright and inviting with stunning windows and vaulted ceilings! This spacious floor plan also features a large kitchen with breakfast bar, separate eating area, main floor laundry, luxurious master bath and walk-in closet, along with second bedroom and full bath! Full Finished Basement - perfect for entertaining with Additional Bath, and Large Storage/Work Area. Plenty of room for easy addition of a third bedroom. Professionally Painted, featuring New Hardwood Floors and Carpet! New Roof, A/C & Furnace - Heated Garage with Aggregate Floor, and so much more...
Property Specifics
| Condos/Townhomes | |
| 1 | |
| — | |
| 1997 | |
| Full | |
| Vinyl Siding, Brick | |
| — | |
| — | |
| No | |
| — |
| Cook | |
| Stonebrooke Villas | |
| 200 / Monthly | |
| Insurance, Exterior Maintenance, Lawn Care, Scavenger, Snow Removal | |
| Lake Michigan | |
| Public Sewer | |
| Central Air | |
| Natural Gas | |
| 10088686 | |
| 27273130010000 |
Property History
| DATE: | EVENT: | PRICE: | SOURCE: |
|---|---|---|---|
| 31 Oct, 2018 | Sold | $295,000 | MRED MLS |
| 23 Sep, 2018 | Under contract | $299,900 | MRED MLS |
| 20 Sep, 2018 | Listed for sale | $299,900 | MRED MLS |
Sorry, we are updating photos, please update this page in 15 minutes
Room Specifics
All Bedroom Info:
Total Bedrooms: 2
Bedrooms Above Ground: 2
Bedrooms Below Ground: 0
Total Bedrooms: 2
Bedrooms Above Ground: 2
Bedrooms Below Ground: 0
Second Bedroom Info:
Dimensions: —
Location: —Dimensions: —
Floor Type: Carpet
Bathroom Info:
Full Bathrooms: 3
Partial Bathrooms: 1Full Bathrooms: 3
Bathroom Amenities: —
Bathroom in Basement: 1
Dining Room Info:
Dimensions: —
Location: —Dimensions: —
Floor Type: Hardwood
Kitchen Info:
Dimensions: —
Location: —Dimensions: —
Floor Type: Hardwood
Features: Eating Area-Breakfast Bar
Laundry Room Info:
Dimensions: —
Location: —Dimensions: —
Floor Type: Ceramic Tile
Living Room Info:
Dimensions: —
Location: —Dimensions: —
Floor Type: Hardwood
Family Room Info:
Dimensions: —
Location: —Dimensions: —
Floor Type: Carpet
Additional Rooms Info:
Rooms: Foyer, Storage
Basement: FullRooms: Foyer, Storage
Other Specifics
| 2 | |
| — | |
| Garage | |
| — | |
| — | |
| — | |
| Patio, End Unit | |
| — | |
| 40' X 69' X 40' X 69' | |
| — | |
| Full | |
| Vaulted/Cathedral Ceilings, Skylight(s), Hardwood Floors, First Floor Bedroom, First Floor Laundry, Storage | |
| Range, Microwave, Dishwasher, Refrigerator, Washer, Dryer | |
| Not in DB | |
| — | |
| — | |
| — |
Tax History
| Year | Property Taxes |
|---|---|
| 2018 | $3,794 |
Contact Agent
Nearby Similar Homes
9430 Caledonia Drive, Tinley Park, Illinois 60487
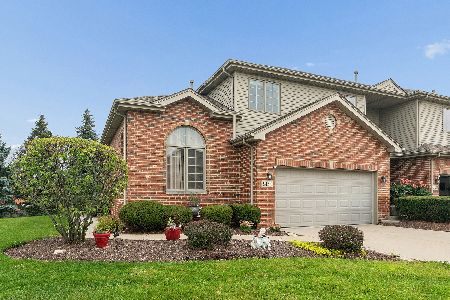
For Sale
$464,500
3 beds / 4.0 baths / 2,869 ft2
Condos/Townhomes / Built: 2001
36
9510 Perth Circle, Tinley Park, Illinois 60487
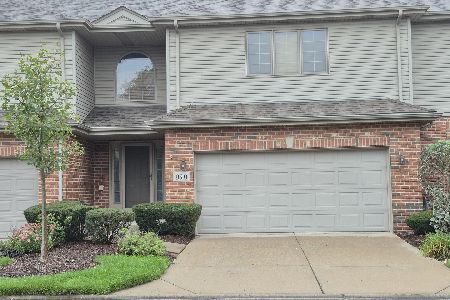
For Sale
$389,900
2 beds / 2.2 baths / 2,500 ft2
Condos/Townhomes / Built: 1998
23
Nearby Sold Comparables
9400 173rd Street, Tinley Park, Illinois 60487

Sold
$349,900
2 beds / 2.0 baths / 1,717 ft2
Condos/Townhomes / Built: 1998
781
9404 173rd Street, Tinley Park, Illinois 60487
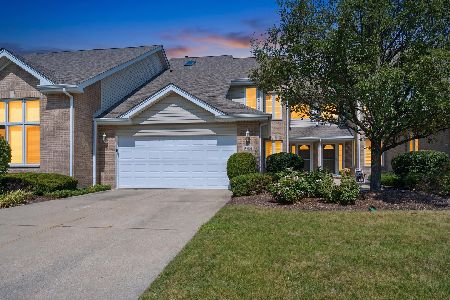
Sold
$359,000
3 beds / 3.0 baths / 0 ft2
Condos/Townhomes / Built: 1998
54
9406 173rd Street, Tinley Park, Illinois 60487

Sold
$289,900
3 beds / 2.0 baths / 1,650 ft2
Condos/Townhomes / Built: 1999
3241
Contact Agent
Listing Provided By
Coldwell Banker Residential
