

9403 Dunmurry Drive, Orland Park, Illinois 60462


$512,000
|
Sold
|
|
| Status: | Closed |
| Sqft: | 2,371 |
| Cost/Sqft: | $211 |
| Beds: | 2 |
| Baths: | 3 |
| Year Built: | 2004 |
| Property Taxes: | $7,249 |
| Days On Market: | 1803 |
| Lot Size: | 0,14 |
Description
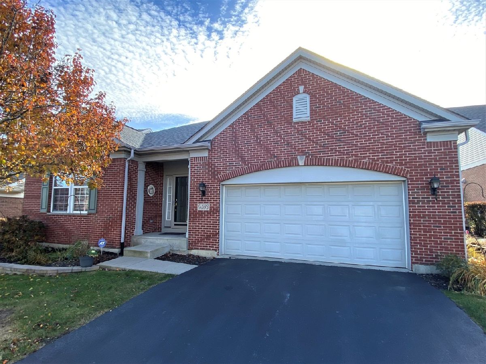
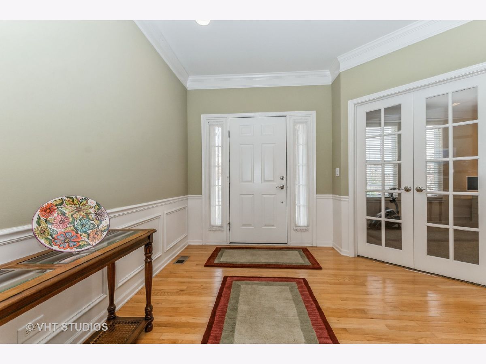
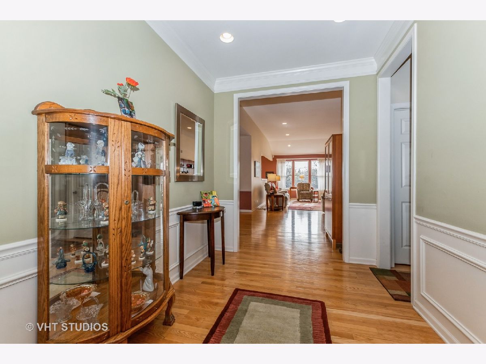
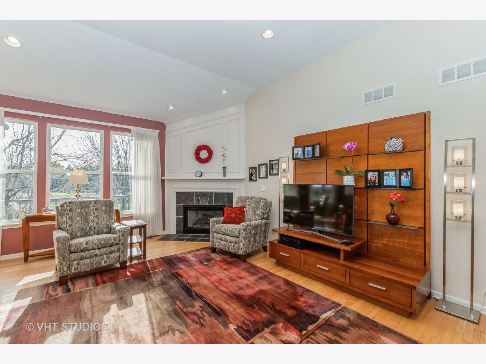
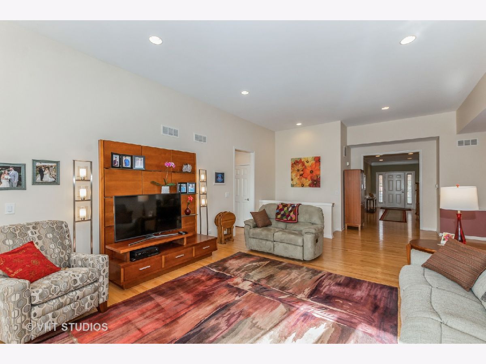
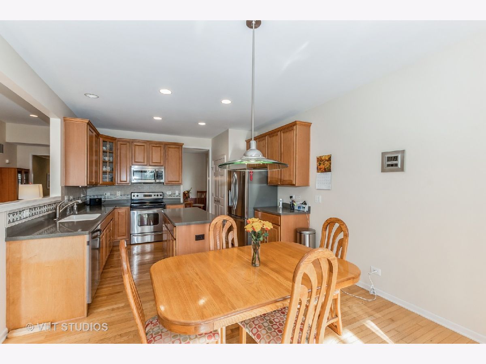
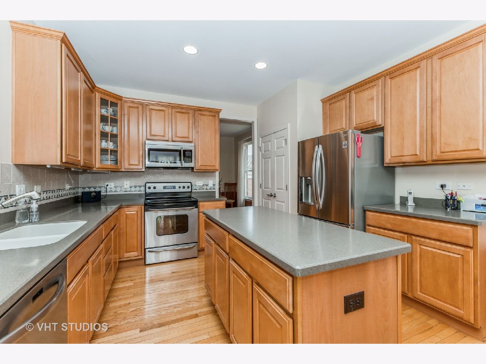
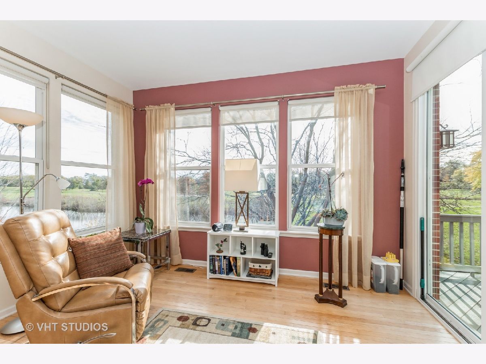
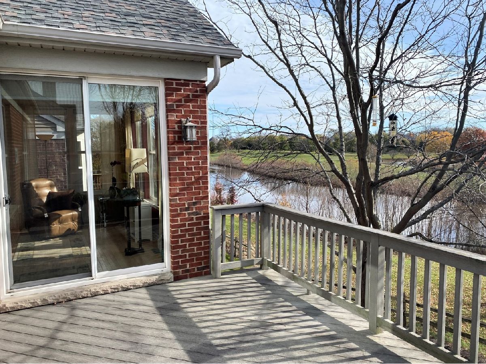
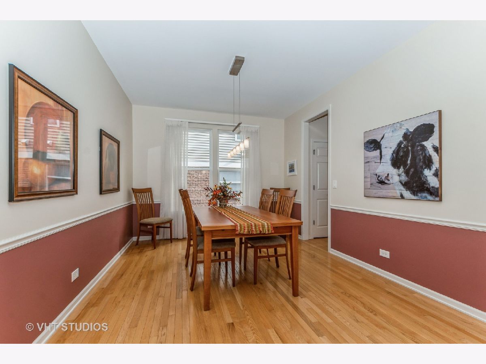
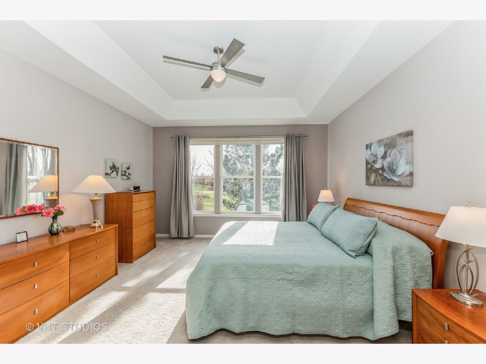
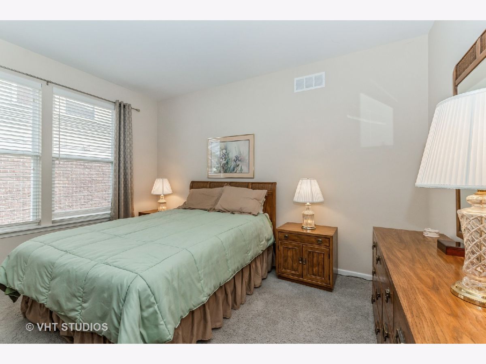
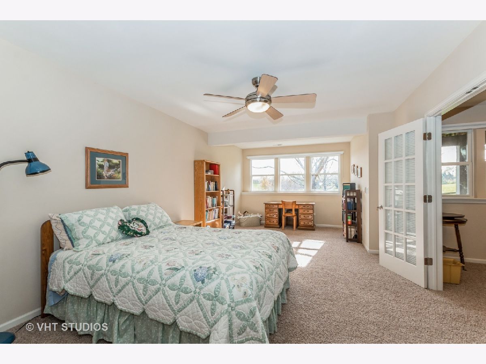
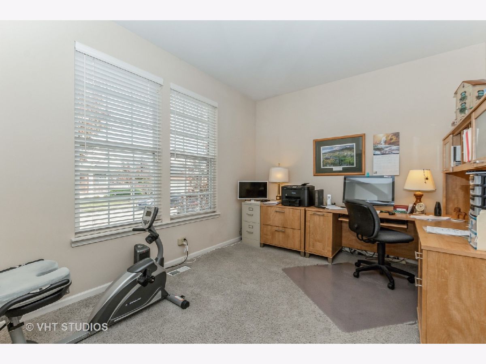
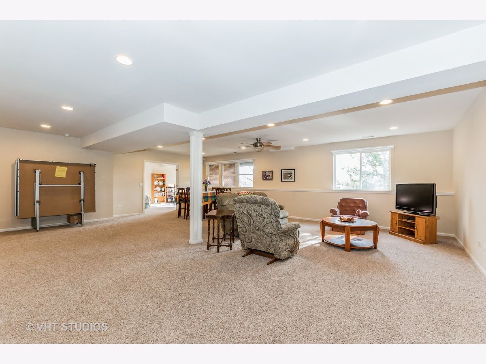
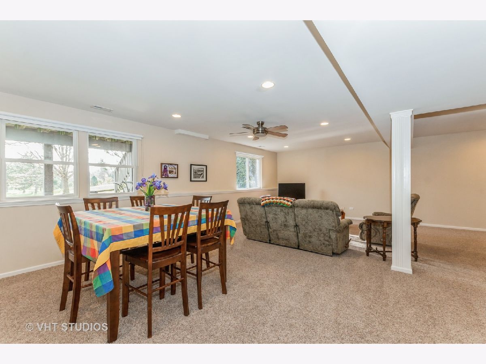
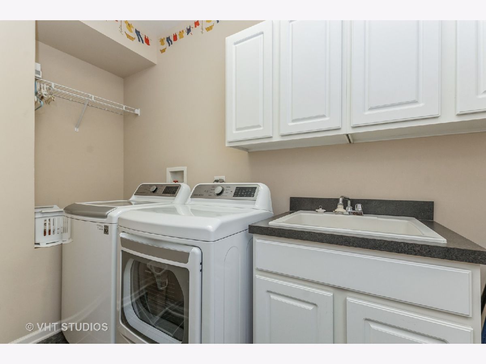
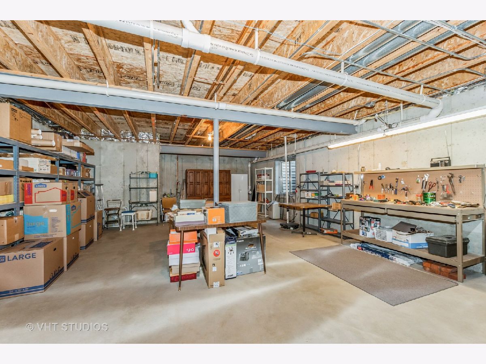
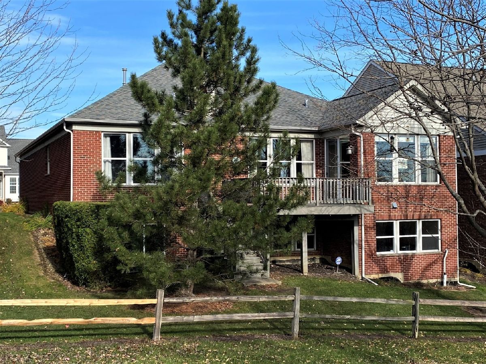
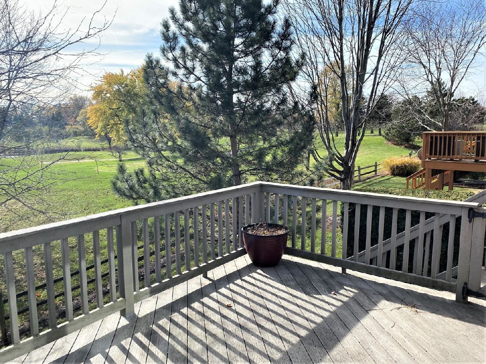
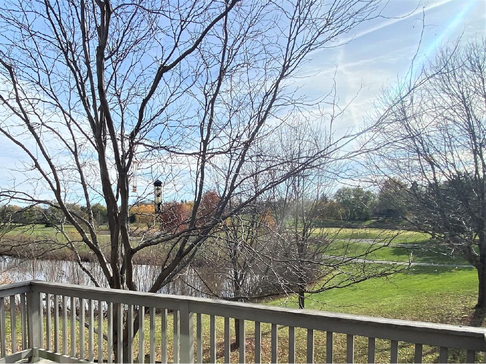
Spectacular! The Biggest Ranch available, With the optional Sun Room and a finished "Look-out" Basement, AND a Premium Dunmurry Dr. setting overlooking the Pond and Golf Course! You won't believe the space and light in this airy home. Hardwood floors run through the spacious "Lobby" like front entry, through the Living Room, Dining Room & Kitchen, and into the Sun Room. 9' main floor ceilings open up to 12' in the Living/Great Room. Awesome views form the Great Room, Kitchen, Sun Room, and the Beautifully finished "Look-out" Basement. There are 3 Bedrooms, plus a Den/Office conveniently located off the front entrance. Main floor Laundry Room, Walk-in Closets, Gas log fireplace, Attached Garage and underground sprinkler system. Very well maintained home with the Roof replaced in 2018, and both the Furnace and Central air in 2017.
Property Specifics
| Single Family | |
| — | |
| Ranch | |
| 2004 | |
| Full, English | |
| Brick | |
| Asphalt | |
| RANCH | |
| Yes | |
| 0.14 |
| Cook | |
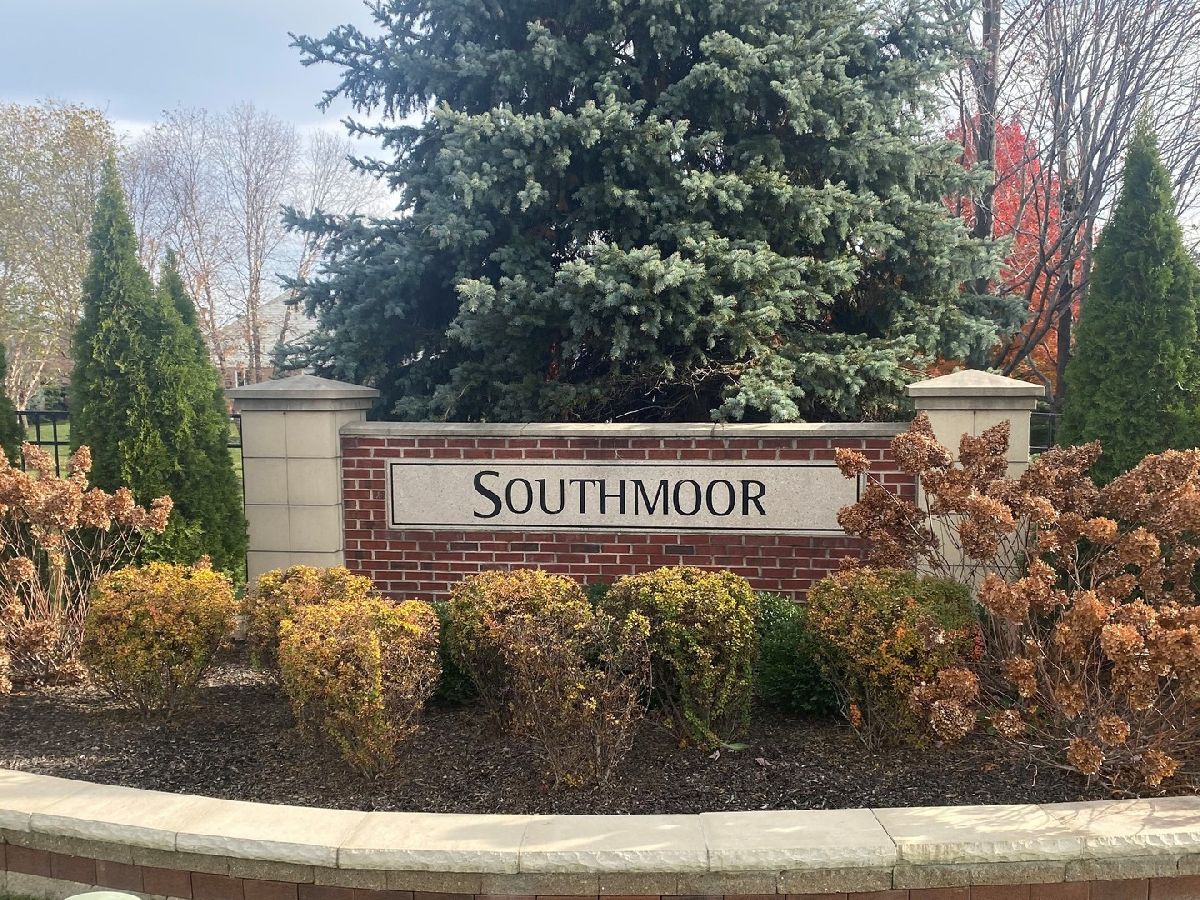
| Southmoor | |
| 175 / Monthly | |
| Security, Lawn Care, Snow Removal | |
| Lake Michigan | |
| Public Sewer | |
| Central Air | |
| Natural Gas | |
| 11274291 | |
| 23343060090000 |
Property History
| DATE: | EVENT: | PRICE: | SOURCE: |
|---|---|---|---|
| 16 Dec, 2021 | Sold | $512,000 | MRED MLS |
| 29 Nov, 2021 | Under contract | $499,900 | MRED MLS |
| 19 Nov, 2021 | Listed for sale | $499,900 | MRED MLS |


Room Specifics
Total Bedrooms: 3
Bedrooms Above Ground: 2
Bedrooms Below Ground: 1
Dimensions: —
Floor Type: Carpet
Dimensions: —
Floor Type: Carpet
Full Bathrooms: 3
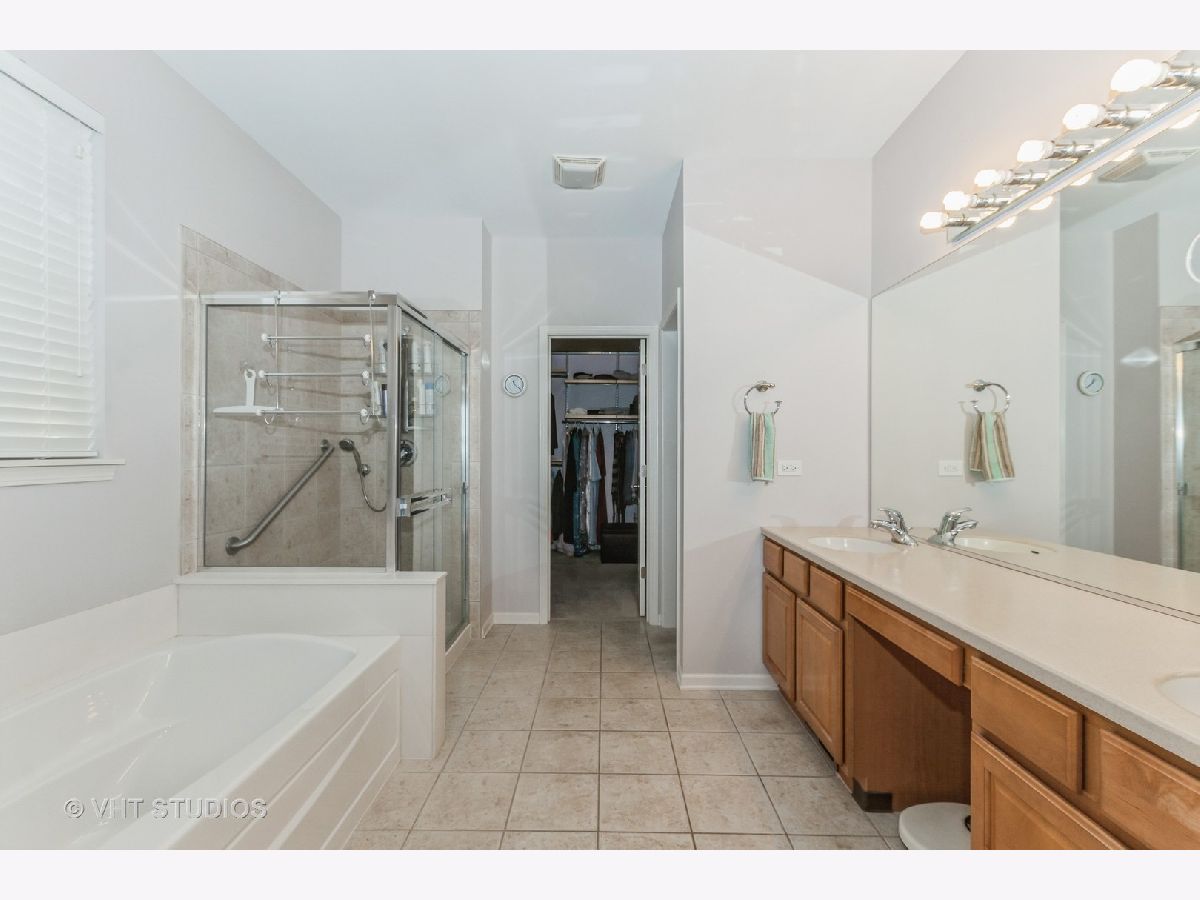
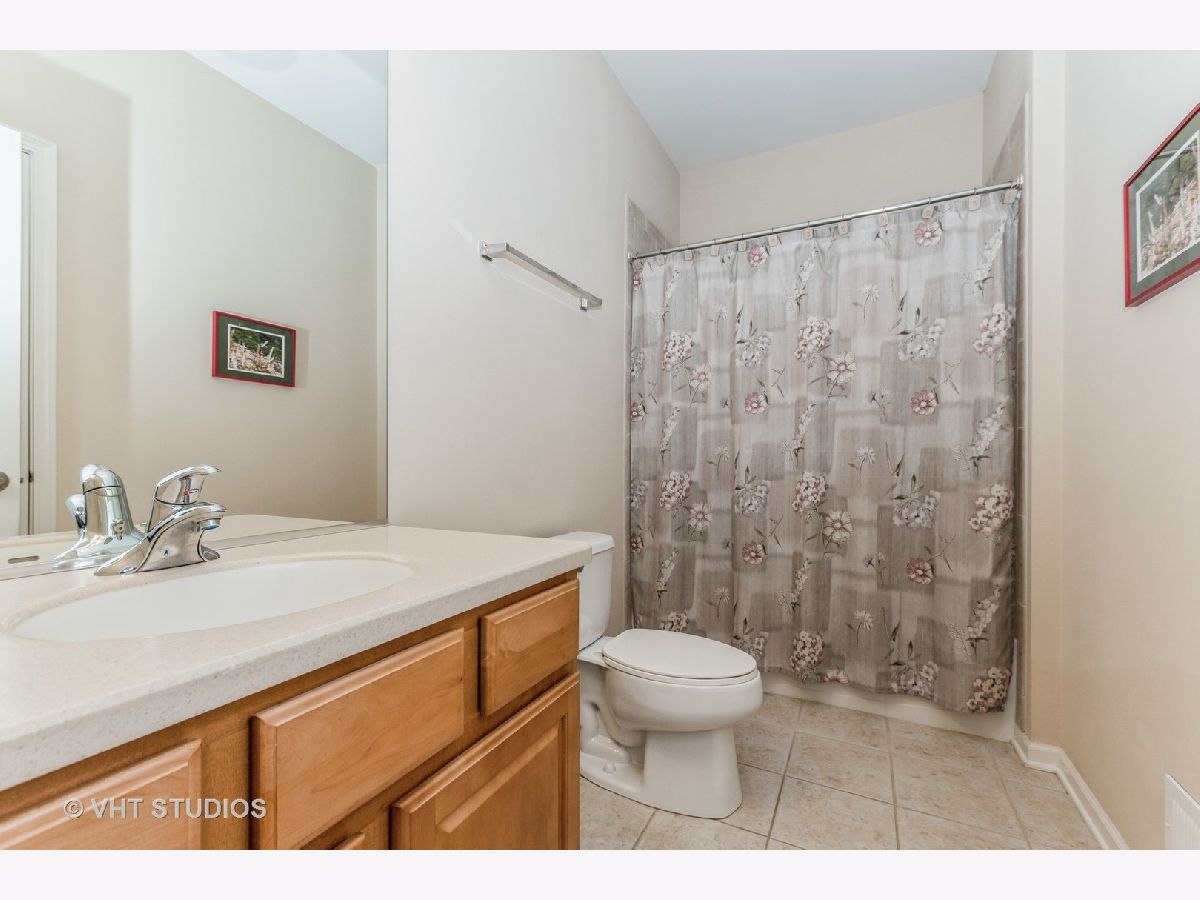
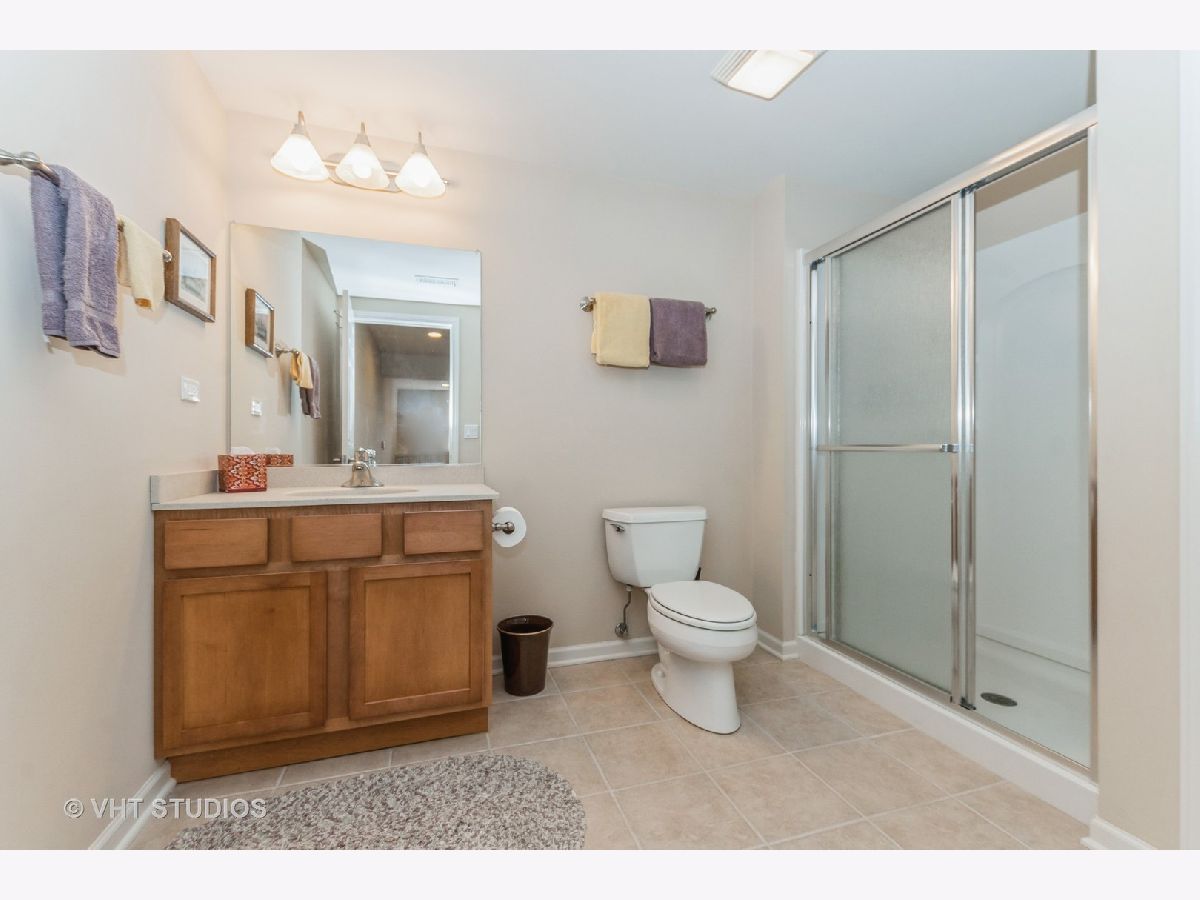
Bathroom Amenities: Separate Shower, Double Sink, Soaking Tub
Bathroom in Basement: 1
Dimensions: —
Floor Type: Hardwood
Dimensions: —
Floor Type: Hardwood
Features: Eating Area-Table Space, Island, Pantry-Closet
Dimensions: —
Floor Type: Ceramic Tile
Dimensions: —
Floor Type: Hardwood
Dimensions: —
Floor Type: Carpet
Rooms: Den, Heated Sun Room
Other Specifics
| 2 | |
| Concrete Perimeter | |
| Garage | |
| — | |
| — | |
| — | |
| Deck | |
| Golf Course Lot, Water View | |
| 56 X 115 | |
| — | |
| Full | |
| Vaulted/Cathedral Ceilings, Hardwood Floors, First Floor Bedroom, In-Law Arrangement, First Floor Laundry, First Floor Full Bath, Walk-In Closet(s), Ceilings - 9 Foot | |
| Range, Microwave, Dishwasher, Refrigerator, Washer, Dryer | |
| Not in DB | |
| Curbs, Street Lights | |
| — | |
| Gas Log |
Tax History
| Year | Property Taxes |
|---|---|
| 2021 | $7,249 |
Contact Agent
Nearby Similar Homes
Nearby Sold Comparables

Contact Agent
Listing Provided By
Baird & Warner
