

941 Harms Road, Glenview, Illinois 60025


$1,170,000
|
Sold
|
|
| Status: | Closed |
| Sqft: | 3,480 |
| Cost/Sqft: | $315 |
| Beds: | 3 |
| Baths: | 3 |
| Year Built: | 1989 |
| Property Taxes: | $15,569 |
| Days On Market: | 180 |
| Lot Size: | 0,20 |
Description
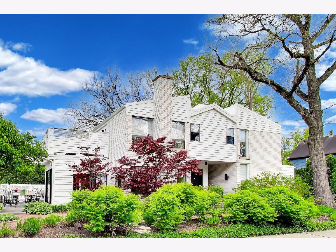
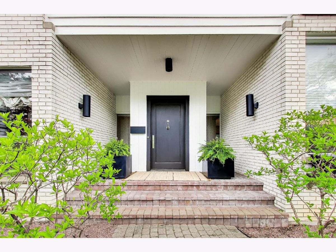
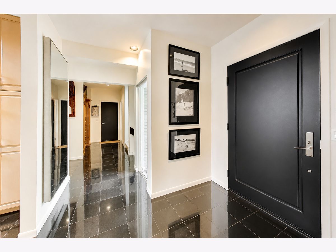
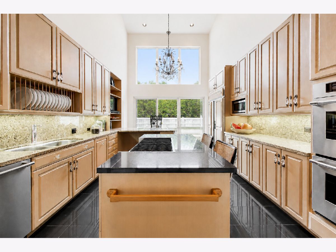
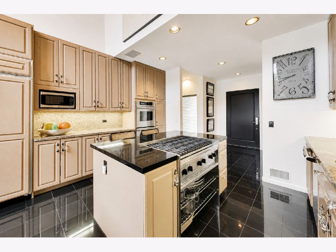
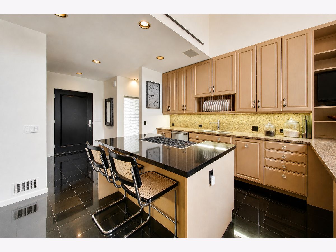
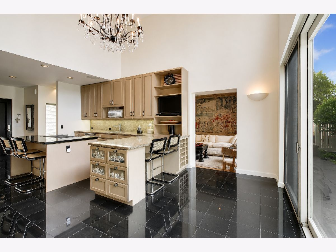
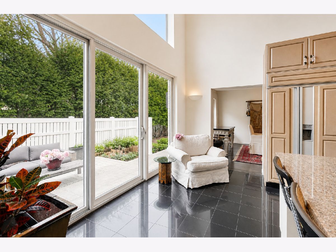
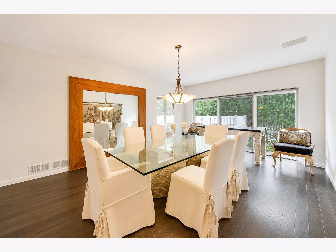
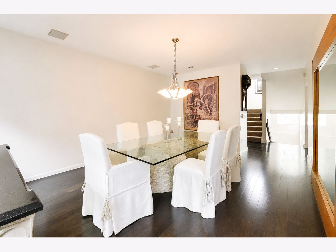
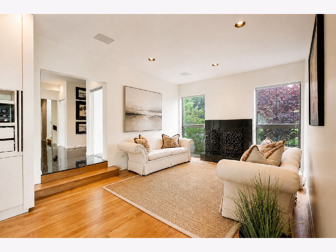
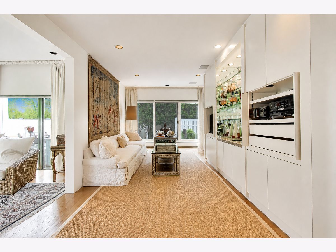
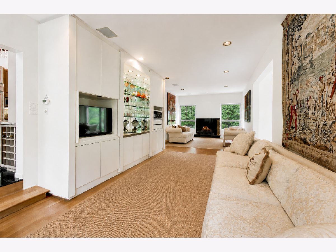
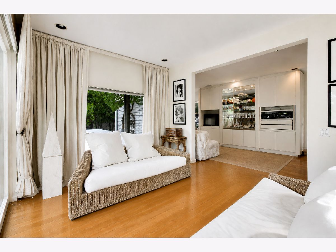
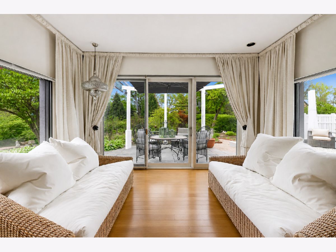
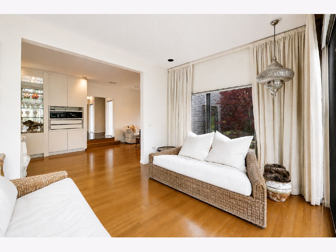
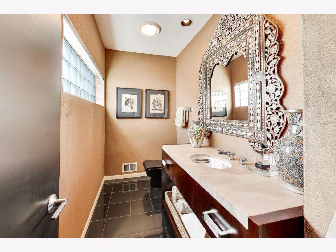
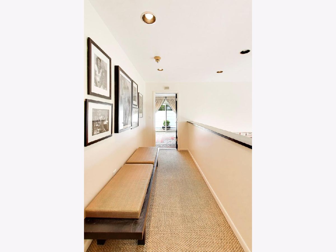
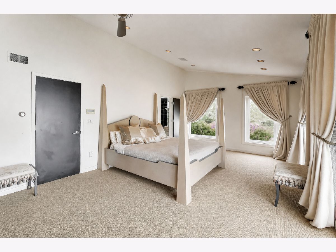
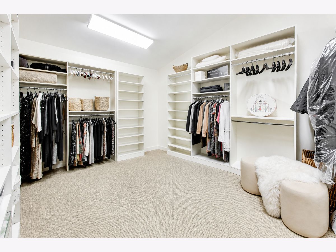
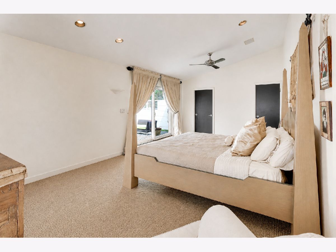
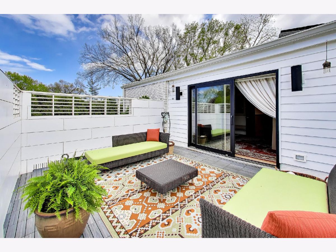
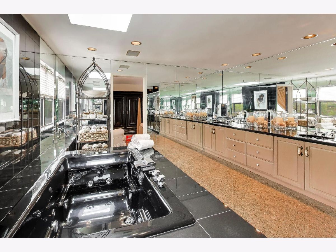
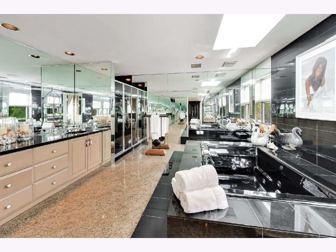
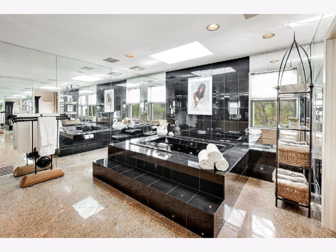
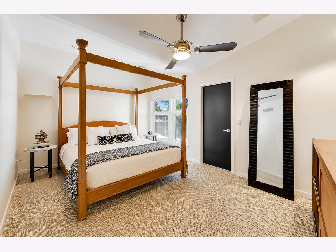
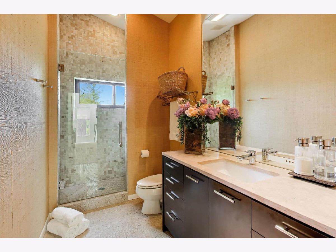
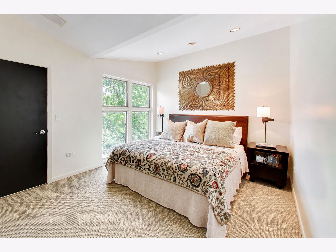
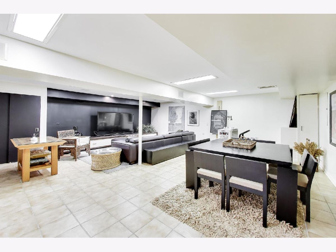
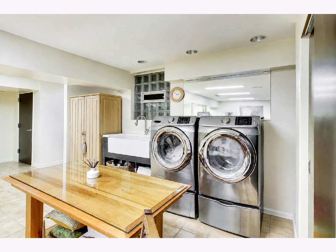
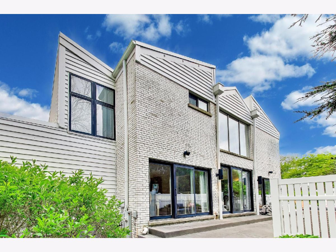
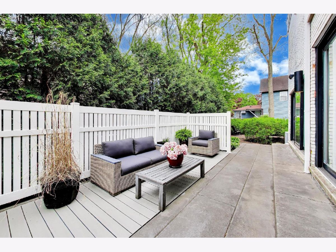
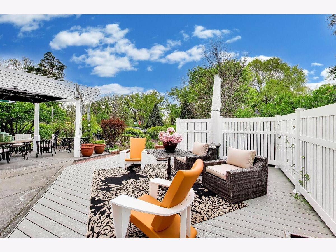
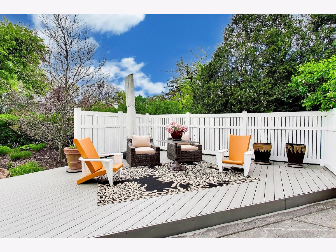
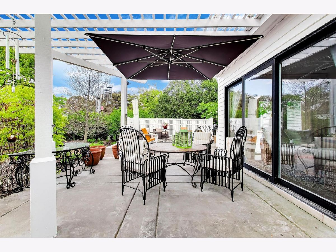
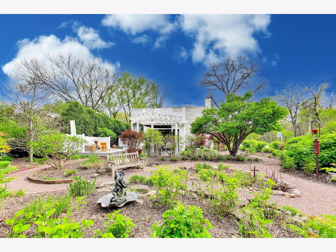
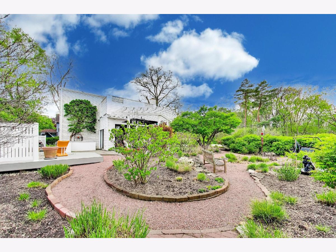
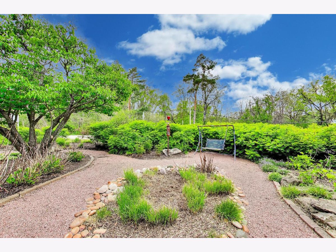
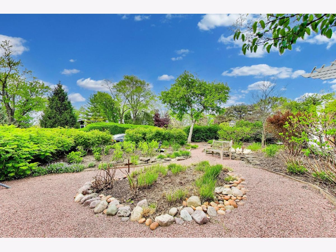
A rare opportunity to own this late mid-century, contemporary home build in 1989 and designed by renowned architect J. Marion Gutnayer! Located in highly sought-after New Trier District and overlooking the Harms Forest Preserve this striking, two-story home offers over 3,400 square feet of thoughtfully designed living space where art, architecture and lifestyle seamlessly converge. From the moment you enter you are greeted by dramatic volumes, expansive windows and curated interiors. Every space has been intentionally crafted, blending modernist architecture with warm, textured elements to create a unique living experience. The heart of the home is the dramatic, two-story, spacious kitchen featuring light oak cabinetry with elegant hardware, marble floors, sleek black & warm beige granite countertops and substantial center island with cooktop. Generous floor to ceiling windows and a dramatic chandelier bathes the space in natural light, while the thoughtful layout includes a breakfast bar with seating & table space as well. High-end stainless-steel appliances, including a 6 Burner Russel Commercial Range, Thermador double ovens, Sub-Zero refrigerator. This inviting kitchen seamlessly connects to the separate dining room, the versatile main-floor living areas, and opens to the outdoors, ideal for entertaining. The flexible main floor offers a luxurious powder room, three distinct sitting areas that can be tailored precisely to how you live, work and entertain, floor-to-ceiling windows, gas fireplace with sleek marble surround, built-in wall unit designed with lacquer lines, glass shelving & built-in bar with sink, fully set up and ready for effortless entertaining. Upstairs, the expansive primary suite with large walk-in closet is crowned by a luxurious spa-like bathroom, with an oversized black marble Jacuzzi, floor to ceiling mirrored walls, double vanity and a separate shower. Just off the primary bedroom, a large, private terrace offers a stylish extension of the home perfect for enjoying a morning coffee or unwinding in the evening while watching the sun set over the forest preserve. Two additional, generously sized bedrooms and an elegant, shared bath with expansive vanity featuring dark, contemporary cabinetry, beige countertop and a luxurious, walk-in shower finished in a neutral-tone stone tiles & mosaic with a built-in bench. The fully finished basement features custom built-in cabinetry and a generously proportioned space that can be used for relaxation, entertaining or 4th bedroom. The outdoors is equally exquisite and offers three distinct outdoor sitting areas seamlessly integrated with a serene English perennial garden that offers both beauty and privacy with ornamental grasses, tricolour beech, Japanese maple and lush hydrangeas. Furnishings may also be available for purchase, offering a turnkey, designer-curated home! Updates include: New TPO roof and gutters with guards-2023; New sump pump-2024; New wood siding-2021; New garage door and belted motor-2021; New Furnace blower on 2nd furnace-2025
Property Specifics
| Single Family | |
| — | |
| — | |
| 1989 | |
| — | |
| — | |
| No | |
| 0.2 |
| Cook | |
| — | |
| — / Not Applicable | |
| — | |
| — | |
| — | |
| 12625748 | |
| 05313000530000 |
Nearby Schools
| NAME: | DISTRICT: | DISTANCE: | |
|---|---|---|---|
|
Grade School
Romona Elementary School |
39 | — | |
|
Middle School
Wilmette Junior High School |
39 | Not in DB | |
|
High School
New Trier Twp H.s. Northfield/wi |
203 | Not in DB | |
Property History
| DATE: | EVENT: | PRICE: | SOURCE: |
|---|---|---|---|
| 29 May, 2026 | Sold | $1,170,000 | MRED MLS |
| 10 May, 2026 | Under contract | $1,095,000 | MRED MLS |
| 23 Apr, 2026 | Listed for sale | $1,095,000 | MRED MLS |
Room Specifics
Total Bedrooms: 3
Bedrooms Above Ground: 3
Bedrooms Below Ground: 0
Dimensions: —
Floor Type: —
Dimensions: —
Floor Type: —
Full Bathrooms: 3
Bathroom Amenities: —
Bathroom in Basement: 0
Rooms: —
Basement Description: —
Other Specifics
| 2 | |
| — | |
| — | |
| — | |
| — | |
| 121x72 | |
| — | |
| — | |
| — | |
| — | |
| Not in DB | |
| — | |
| — | |
| — | |
| — |
Tax History
| Year | Property Taxes |
|---|---|
| 2026 | $15,569 |
Contact Agent
Nearby Similar Homes

Nearby Sold Comparables


Contact Agent
Listing Provided By
@properties Christie's International Real Estate
