

941 Savannah Drive, Romeoville, Illinois 60446


$177,000
|
Sold
|
|
| Status: | Closed |
| Sqft: | 1,331 |
| Cost/Sqft: | $133 |
| Beds: | 2 |
| Baths: | 2 |
| Year Built: | 2001 |
| Property Taxes: | $4,173 |
| Days On Market: | 2262 |
| Lot Size: | 0,00 |
Description
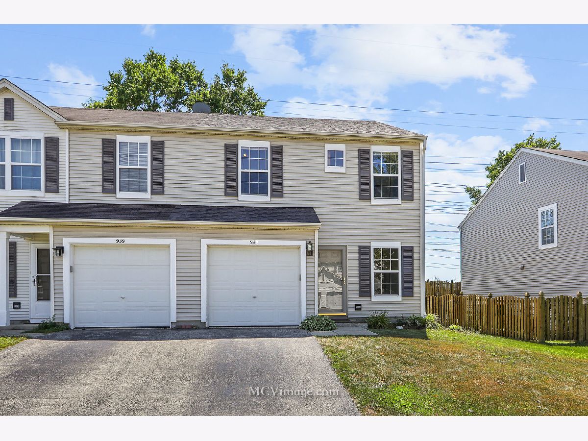
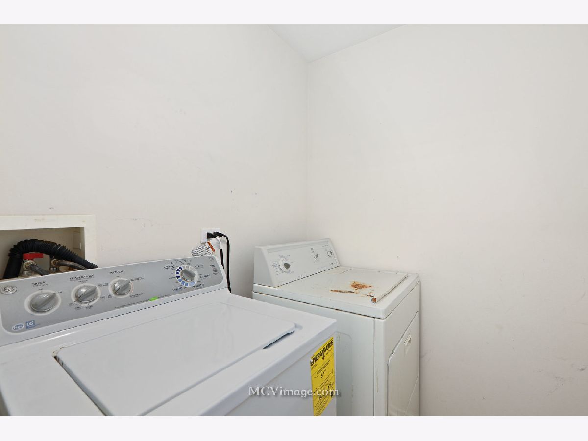
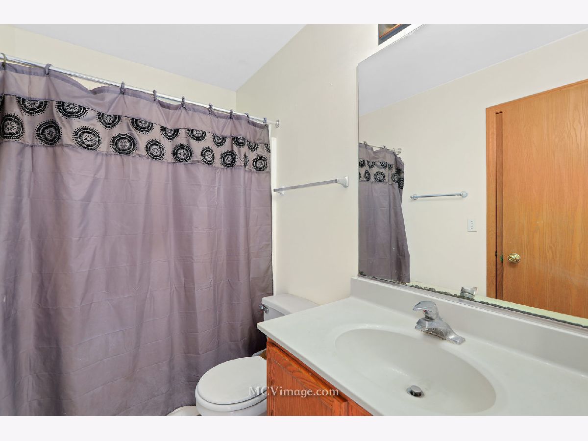
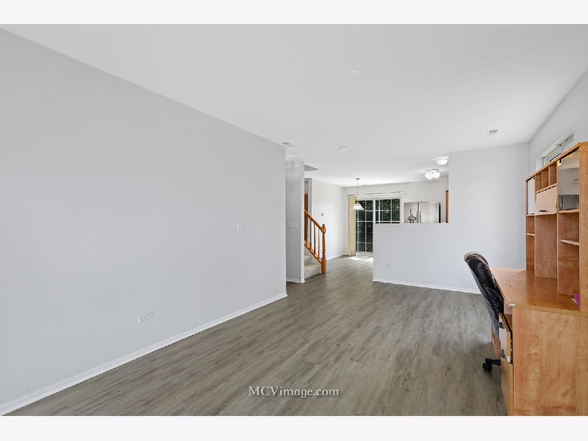
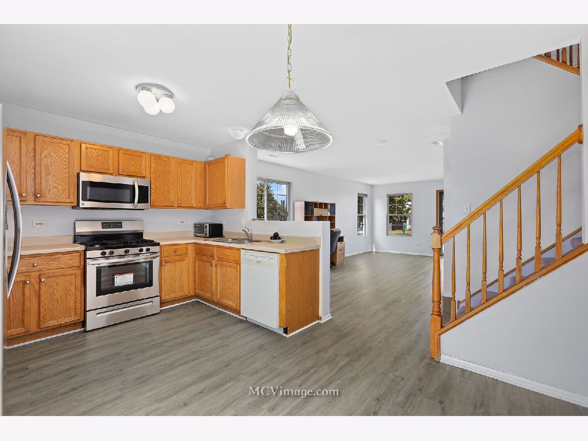
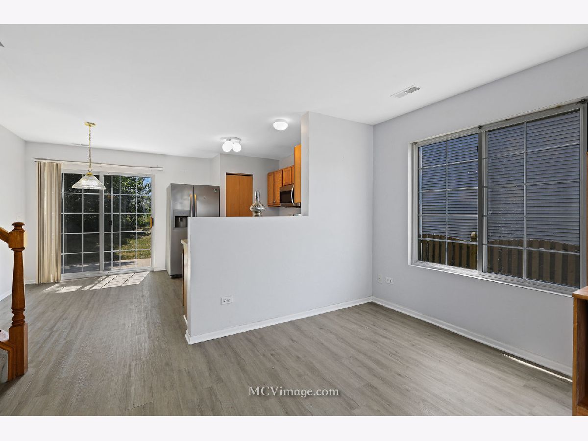
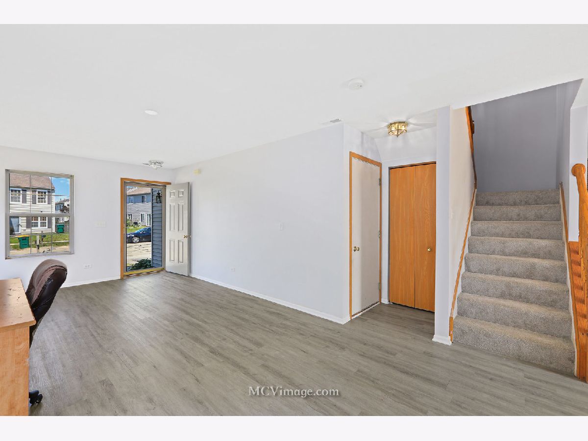
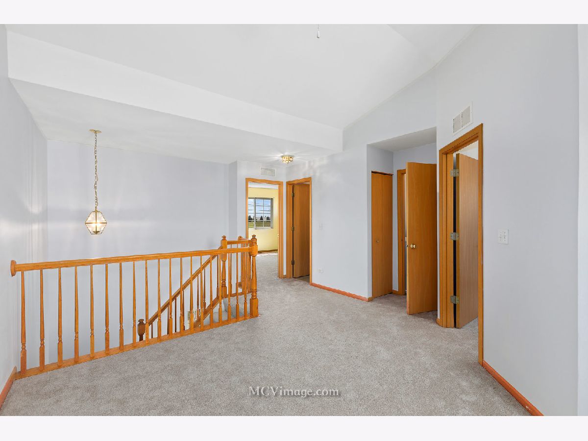
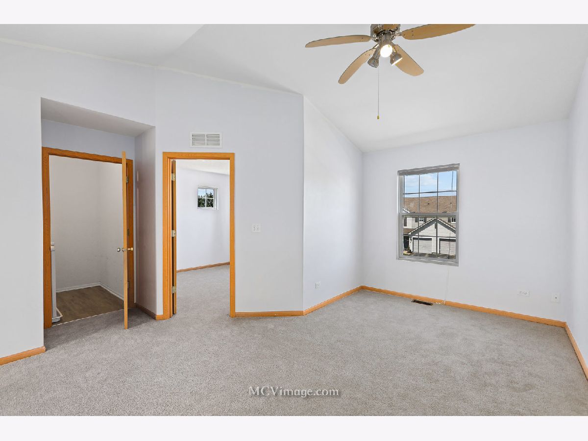
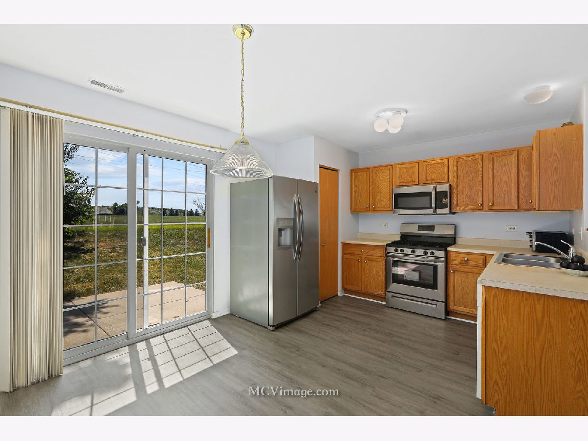
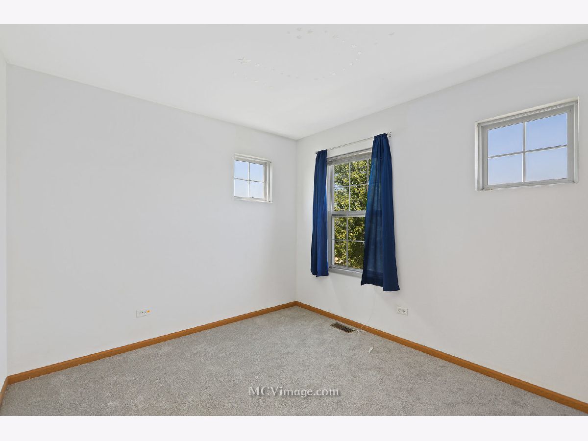
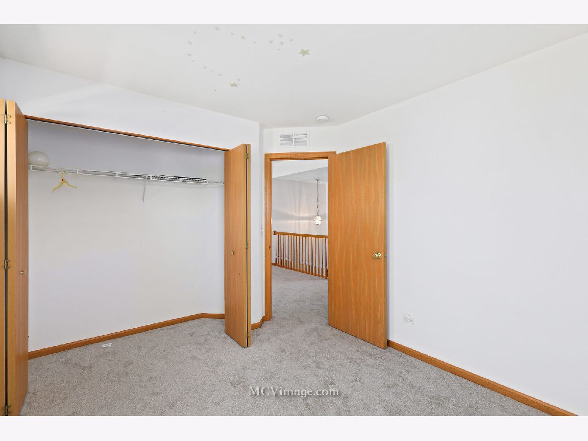
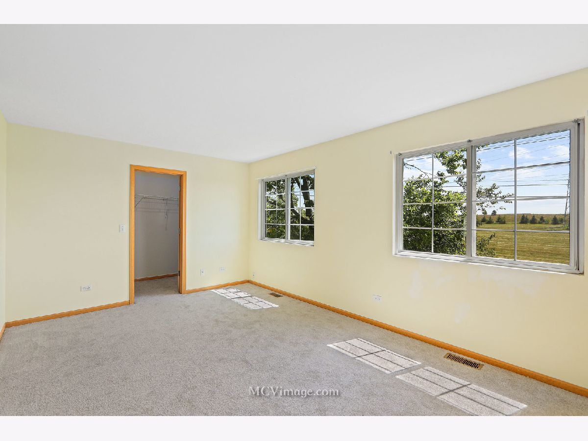
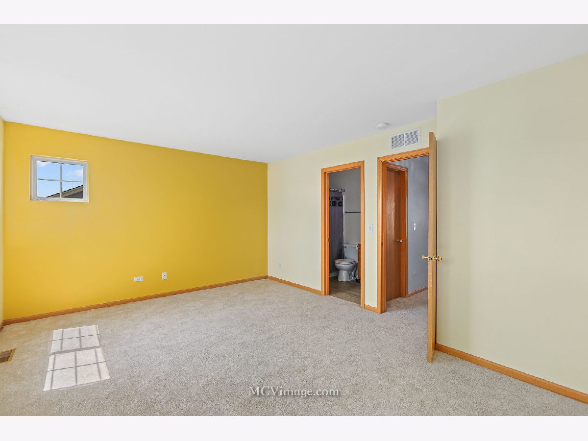
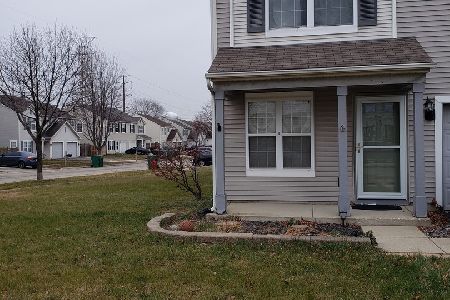
Welcome to this fabulous duplex with an open concept floor plan. The whole unit has been freshly painted, new wood laminate floor, new carpet, new roof and new siding. The large living room has been open to the kitchen. The kitchen has stainless steel appliances except dishwasher, plenty of counter space, a pantry and a large eating area that overlooks the patio and beautiful yard. The oversized Master bedroom features volume ceilings and a large walk-in closet. Good size second bedroom and a loft with ceiling fan can be easily converted into a third bedroom, a full bath and a conveniently located laundry area upstairs. It sits on a large corner lot, one of the best lots in the subdivision. Conveniently located to shopping, I-55 and restaurants. It also has multiple parks within walking distance and the bike path is nearby. This is a great unit!
Property Specifics
| Condos/Townhomes | |
| 2 | |
| — | |
| 2001 | |
| None | |
| Vinyl Siding | |
| Asphalt | |
| — | |
| No | |
| — |
| Will | |
| Heritage Place | |
| 150 / Annual | |
| None | |
| Lake Michigan | |
| Public Sewer | |
| Central Air | |
| Natural Gas, Electric | |
| 10820249 | |
| 1104052170550000 |
Nearby Schools
| NAME: | DISTRICT: | DISTANCE: | |
|---|---|---|---|
|
Grade School
Robert C Hill Elementary School |
365U | — | |
|
Middle School
A Vito Martinez Middle School |
365U | Not in DB | |
|
High School
Romeoville High School |
365U | Not in DB | |
Property History
| DATE: | EVENT: | PRICE: | SOURCE: |
|---|---|---|---|
| 2 Oct, 2020 | Sold | $177,000 | MRED MLS |
| 20 Aug, 2020 | Under contract | $177,000 | MRED MLS |
| 17 Aug, 2020 | Listed for sale | $177,000 | MRED MLS |
Room Specifics
Total Bedrooms: 2
Bedrooms Above Ground: 2
Bedrooms Below Ground: 0
Dimensions: —
Floor Type: Carpet
Full Bathrooms: 2
Bathroom Amenities: —
Bathroom in Basement: 0
Dimensions: —
Floor Type: Wood Laminate
Features: Eating Area-Table Space
Dimensions: —
Floor Type: Other
Dimensions: —
Floor Type: Wood Laminate
Rooms: Loft
Other Specifics
| 1 | |
| Concrete Perimeter | |
| Garage | |
| — | |
| — | |
| — | |
| Patio | |
| Corner Lot | |
| 34X85X34X85 | |
| — | |
| Full | |
| Wood Laminate Floors, Second Floor Laundry, Walk-In Closet(s) | |
| Range, Microwave, Dishwasher, Refrigerator, Washer, Dryer | |
| Not in DB | |
| — | |
| Park | |
| — |
Tax History
| Year | Property Taxes |
|---|---|
| 2020 | $4,173 |
Contact Agent
Nearby Similar Homes
Nearby Sold Comparables

Contact Agent
Listing Provided By
Keller Williams Infinity
