

941 Sterling Heights Drive, Antioch, Illinois 60002


$360,000
|
Sold
|
|
| Status: | Closed |
| Sqft: | 2,756 |
| Cost/Sqft: | $131 |
| Beds: | 4 |
| Baths: | 3 |
| Year Built: | 2006 |
| Property Taxes: | $12,869 |
| Days On Market: | 1596 |
| Lot Size: | 0,22 |
Description
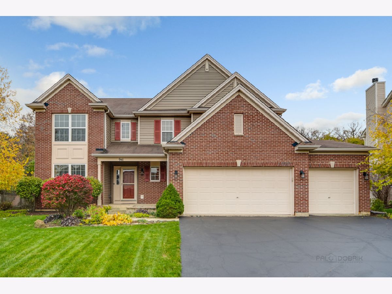
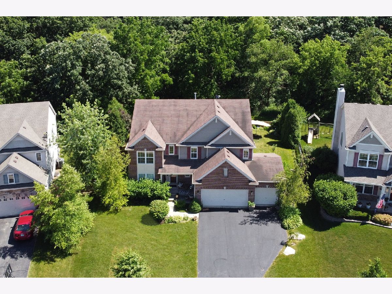
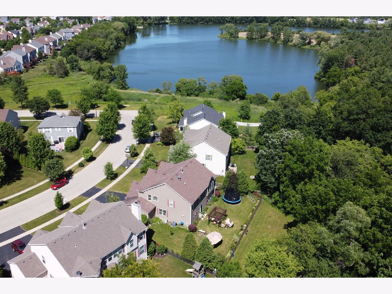
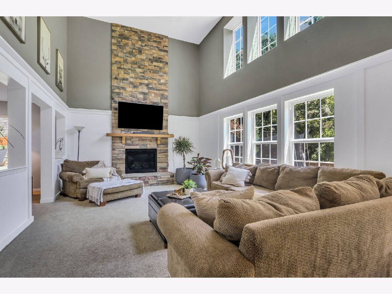
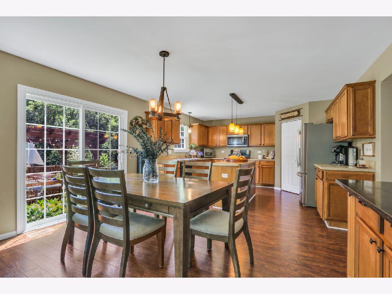
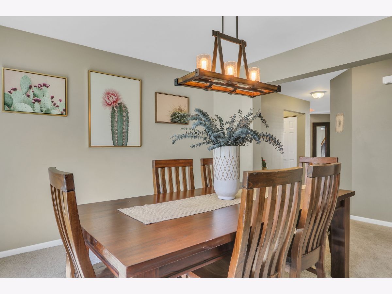
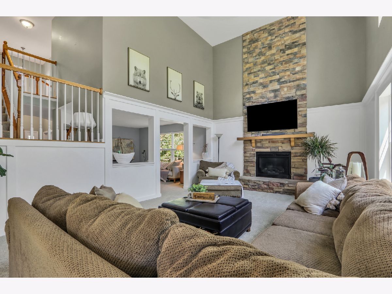
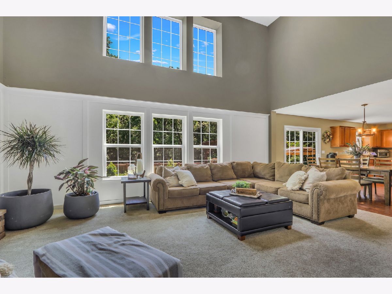
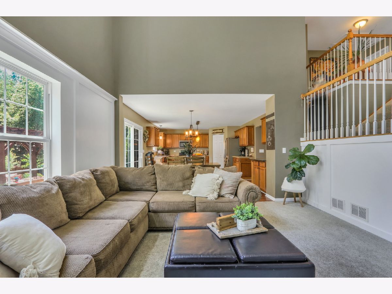
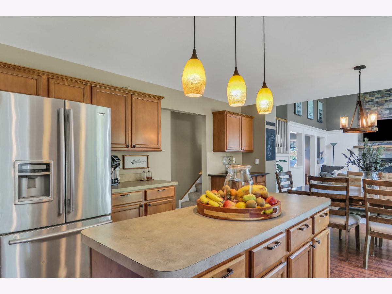
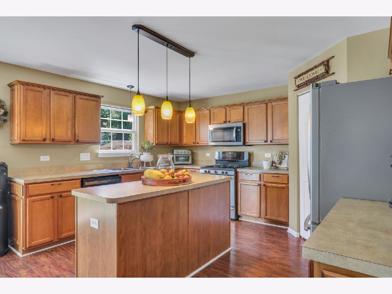
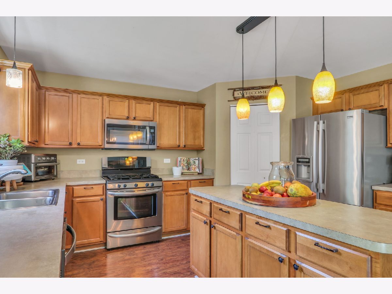
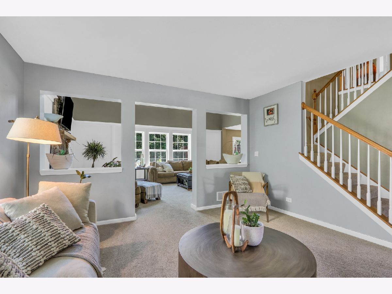
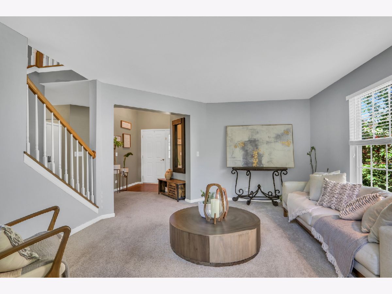
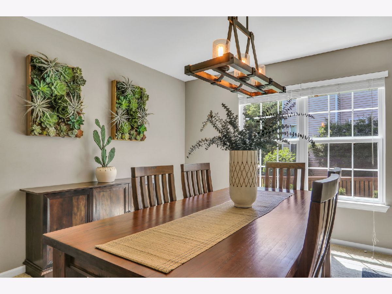
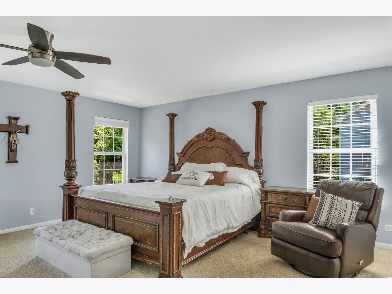
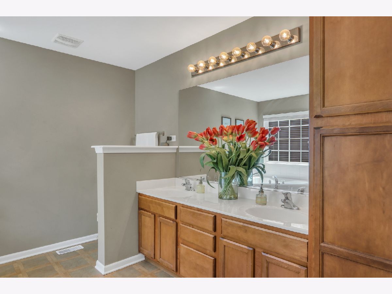
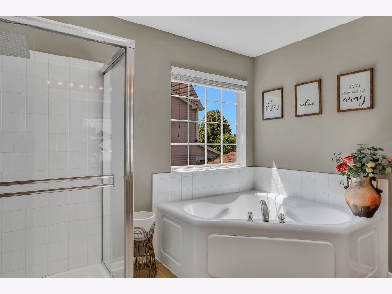
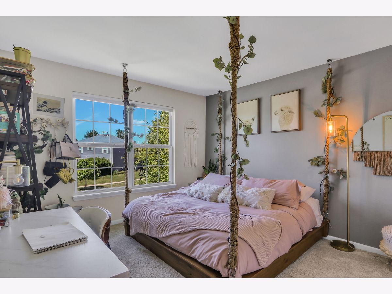
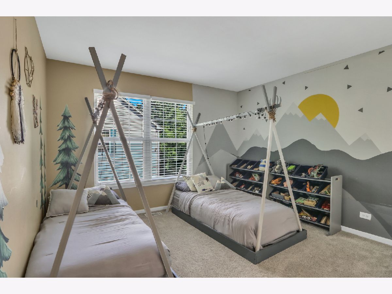
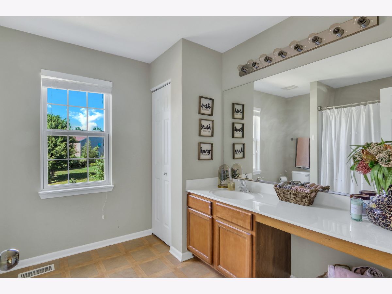
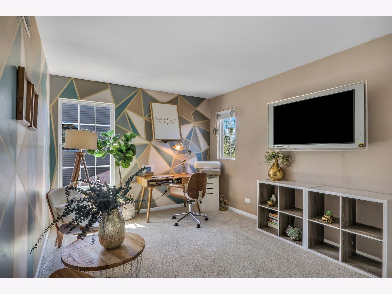
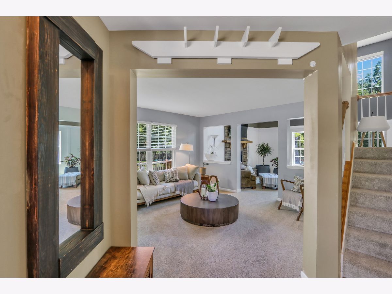
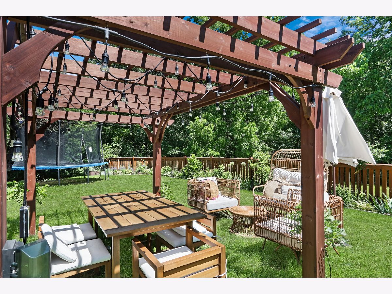
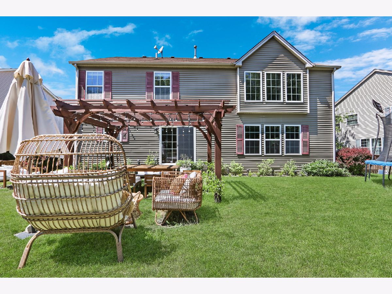
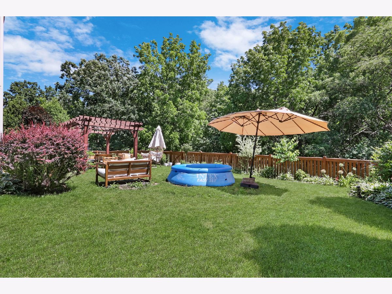
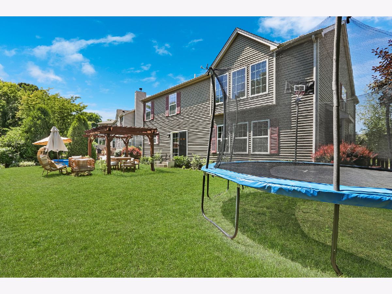
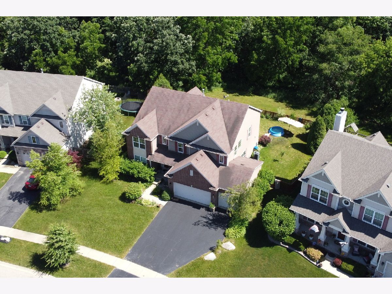
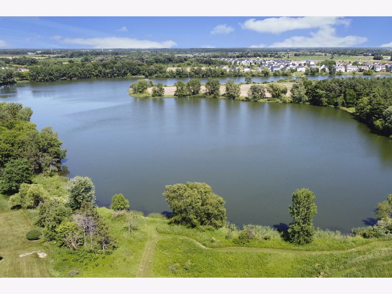
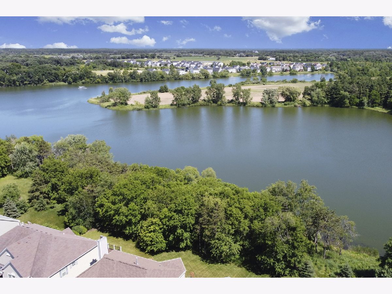
Clublands Beauty backing the woods! Say hello to this superb open floor plan! Amazing TWO STORY FAMILY ROOM with impressive stone fireplace. Perfect for chilly fall and winter nights! Separate formal living and dining rooms make this home an entertainer's dream. SPACIOUS KITCHEN with stainless steel appliances, beautiful cabinetry, center island and walk in pantry will bring out anyone's inner chef! Need a little extra space? FIRST FLOOR OFFICE is perfect for working from home or a flex space for a playroom! Fantastic dual staircase leads to spacious second floor loft! MASSIVE PRIMARY SUITE with huge walk in closet and bathroom with separate shower and tub! Roomy guest bedrooms make this home even more amazing! HUGE BASEMENT with epoxy flooring and ROUGH- IN BATH are just waiting for your designer touch! Bring all your toys, THREE CAR GARAGE! Enjoy all that Clublands has to offer; fishing, kayaking at the lake and walks along the miles of trails and parks!
Property Specifics
| Single Family | |
| — | |
| — | |
| 2006 | |
| — | |
| Vinyl Siding, Brick | |
| — | |
| CARDIFF | |
| No | |
| 0.22 |
| Lake | |
| Clublands Antioch | |
| 71 / Monthly | |
| — | |
| — | |
| — | |
| — | |
| — | |
| 11455336 | |
| 02222100260000 |
Nearby Schools
| NAME: | DISTRICT: | DISTANCE: | |
|---|---|---|---|
|
Grade School
Hillcrest Elementary School |
34 | — | |
|
Middle School
Antioch Upper Grade School |
34 | Not in DB | |
|
High School
Antioch Community High School |
117 | Not in DB | |
|
Alternate Elementary School
Oakland Elementary School |
— | Not in DB | |
Property History
| DATE: | EVENT: | PRICE: | SOURCE: |
|---|---|---|---|
| 4 May, 2018 | Sold | $284,998 | MRED MLS |
| 29 Mar, 2018 | Under contract | $284,998 | MRED MLS |
| 16 Mar, 2018 | Listed for sale | $284,998 | MRED MLS |
| 28 Jan, 2021 | Sold | $315,000 | MRED MLS |
| 4 Dec, 2020 | Under contract | $319,900 | MRED MLS |
| 13 Nov, 2020 | Listed for sale | $319,900 | MRED MLS |
| 19 Aug, 2022 | Sold | $360,000 | MRED MLS |
| 18 Jul, 2022 | Under contract | $360,000 | MRED MLS |
| 9 Jul, 2022 | Listed for sale | $360,000 | MRED MLS |
Room Specifics
Total Bedrooms: 4
Bedrooms Above Ground: 4
Bedrooms Below Ground: 0
Full Bathrooms: 3
Bathroom Amenities: Separate Shower, Double Sink, Soaking Tub
Bathroom in Basement: 0
Rooms: —
Other Specifics
| 3 | |
| — | |
| Garage | |
| — | |
| — | |
| — | |
| — | |
| — | |
| 68X120X97X120 | |
| — | |
| — | |
| — | |
| — | |
| Not in DB | |
| — | |
| — | |
| — |
Tax History
| Year | Property Taxes |
|---|---|
| 2018 | $10,949 |
| 2021 | $13,036 |
| 2022 | $12,869 |
Contact Agent
Nearby Similar Homes
Nearby Sold Comparables

Contact Agent
Listing Provided By
Keller Williams North Shore West
