

941 Washington Avenue, Winthrop Harbor, Illinois 60096
Sorry, we are updating photos, please update this page in 15 minutes
$207,000
|
Sold
|
|
| Status: | Closed |
| Sqft: | 2,470 |
| Cost/Sqft: | $85 |
| Beds: | 4 |
| Baths: | 2 |
| Year Built: | 2000 |
| Property Taxes: | $6,716 |
| Days On Market: | 3861 |
| Lot Size: | 0,42 |
Description
Sunshine floods the vaulted Living Room of this lovely contemporary, south-facing home in excellent condition! Open & flowing floor plan. Wooded, natural area flanks the Eastern edge of this large lot. Warm up the BBQ! Family Room features a walk-out sliding door to brick paver patio. The first meal is on us! Huge sandy beach and marina just minutes away! Home Warranty for new owner. Start creating your memories today.
Property Specifics
| Single Family | |
| — | |
| Contemporary | |
| 2000 | |
| English | |
| Vinyl Siding | |
| Asphalt | |
| — | |
| No | |
| 0.42 |
| Lake | |
| — | |
| 0 / Not Applicable | |
| None | |
| Public | |
| Public Sewer | |
| Central Air | |
| Natural Gas, Forced Air | |
| 09206392 | |
| 04093010540000 |
Nearby Schools
| NAME: | DISTRICT: | DISTANCE: | |
|---|---|---|---|
|
Grade School
Westfield School |
1 | — | |
|
Middle School
North Prairie Junior High School |
1 | Not in DB | |
|
High School
Zion-benton Twnshp Hi School |
126 | Not in DB | |
|
Alternate High School
New Tech High @ Zion-benton East |
— | Not in DB | |
Property History
| DATE: | EVENT: | PRICE: | SOURCE: |
|---|---|---|---|
| 1 Jul, 2016 | Sold | $207,000 | MRED MLS |
| 26 May, 2016 | Under contract | $211,000 | MRED MLS |
| 26 Apr, 2016 | Listed for sale | $211,000 | MRED MLS |
Sorry, we are updating photos, please update this page in 15 minutes
Room Specifics
All Bedroom Info:
Total Bedrooms: 4
Bedrooms Above Ground: 4
Bedrooms Below Ground: 0
Total Bedrooms: 4
Bedrooms Above Ground: 4
Bedrooms Below Ground: 0
Second Bedroom Info:
Dimensions: —
Location: —Dimensions: —
Floor Type: Carpet
Third Bedroom Info:
Dimensions: —
Location: —Dimensions: —
Floor Type: Carpet
Fourth Bedroom Info:
Dimensions: —
Location: —Dimensions: —
Floor Type: Carpet
Bathroom Info:
Full Bathrooms: 2
Partial Bathrooms: 0Full Bathrooms: 2
Bathroom Amenities: —
Bathroom in Basement: 0
Kitchen Info:
Dimensions: —
Location: —Dimensions: —
Floor Type: Hardwood
Features: Eating Area-Table Space, Pantry-Closet
Laundry Room Info:
Dimensions: —
Location: —Dimensions: —
Floor Type: Vinyl
Living Room Info:
Dimensions: —
Location: —Dimensions: —
Floor Type: Carpet
Family Room Info:
Dimensions: —
Location: —Dimensions: —
Floor Type: Carpet
Additional Rooms Info:
Rooms: Other Room
Basement: EnglishRooms: Other Room
Other Specifics
| 3 | |
| Concrete Perimeter | |
| Garage | |
| — | |
| — | |
| — | |
| Brick Paver Patio, Storms/Screens | |
| — | |
| 70 X 246 | |
| — | |
| Full | |
| Vaulted/Cathedral Ceilings, Hardwood Floors | |
| Range, Microwave, Dishwasher, Refrigerator, Washer, Dryer, Disposal | |
| Not in DB | |
| Street Lights, Street Paved | |
| — | |
| — |
Tax History
| Year | Property Taxes |
|---|---|
| 2016 | $6,716 |
Contact Agent
Nearby Similar Homes
3106 13th Street, Winthrop Harbor, Illinois 60096
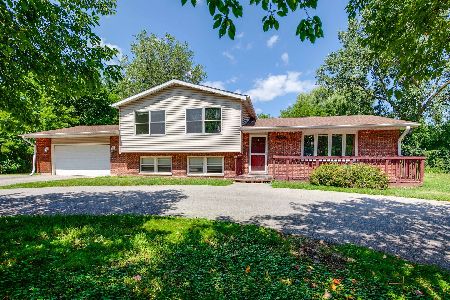
For Sale
$330,000
6 beds / 4.0 baths / 2,700 ft2
Single Family / Built: 1977
296
42886 Washington Avenue, Winthrop Harbor, Illinois 60096
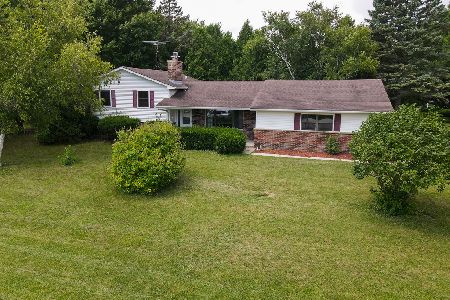
For Sale
$399,988
4 beds / 2.0 baths / 1,480 ft2
Single Family / Built: 1978
99
3748 Creekside Court, Winthrop Harbor, Illinois 60096
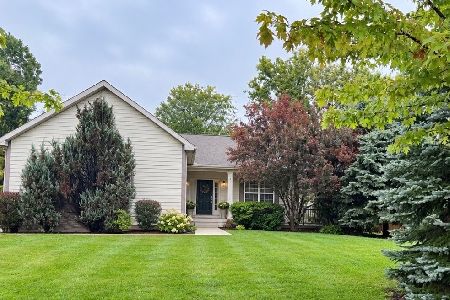
For Sale
$374,500
3 beds / 2.0 baths / 2,185 ft2
Single Family / Built: 2006
62
Nearby Sold Comparables
937 Washington Avenue, Winthrop Harbor, Illinois 60096

Sold
$151,900
3 beds / 2.0 baths / 1,334 ft2
Single Family / Built: 1999
5647
933 Washington Avenue, Winthrop Harbor, Illinois 60096

Sold
$279,900
3 beds / 2.0 baths / 2,300 ft2
Single Family / Built: 1999
1561
933 Washington Avenue, Winthrop Harbor, Illinois 60096

Sold
$225,000
3 beds / 2.0 baths / 1,536 ft2
Single Family / Built: 1999
2336
929 Washington Avenue, Winthrop Harbor, Illinois 60096
Sold
$199,900
5 beds / 3.0 baths / 2,738 ft2
Single Family / Built: 1999
6444
925 Washington Avenue, Winthrop Harbor, Illinois 60096
Sold
$234,900
3 beds / 3.0 baths / 2,840 ft2
Single Family / Built: 2000
3153
925 Washington Avenue, Winthrop Harbor, Illinois 60096
Sold
$154,900
3 beds / 3.0 baths / 1,440 ft2
Single Family / Built: 2000
5303
Contact Agent
Listing Provided By
Kreuser & Seiler LTD
