

9415 80th Court, Hickory Hills, Illinois 60457


$300,000
|
Sold
|
|
| Status: | Closed |
| Sqft: | 1,291 |
| Cost/Sqft: | $221 |
| Beds: | 3 |
| Baths: | 3 |
| Year Built: | 1976 |
| Property Taxes: | $6,494 |
| Days On Market: | 1674 |
| Lot Size: | 0,00 |
Description
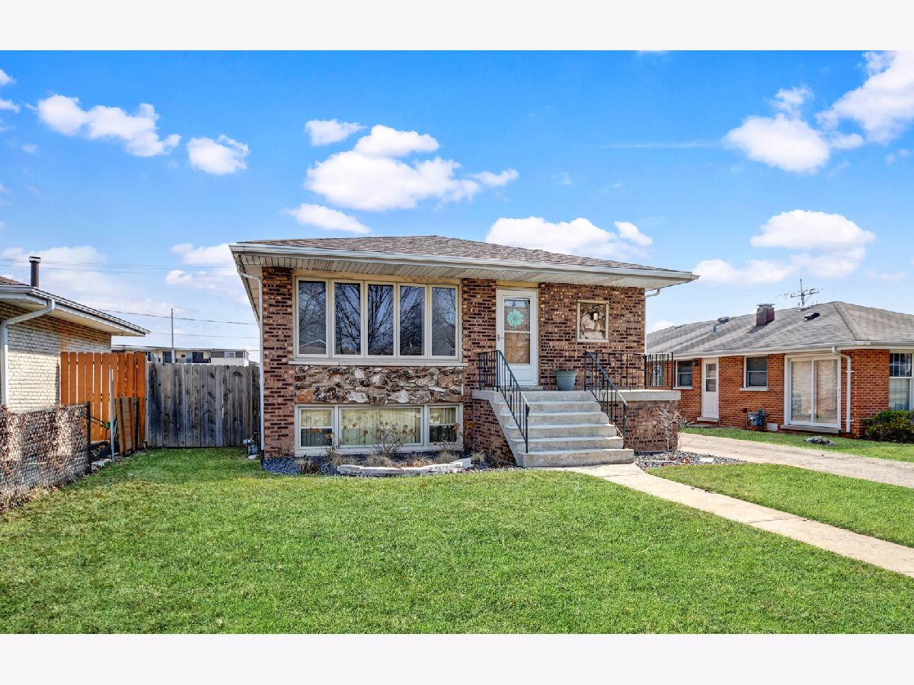
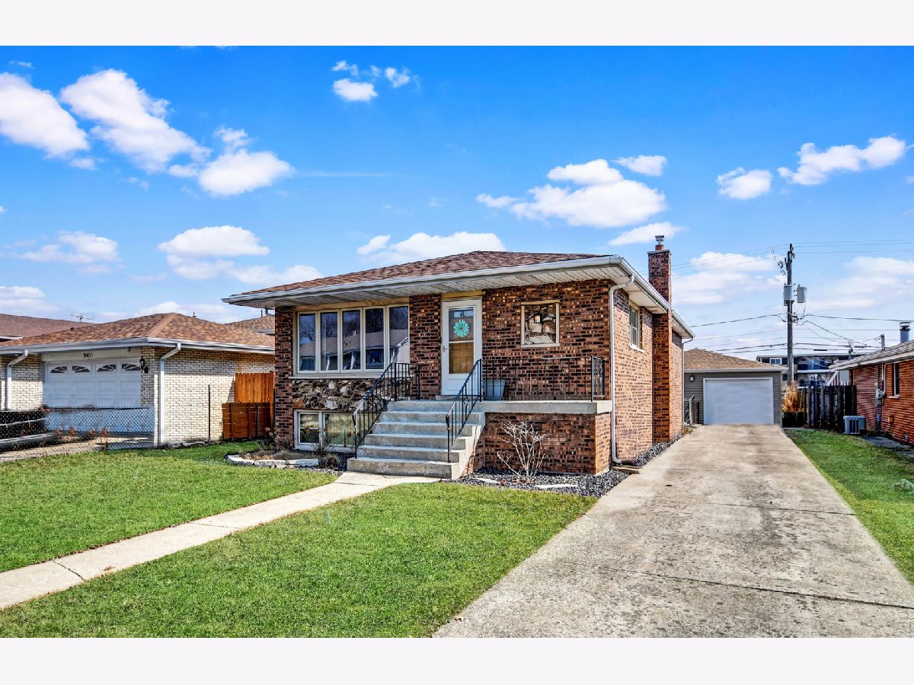
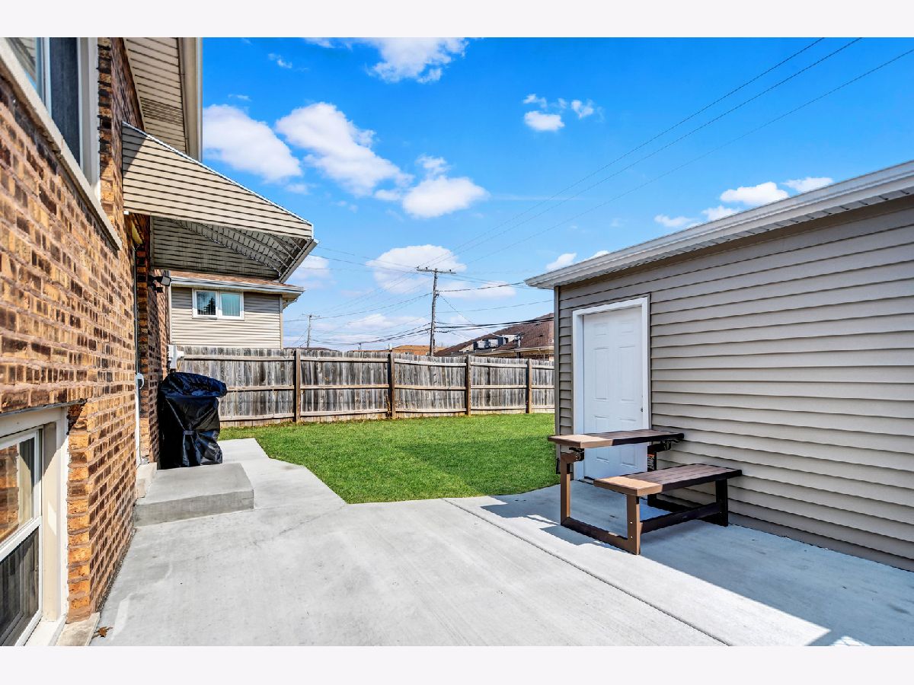
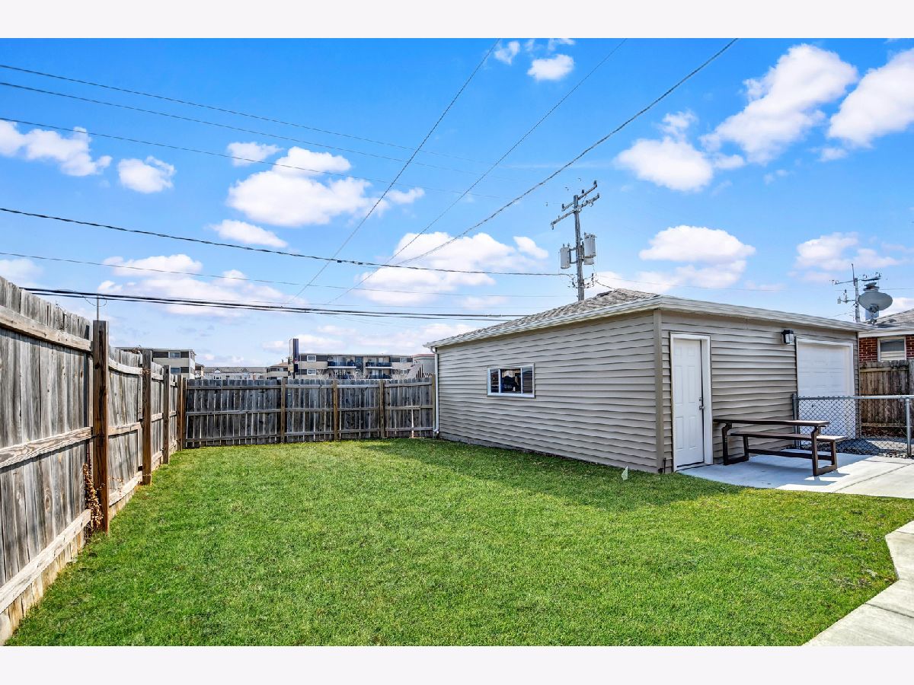
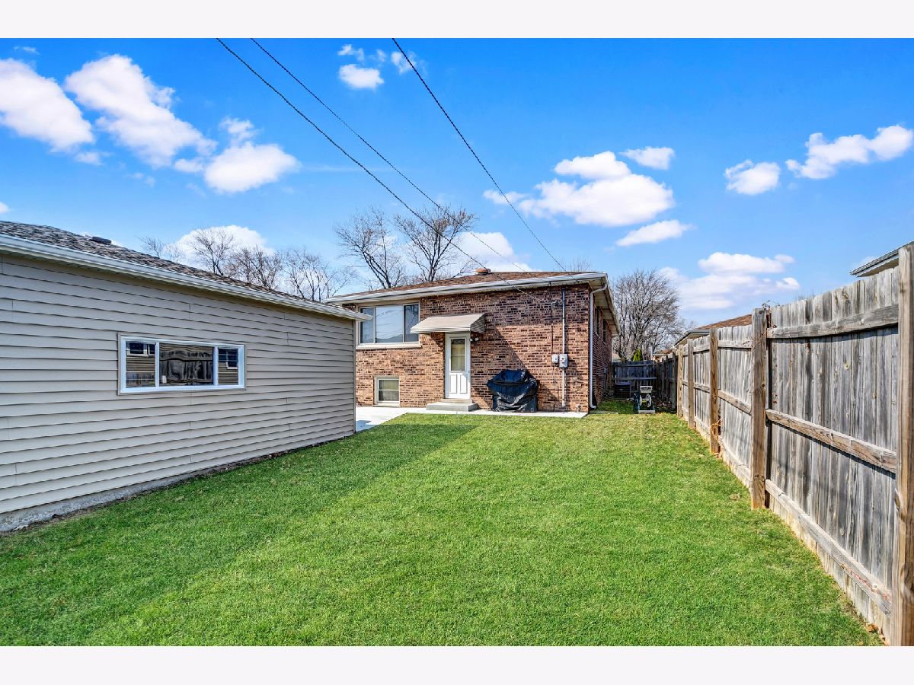
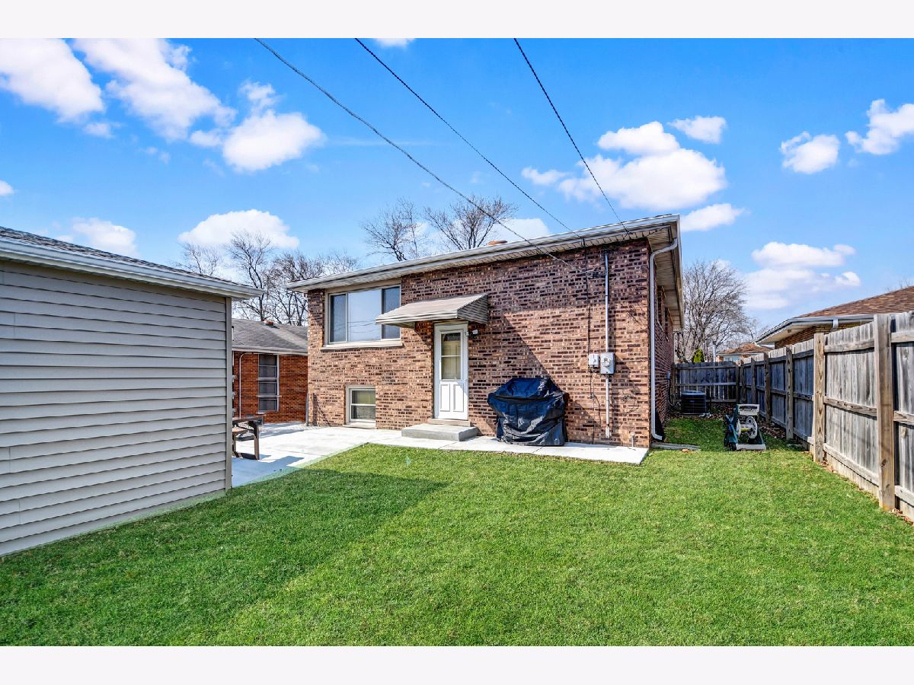
Proven design of this oversized brick raised raised ranch with 2 car garage never goes out of style. It features 1291 square foot main level with relaxing living room with large picture windows, 3 bedrooms and large eat-in kitchen. Huge above ground/look-out lower level doubles living/entertaining space with L-shaped family room & laundry room. Total of 2 & 1/2 bathrooms (1 & 1/2 on main level, and 2nd full bathroom downstairs.) Side driveway to recently sided (in 2020) 2 car garage with newer roof (also in 2020,) single door from driveway and double car door off back alley. Newer furnace and central air (2020.) Terrific Hickory Hills location minutes from Lagrange and I-294, with nearby shopping, restaurants & all other conveniences. Sellers are preparing to come on the market May 1st and need possession until August 1st but aren't opposed to showing the property before that date as long as the buyers are serious, pre-approved and willing to let them retain possession of the home until August 1st.
Property Specifics
| Single Family | |
| — | |
| — | |
| 1976 | |
| — | |
| RAISED RANCH | |
| No | |
| — |
| Cook | |
| — | |
| — / Not Applicable | |
| — | |
| — | |
| — | |
| 11354045 | |
| 23024170040000 |
Nearby Schools
| NAME: | DISTRICT: | DISTANCE: | |
|---|---|---|---|
|
Grade School
Dorn Primary Center |
117 | — | |
|
Middle School
H H Conrady Junior High School |
117 | Not in DB | |
|
High School
Amos Alonzo Stagg High School |
230 | Not in DB | |
Property History
| DATE: | EVENT: | PRICE: | SOURCE: |
|---|---|---|---|
| 27 May, 2022 | Sold | $300,000 | MRED MLS |
| 15 Apr, 2022 | Under contract | $284,873 | MRED MLS |
| 22 Mar, 2022 | Listed for sale | $284,873 | MRED MLS |
Room Specifics
Total Bedrooms: 3
Bedrooms Above Ground: 3
Bedrooms Below Ground: 0
Dimensions: —
Floor Type: —
Dimensions: —
Floor Type: —
Full Bathrooms: 3
Bathroom Amenities: —
Bathroom in Basement: —
Rooms: —
Basement Description: —
Other Specifics
| 2 | |
| — | |
| Concrete,Side Drive | |
| — | |
| — | |
| 50X132 | |
| — | |
| — | |
| — | |
| — | |
| Not in DB | |
| — | |
| — | |
| — | |
| — |
Tax History
| Year | Property Taxes |
|---|---|
| 2022 | $6,494 |
Contact Agent
Nearby Similar Homes
Nearby Sold Comparables

Contact Agent
Listing Provided By
RE/MAX 10 in the Park
