

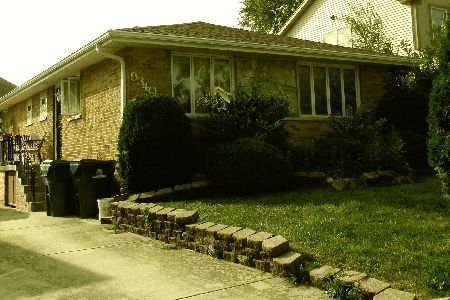
9341 82nd Avenue, Hickory Hills, Illinois 60457


$399,999
|
For Sale
|
|
| Status: | Contingent |
| Sqft: | 2,883 |
| Cost/Sqft: | $139 |
| Beds: | 5 |
| Baths: | 3 |
| Year Built: | 1963 |
| Property Taxes: | $10,262 |
| Days On Market: | 269 |
| Lot Size: | 0,00 |
Description
Welcome to this generous and inviting two-story home, offering over 2,800 sq. ft. of comfortable living space. With 5 bedrooms and 3 full bathrooms, this home provides exceptional room for family, guests, and everyday living. The main floor features a spacious living room with an open dining area-ideal for hosting gatherings or enjoying cozy nights in. The updated kitchen offers excellent functionality and layout, with just a few finishing touches needed to bring it to its full potential. Upstairs, the private primary suite features a walk-in closet, soaking tub, and separate shower. Two additional bedrooms share a convenient Jack-and-Jill bathroom, creating a practical and well-designed layout for everyday living. Please note: Some photos have been digitally enhanced. Come explore this home in person and see its full potential for yourself.
Property Specifics
| Single Family | |
| — | |
| — | |
| 1963 | |
| Crawl Space | |
| Vinyl Siding, Brick | |
| — | |
| — | |
| No | |
| — |
| Cook | |
| — | |
| — / Not Applicable | |
| None | |
| Lake Michigan, Public | |
| Public Sewer | |
| Central Air | |
| Natural Gas, Forced Air | |
| 12563770 | |
| 23024060110000 |
Property History
| DATE: | EVENT: | PRICE: | SOURCE: |
|---|---|---|---|
| 25 Mar, 2022 | Sold | $388,000 | MRED MLS |
| 23 Feb, 2022 | Under contract | $398,000 | MRED MLS |
| 14 Feb, 2022 | Listed for sale | $398,000 | MRED MLS |
| 18 Mar, 2026 | Under contract | $399,999 | MRED MLS |
| 7 Feb, 2026 | Listed for sale | $399,999 | MRED MLS |
Some photos of this home have been virtually staged.


Room Specifics
Total Bedrooms: 5
Bedrooms Above Ground: 5
Bedrooms Below Ground: 0
Dimensions: 18X18
Floor Type: —
Dimensions: 11X17
Floor Type: —
Dimensions: 12X16
Floor Type: —
Dimensions: 10X11
Floor Type: —
Full Bathrooms: 3
Bathroom Amenities: —
Bathroom in Basement: 0
Dimensions: 14X14
Floor Type: —
Dimensions: 10X15
Floor Type: —
Dimensions: 7X6
Floor Type: —
Dimensions: 14X19
Floor Type: —
Rooms: Bedroom 5
Name: Bedroom 5
Dimensions: 10X11
Floor Type: —
Other Specifics
| 2 | |
| — | |
| Garage Owned, Detached, Garage | |
| — | |
| — | |
| — | |
| — | |
| — | |
| 6600 | |
| — | |
| Full | |
| — | |
| — | |
| Not in DB | |
| — | |
| — | |
| — |
Tax History
| Year | Property Taxes |
|---|---|
| 2022 | $6,634 |
| 2026 | $10,262 |
Contact Agent
Nearby Similar Homes
Nearby Sold Comparables

Contact Agent
Listing Provided By
eXp Realty
