

9418 Rainsford Drive, Huntley, Illinois 60142
Subdivision > Covington Lakes
Sorry, we are updating photos, please update this page in 15 minutes
$188,000
|
Sold
|
|
| Status: | Closed |
| Sqft: | 1,657 |
| Cost/Sqft: | $139 |
| Beds: | 3 |
| Baths: | 3 |
| Year Built: | 2005 |
| Property Taxes: | $3,959 |
| Days On Market: | 6859 |
| Lot Size: | 0,00 |
Description
LUXURIOUS & "NEARLY NEW" END UNIT 3 BR + DEN DEERBROOK MODEL - OPEN FLOORPLAN, TILE FOYER,BRIGHT 2-STORY LR, LG KIT & EAT AREA W/OAK CABS, UPGRD APPLS & TILE FLR, 1ST FLR DEN/OFFICE, MASTER STE W/WIC & PRIVATE BATH W/DBL SINKS & LG SHR, 2ND FLR LAUNDRY, WOOD TRIM & DRS, NICKEL LIGHT PKG, PATIO, PROF LNDSCPING, 2-CAR GARAGE. A MUST SEE!
Property Specifics
| Condos/Townhomes | |
| — | |
| — | |
| 2005 | |
| None | |
| Aluminum/Vinyl/Steel Siding, Brick | |
| Asphalt | |
| DEERBROOK | |
| No | |
| — |
| Mc Henry | |
| Covington Lakes | |
| 141 / — | |
| Insurance, Exterior Maintenance, Lawn Care, Scavenger, Snow Removal, Other | |
| Public | |
| Public Sewer | |
| Central Air | |
| Natural Gas, Forced Air | |
| 06785849 | |
| 1821252024 |
Nearby Schools
| NAME: | DISTRICT: | DISTANCE: | |
|---|---|---|---|
|
Grade School
Chesak Elementary School |
158 | — | |
|
Middle School
Marlowe Middle School |
158 | Not in DB | |
|
High School
Huntley High School |
158 | Not in DB | |
Property History
| DATE: | EVENT: | PRICE: | SOURCE: |
|---|---|---|---|
| 30 Oct, 2008 | Sold | $188,000 | MRED MLS |
| 15 Sep, 2008 | Under contract | $229,950 | MRED MLS |
| 29 Jan, 2008 | Listed for sale | $229,950 | MRED MLS |
Sorry, we are updating photos, please update this page in 15 minutes
Room Specifics
All Bedroom Info:
Total Bedrooms: 3
Bedrooms Above Ground: 3
Bedrooms Below Ground: 0
Total Bedrooms: 3
Bedrooms Above Ground: 3
Bedrooms Below Ground: 0
Second Bedroom Info:
Dimensions: —
Location: —Dimensions: —
Floor Type: Carpet
Third Bedroom Info:
Dimensions: —
Location: —Dimensions: —
Floor Type: Carpet
Bathroom Info:
Full Bathrooms: 3
Partial Bathrooms: 1Full Bathrooms: 3
Bathroom Amenities: Separate Shower
Bathroom in Basement: 0
Dining Room Info:
Dimensions: —
Location: —Dimensions: —
Floor Type: Carpet
Kitchen Info:
Dimensions: —
Location: —Dimensions: —
Floor Type: Ceramic Tile
Features: Eating Area-Table Space, Pantry-Closet
Living Room Info:
Dimensions: —
Location: —Dimensions: —
Floor Type: Carpet
Additional Rooms Info:
Rooms: Den, Eating Area, Utility Room-2nd Floor
Basement: NoneRooms: Den, Eating Area, Utility Room-2nd Floor
Other Specifics
| 2 | |
| Concrete Perimeter | |
| Garage | |
| — | |
| — | |
| — | |
| Patio, End Unit | |
| — | |
| COMMON | |
| — | |
| Full | |
| Vaulted/Cathedral Ceilings | |
| Range, Dishwasher, Refrigerator, Washer, Dryer | |
| Not in DB | |
| — | |
| Park | |
| — |
Tax History
| Year | Property Taxes |
|---|---|
| 2008 | $3,959 |
Contact Agent
Nearby Similar Homes
8934 Disbrow Street, Huntley, Illinois 60142
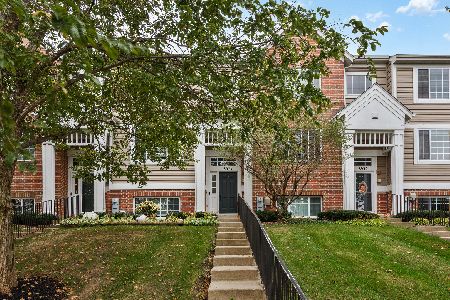
For Sale
$365,000
3 beds / 2.1 baths / 2,205 ft2
Condos/Townhomes / Built: 2007
4
Nearby Sold Comparables
9418 Rainsford Drive, Huntley, Illinois 60142
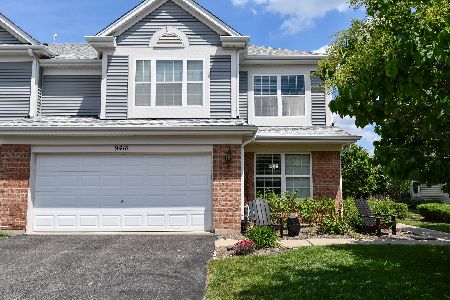
Sold
$229,900
3 beds / 2.1 baths / 1,657 ft2
Condos/Townhomes / Built: 2005
1985
9410 Rainsford Drive, Huntley, Illinois 60142
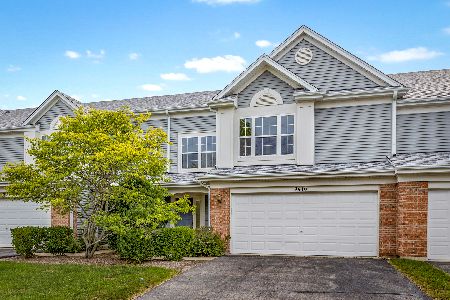
Sold
$235,000
3 beds / 2.1 baths / 1,525 ft2
Condos/Townhomes / Built: 2005
1900
9430 Rainsford Drive, Huntley, Illinois 60142

Sold
$209,900
3 beds / 2.1 baths / 1,657 ft2
Condos/Townhomes / Built: 2005
2727
9430 Rainsford Drive, Huntley, Illinois 60142
Sold
$172,000
3 beds / 2.1 baths / 1,657 ft2
Condos/Townhomes / Built: 2005
3990
9408 Rainsford Drive, Huntley, Illinois 60142
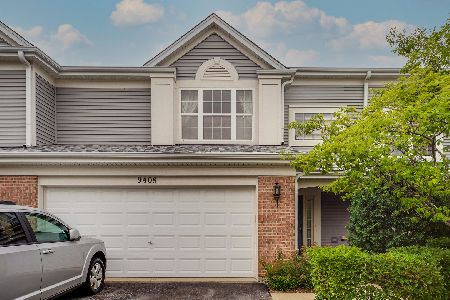
Sold
$210,000
3 beds / 2.1 baths / 1,578 ft2
Condos/Townhomes / Built: 2005
1947
9438 Rainsford Drive, Huntley, Illinois 60142
Sold
$135,000
3 beds / 2.1 baths / 1,578 ft2
Condos/Townhomes / Built: 2005
4984
Contact Agent
Listing Provided By
Coldwell Banker Residential
